Property search · The Consumer Protection Brokerage
Every listing shows your estimated rebate.
The green number on each home is what could come back to you: the buyer-broker fee (typically 2 to 3%) minus our flat $9,750. No other search shows you this, because no other brokerage gives it back.
22331 Swenson DriveTopanga, CA 90290
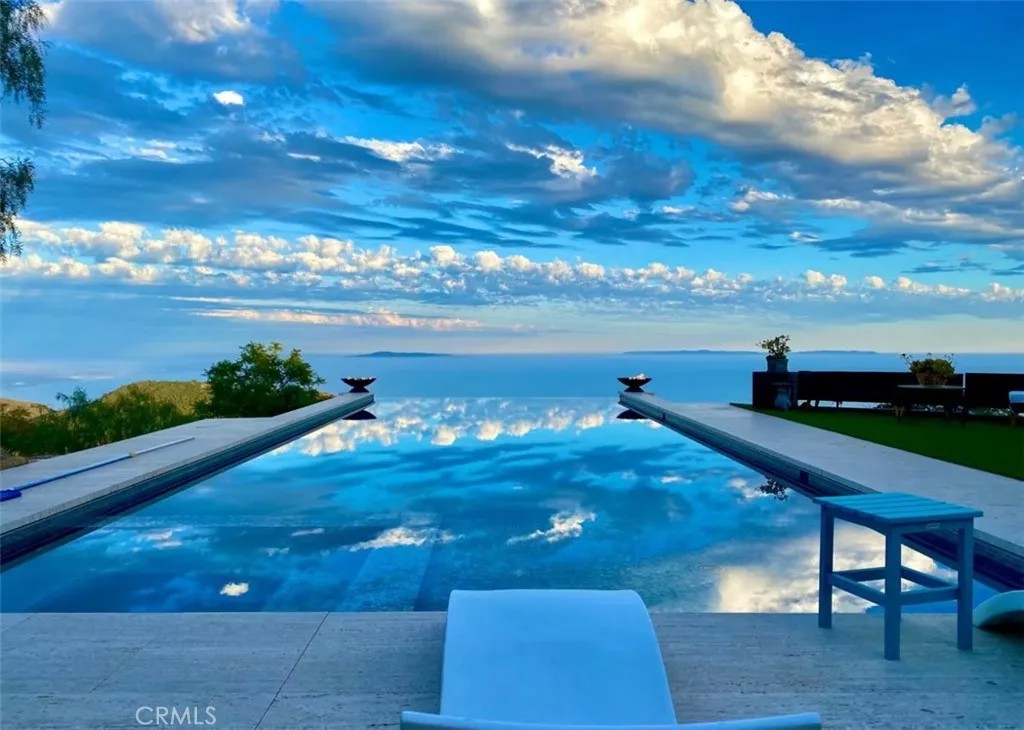
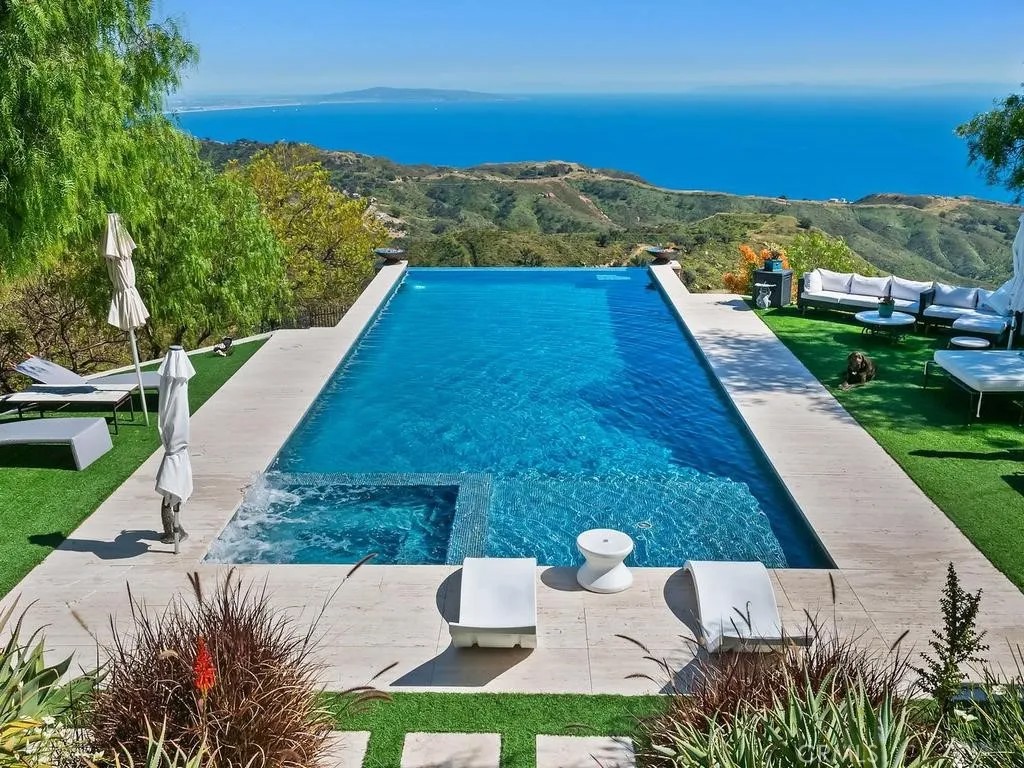
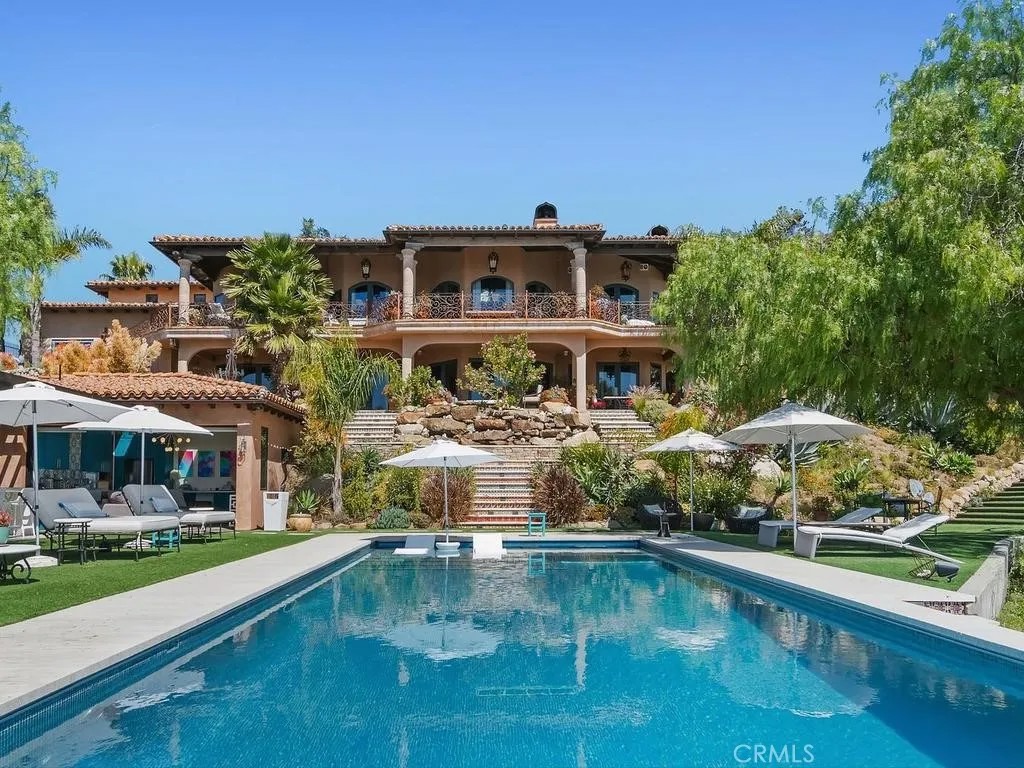
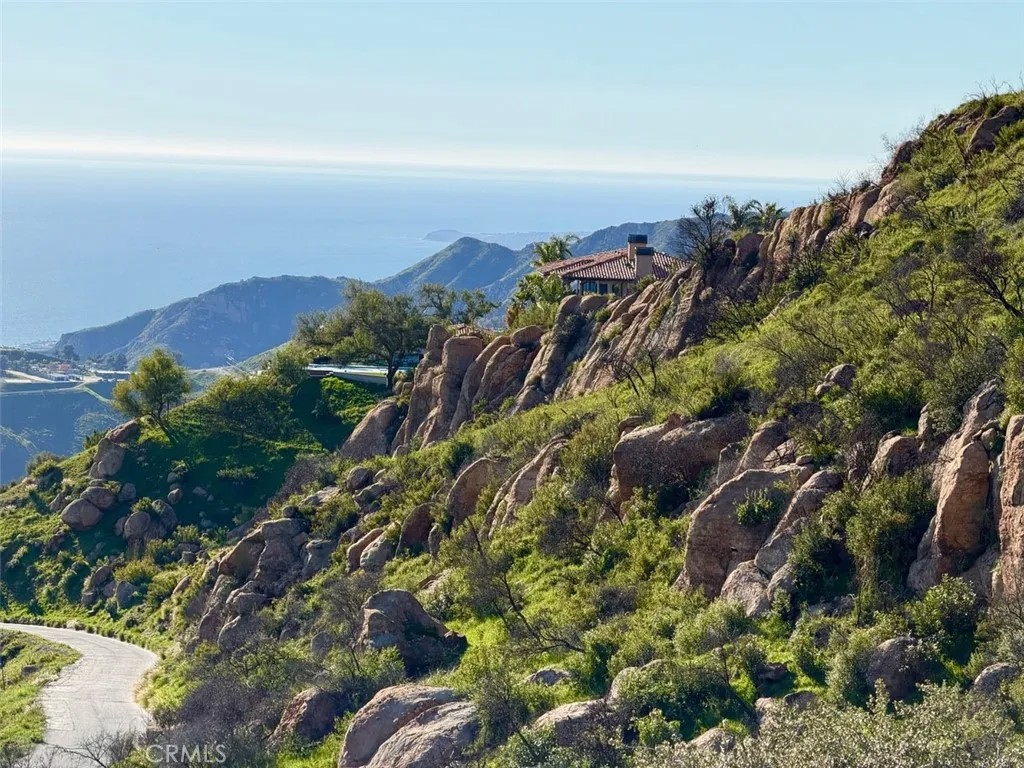
Luxury Estate with Panoramic Ocean Views - 10 Acres - Topanga/Malibu. Set atop 10 private acres in the coveted Topanga/Malibu area, 22331 Swenson Dr. offers 7,000 sq ft of refined living with sweeping ocean views from Palos Verdes to Point Dume in Malibu. This exceptional estate blends grand scale with custom craftsmanship and resort-style amenities. A dramatic open floor plan features vaulted and open-beam ceilings, solid oak and travertine flooring, cantera stone columns, stained-glass accents, and a custom spiral staircase. The living, dining, and gourmet kitchen areas flow seamlessly, enhanced by a built-in audio system throughout. The chefs kitchen includes a 6-burner Wolf range with griddle & grill, professional hood, Miele dishwasher, Sharp microwave drawer, KitchenAid trash compactor, granite countertops, alder cabinetry, pot filler, and a large island. The home offers 6 bedrooms and 7 bathrooms, including two primary suites with fireplaces. A flexible bonus space can serve as an office, art studio, or 7th bedroom. Spa-style baths feature custom tile, glass sinks, and a steam room. Designed for entertaining, enjoy a game room with two-way fireplace, media room with wet bar and projection TV, and a poolside studio with bathroom, fireplace, and laundry hookups. Laundry is available on all three levels, along with a central tech room. Outdoor living is unmatched with a 3,000 sq ft covered patio deck, Spanish tile, and custom iron railings overlooking a glass tiled infinity pool and spa with built-in cover and a waterfall garden. The outdoor kitchen includes a built-in BBQ and pizza oven. Additional features include a 4-bay garage, dual zoned HVAC systems, copper gutters, whole-house generator, 10,000-gallon water tank, 525-ft deep well, greenhouse with irrigation, and expansive turf areas. Fire safety is prioritized with interior/exterior sprinklers, on-site hydrants, and proximity to a county fire helipad. 69Bravo fire station is right next door. A rare opportunity to own a private coastal estate with unmatched views, scale, and amenities.
| 2 weeks ago | Listing updated with changes from the MLS® | |
| 3 months ago | Listing first seen on site |

This information is deemed reliable but not guaranteed. You should rely on this information only to decide whether or not to further investigate a particular property. BEFORE MAKING ANY OTHER DECISION, YOU SHOULD PERSONALLY INVESTIGATE THE FACTS (e.g. square footage and lot size) with the assistance of an appropriate professional. You may use this information only to identify properties you may be interested in investigating further. All uses except for personal, non-commercial use in accordance with the foregoing purpose are prohibited. Redistribution or copying of this information, any photographs or video tours is strictly prohibited. This information is derived from the Internet Data Exchange (IDX) service provided by San Diego MLS®. Displayed property listings may be held by a brokerage firm other than the broker and/or agent responsible for this display. The information and any photographs and video tours and the compilation from which they are derived is protected by copyright. Copyright © 2026 San Diego MLS®.
Last checked 2026
*Estimate only. Actual rebate may vary based on final price, lender requirements, MLS rules, and broker policies.
Found a home you love?
Schedule a free consultation to lock in your rebate before you offer.
Calls and texts are answered by Amy, our AI assistant, who can answer questions and help you book.
Did you know? You can invite friends and family to your search. They can join your search, rate and discuss listings with you.