Property search · The Consumer Protection Brokerage
Every listing shows your estimated rebate.
The green number on each home is what could come back to you: the buyer-broker fee (typically 2 to 3%) minus our flat $9,750. No other search shows you this, because no other brokerage gives it back.
757 Nadelhorn DriveLake Arrowhead, CA 92352
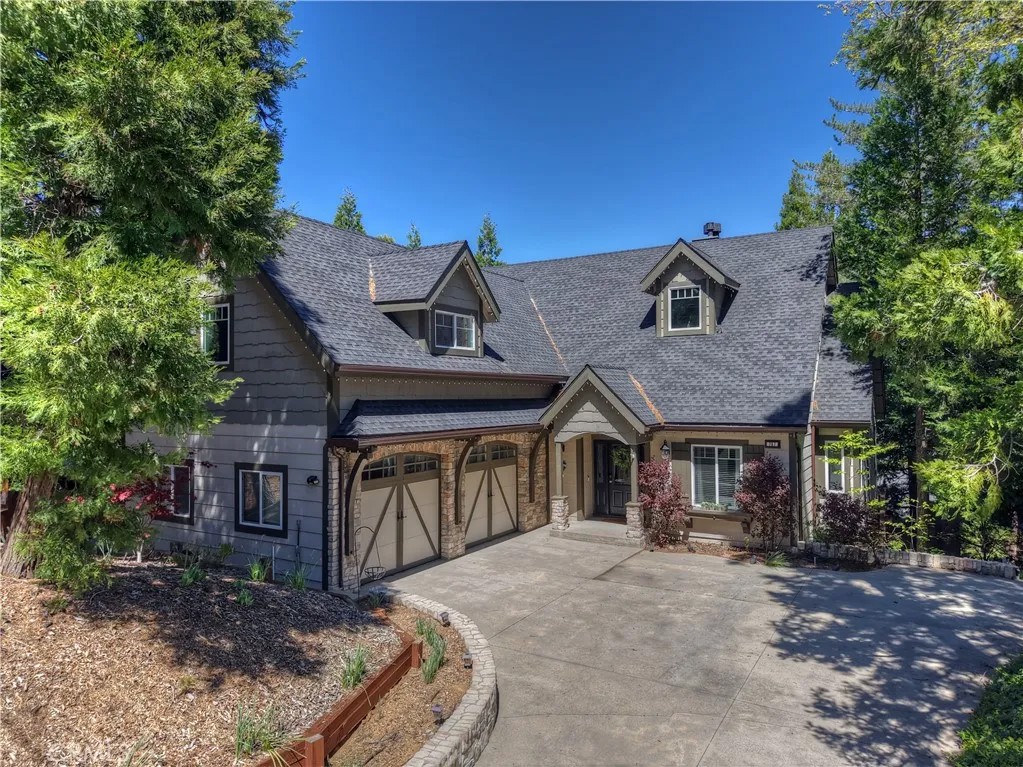
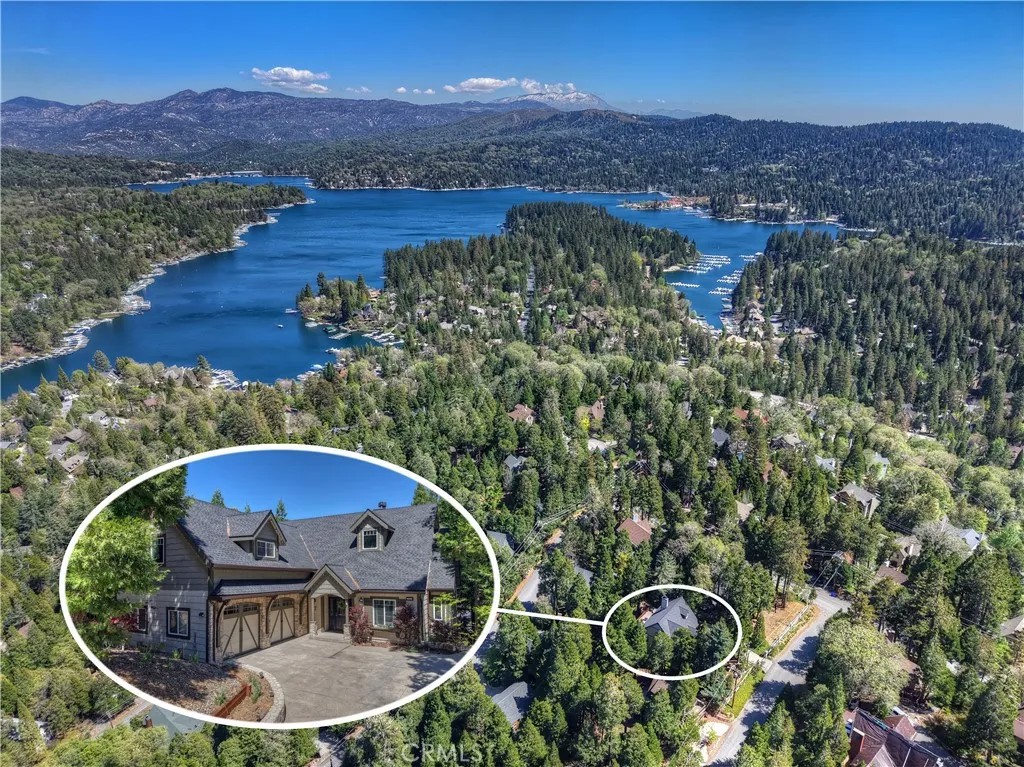
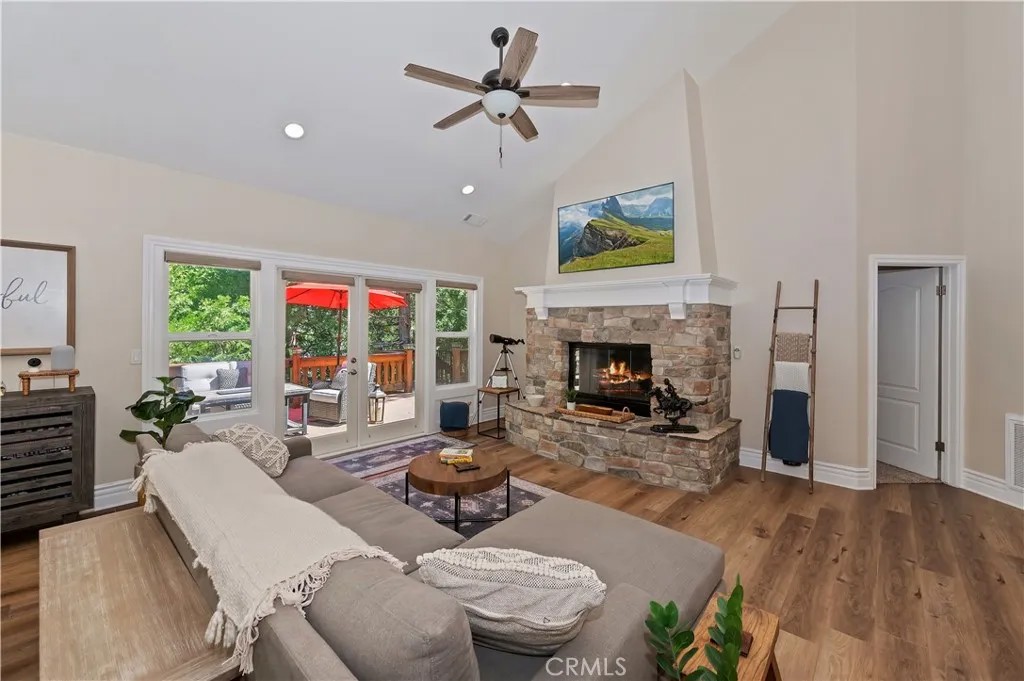
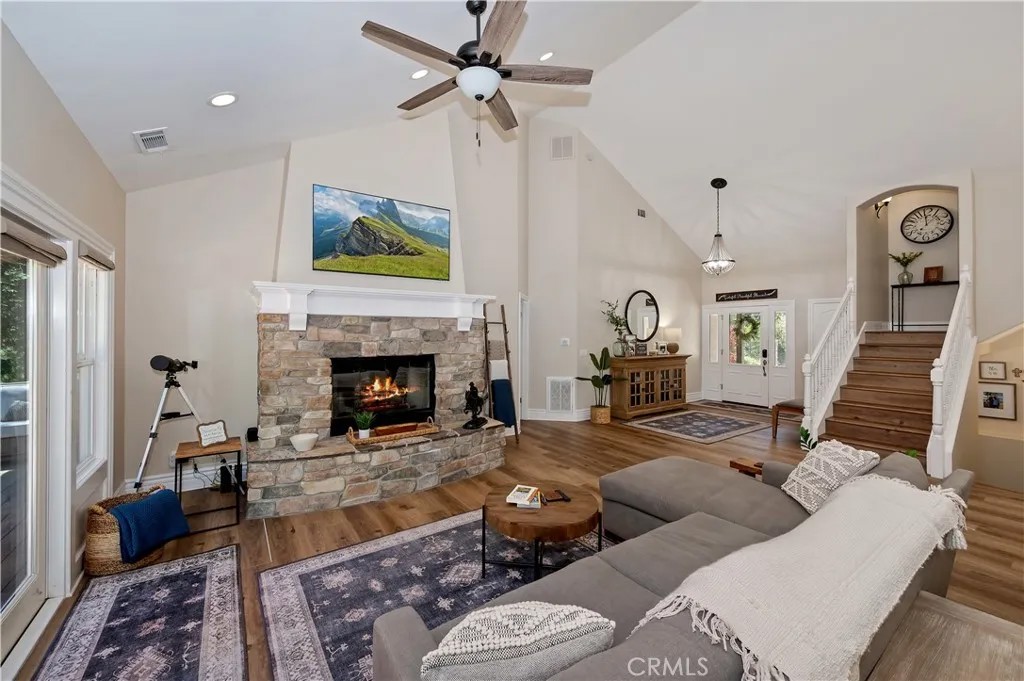
Experience elevated mountain living at 757 Nadelhorn, where timeless luxury meets effortless comfort. Home offers coveted Lake Rights, level entry, and a thoughtfully designed floor plan with the primary suite on the main level rare combination in Lake Arrowhead. From the moment you enter, the home makes a statement. Soaring vaulted ceilings, expansive windows, rich wide-plank flooring, and a magnificent split granite fireplace create a dramatic yet inviting great room. The chef's kitchen is beautifully appointed with premium Viking appliances, custom finishes, and an open design that flows seamlessly into the dining and living spaces. Every detail has been thoughtfully curated, from the sophisticated lighting to the exceptional designer furnishings. Offered fully furnished (with only a few exclusions), this is far from the typical mountain home. Each piece has been carefully selected to complement the home's refined architecture, creating an effortless, turnkey luxury experience that truly shows like a professionally designed model home. The main-level primary suite is a true private sanctuary, complete with its own fireplace, generous walk-in closet, and spa-inspired bath. The upper deck extends the living space outdoors, forest views, a fire pit, and the perfect setting for entertaining. The lower level is equally impressive, featuring four spacious guest bedrooms, including a Jack-and-Jill suite, an additional full bath, and an inviting family room centered around a second spectacular split granite fireplacecreating a warm and elegant gathering space. Step outside to another deck complete with a private spa, fire pit, and oversized swing, surrounded by trees. Above the garage, an exceptional private entertainment lounge elevates the home's appeal, creating the ultimate destination for hosting family and friends. Designed for memorable gatherings, the space features a custom bar, pool table, shuffleboard, and a classic arcade game, offering the perfect blend of sophistication and fun. It also offers endless possibilities as a private art studio, fitness room, executive office, or creative workspace, making it as functional as it is impressive. Additional luxury amenities include air conditioning, a whole-house backup generator, updated flooring and finishes throughout, abundant parking, generous garage storage, and a whimsical treehouse tucked among the trees.
| yesterday | Listing updated with changes from the MLS® | |
| a month ago | Price changed to $1,385,000 | |
| 3 months ago | Listing first seen on site |

This information is deemed reliable but not guaranteed. You should rely on this information only to decide whether or not to further investigate a particular property. BEFORE MAKING ANY OTHER DECISION, YOU SHOULD PERSONALLY INVESTIGATE THE FACTS (e.g. square footage and lot size) with the assistance of an appropriate professional. You may use this information only to identify properties you may be interested in investigating further. All uses except for personal, non-commercial use in accordance with the foregoing purpose are prohibited. Redistribution or copying of this information, any photographs or video tours is strictly prohibited. This information is derived from the Internet Data Exchange (IDX) service provided by San Diego MLS®. Displayed property listings may be held by a brokerage firm other than the broker and/or agent responsible for this display. The information and any photographs and video tours and the compilation from which they are derived is protected by copyright. Copyright © 2026 San Diego MLS®.
Last checked 2026
*Estimate only. Actual rebate may vary based on final price, lender requirements, MLS rules, and broker policies.
Found a home you love?
Schedule a free consultation to lock in your rebate before you offer.
Calls and texts are answered by Amy, our AI assistant, who can answer questions and help you book.
Did you know? You can invite friends and family to your search. They can join your search, rate and discuss listings with you.