Property search · The Consumer Protection Brokerage
Every listing shows your estimated rebate.
The green number on each home is what could come back to you: the buyer-broker fee (typically 2 to 3%) minus our flat $9,750. No other search shows you this, because no other brokerage gives it back.
820 Santa Fe Highlands DrRamona, CA 92065
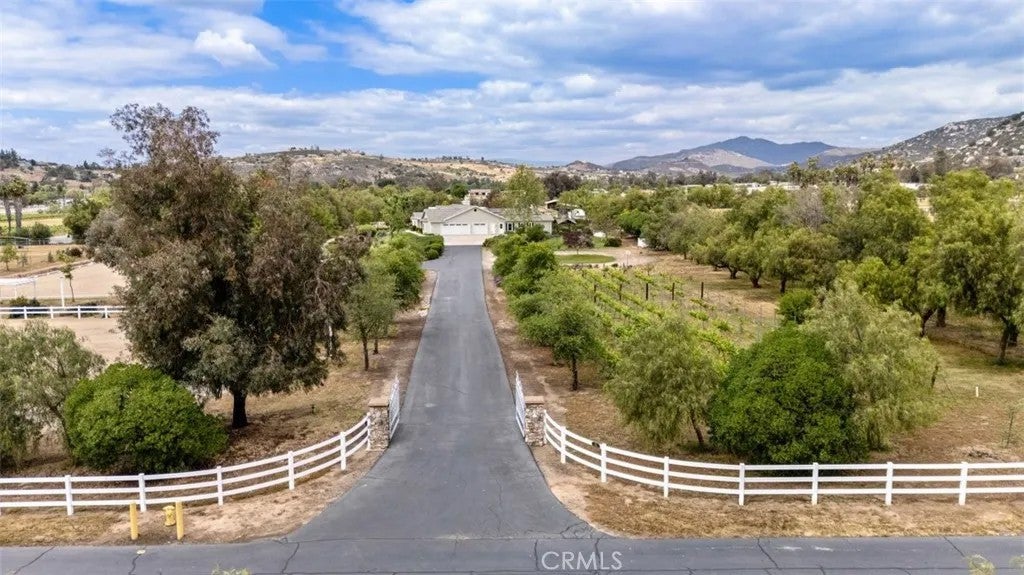
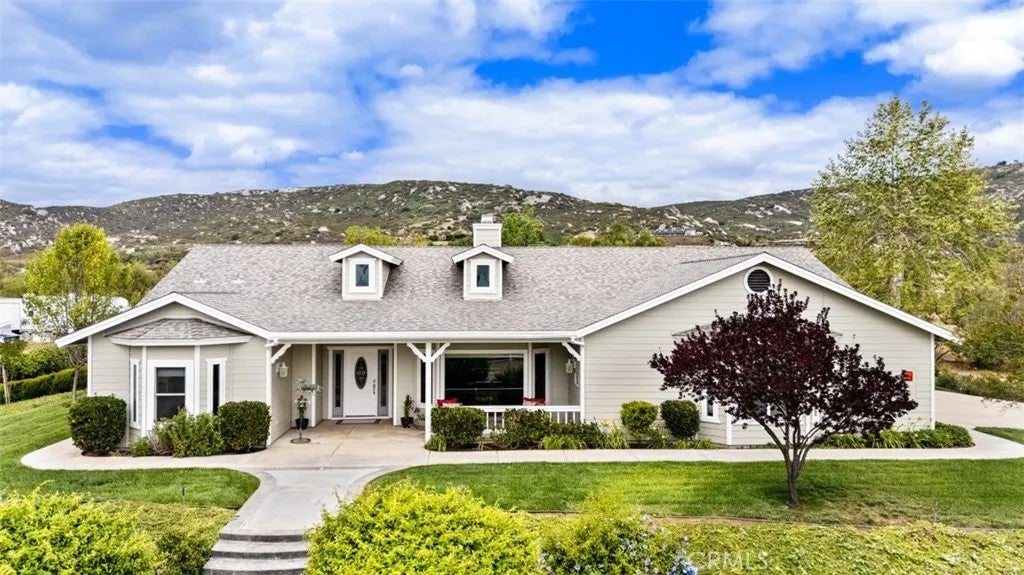
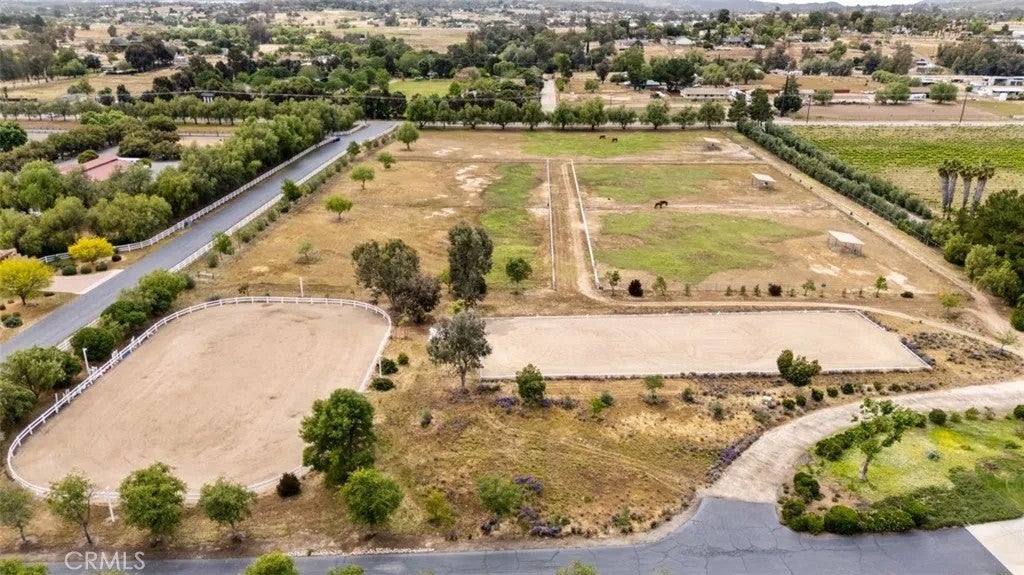
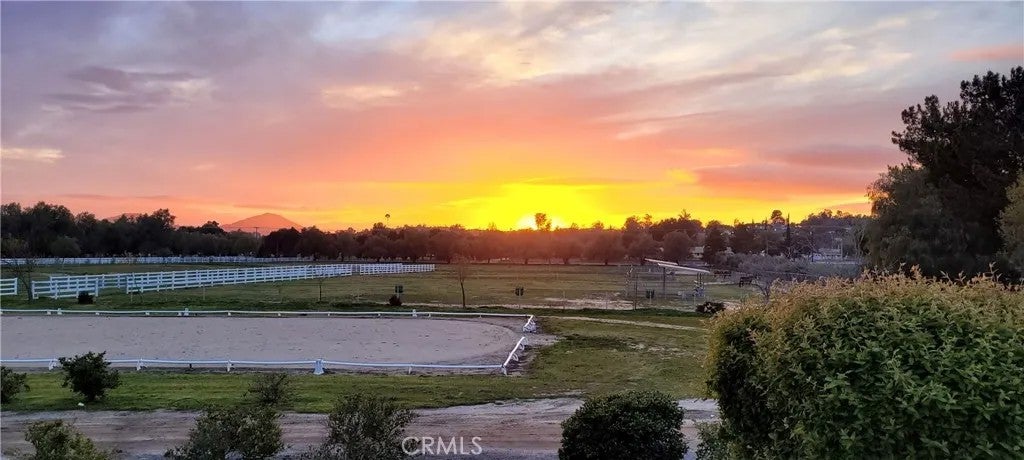
Expansive 13.83 ACRE EQUESTRIAN ESTATE! Located in Ramonas prestigious Santa Fe Highland Estates, one of North Countys premier large-lot equestrian communities (204 acres, 14 parcels). This property perfectly balances the upscale country lifestyle with fully functional horse facilities and agricultural living, located in San Diego'svibrant wine country.The property is fully fenced and cross-fenced with V-mesh and vinyl ranch fencing, plus a 16 gated entry. Enjoy the best of both worlds with a dual-water system that incudes private WELL & CITY WATER and PAID SOLAR (32 panels). Custom single story 3,200 sqft home with 16' vaulted ceilings. Large windows frame picturesque views of your animals grazing in the pastures and gorgeous western sunsets. It features 4 bedrooms, 3.5 baths located in 3 separate wings, an office with a private entrance, and in-law quarters; The primary offers sunrise vistas & cozy fireplace. Updated primary en suite has travertine tiled walkin shower and separate claw foot soaking tub, linen cabinet and walk-in closet. Open floor plan, 2 cozy fireplaces, one in the Primary bedroom and a 3 sided FP in family and living room; The cook in the family will enjoy the spacious kitchen with double ovens, and a huge walk-in pantry with room for a full size refrigerator. NEW ROOF in 2023. Oversized 3 car garage. Equestrian amenities include dressage and jumping arenas, riding track, multiple irrigated pastures, round pen, wash racks, and two barns (Silverado & Castlebrook) with stalls, tack, water, and power. M animal designation.Additional features: Hay barn, equipment storage, chicken coop, dog run, generator, RV hookup, EV charger, irrigation, fruit trees, and Barbera grapevines.
| 6 days ago | Listing updated with changes from the MLS® | |
| a week ago | Price changed to $1,895,000 | |
| 3 months ago | Status changed to Active | |
| 3 months ago | Listing first seen on site |

This information is deemed reliable but not guaranteed. You should rely on this information only to decide whether or not to further investigate a particular property. BEFORE MAKING ANY OTHER DECISION, YOU SHOULD PERSONALLY INVESTIGATE THE FACTS (e.g. square footage and lot size) with the assistance of an appropriate professional. You may use this information only to identify properties you may be interested in investigating further. All uses except for personal, non-commercial use in accordance with the foregoing purpose are prohibited. Redistribution or copying of this information, any photographs or video tours is strictly prohibited. This information is derived from the Internet Data Exchange (IDX) service provided by San Diego MLS®. Displayed property listings may be held by a brokerage firm other than the broker and/or agent responsible for this display. The information and any photographs and video tours and the compilation from which they are derived is protected by copyright. Copyright © 2026 San Diego MLS®.
Last checked 2026
*Estimate only. Actual rebate may vary based on final price, lender requirements, MLS rules, and broker policies.
Found a home you love?
Schedule a free consultation to lock in your rebate before you offer.
Calls and texts are answered by Amy, our AI assistant, who can answer questions and help you book.
Did you know? You can invite friends and family to your search. They can join your search, rate and discuss listings with you.