Property search · The Consumer Protection Brokerage
Every listing shows your estimated rebate.
The green number on each home is what could come back to you: the buyer-broker fee (typically 2 to 3%) minus our flat $9,750. No other search shows you this, because no other brokerage gives it back.
1388 MelstoneBeaumont, CA 92223
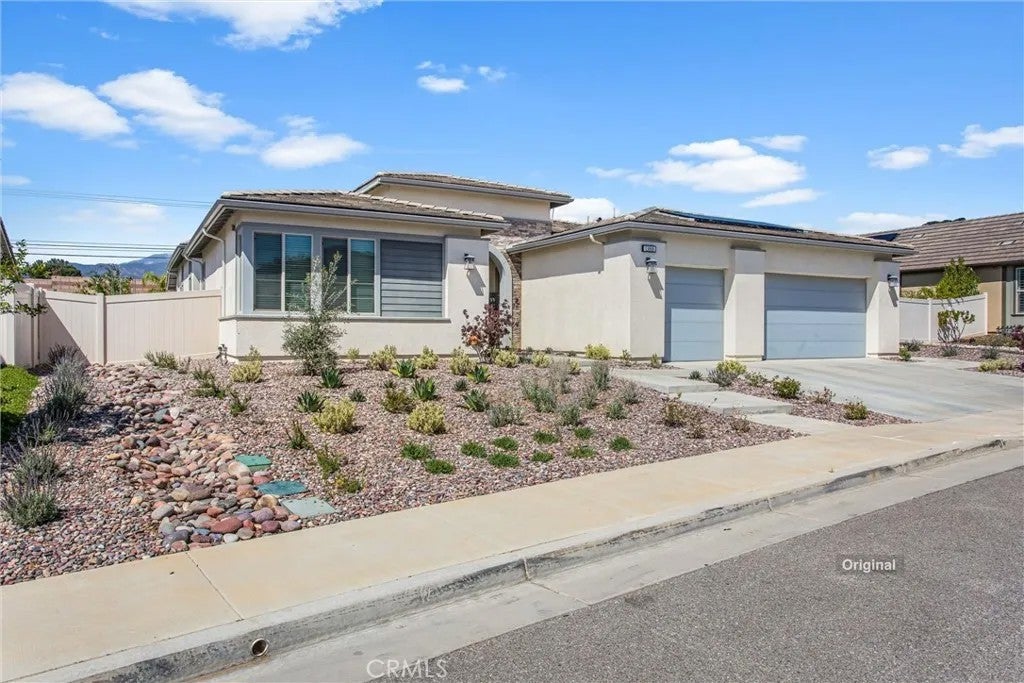
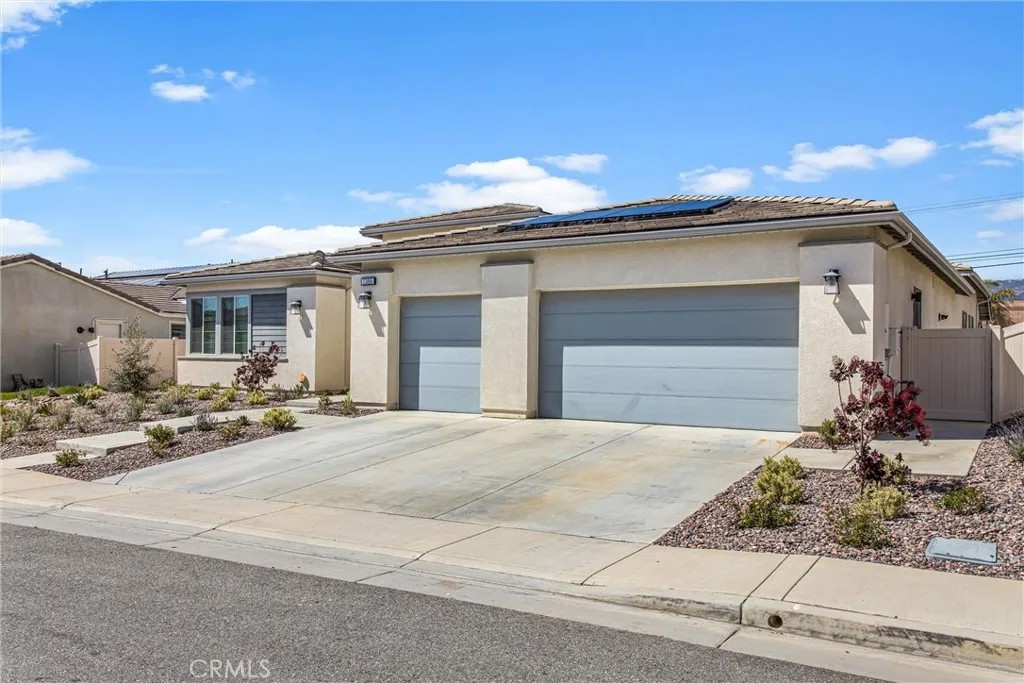
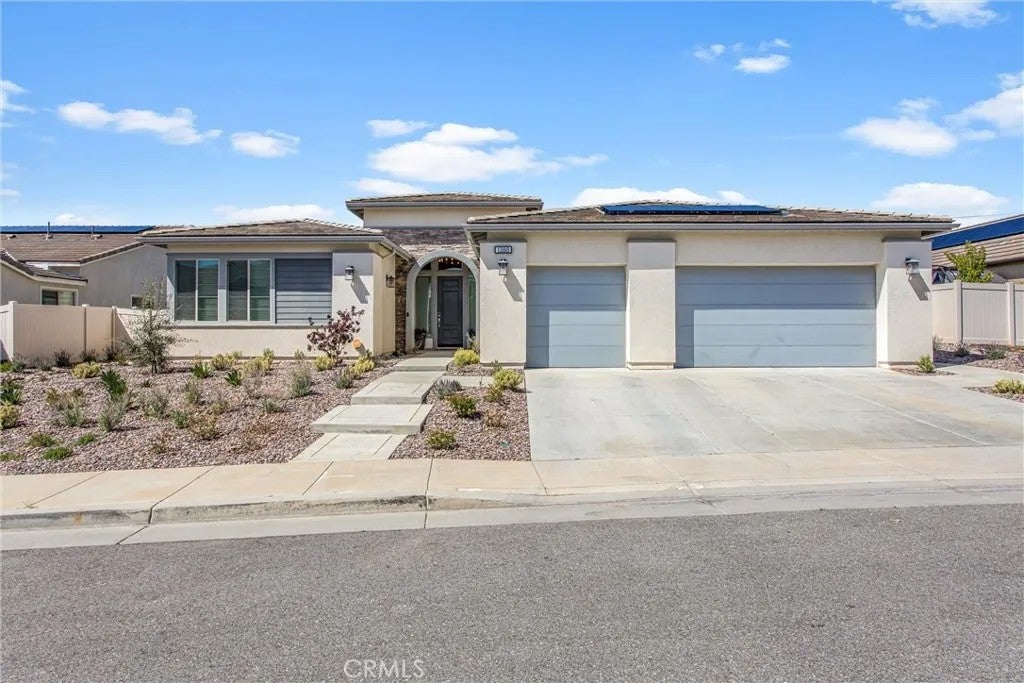
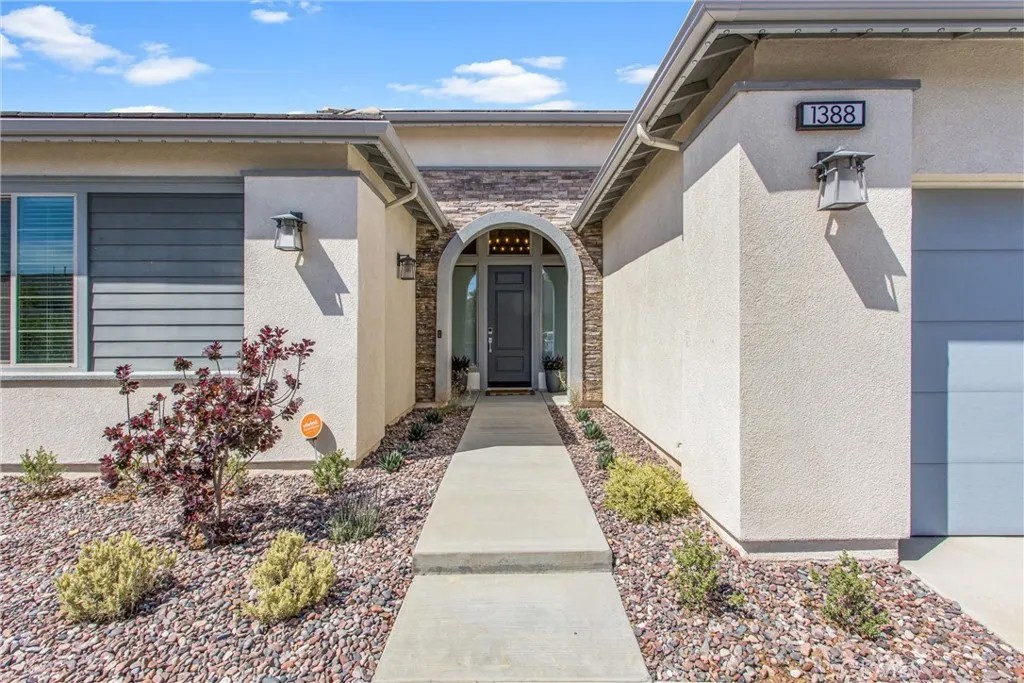
Welcome to 1388 Melstone St. in the highly sought-after Sundance North community of Beaumont! This stunning single-story home offers 3,356 sq ft of thoughtfully designed living space, featuring an open-concept layout and a desirable split floor plan with the primary suite privately situated on one side and guest bedrooms on the other. Step inside to find a bright, airy interior filled with natural light, a spacious game room or additional sitting area off the family room, and a dedicated office that can easily be converted into a fifth bedroom. The heart of the home is the expansive kitchen, showcasing white cabinetry with soft-close features, quartz countertops, black hardware, and a large island that opens seamlessly to the family roomperfect for entertaining. The primary suite is a true retreat, complete with a soaking tub, oversized walk-in shower, dual vanities, and a massive walk-in closet. Both bathrooms offer dual sinks, and the oversized laundry room adds extra convenience. Enjoy indoor-outdoor living with an accordion slider that opens to the backyard, inviting you to relax or entertain in style. The outdoor space features low-maintenance, drought-tolerant landscaping, mature greenery, a beautiful block wall planter, and custom hardscaping with a gas fire pit and seating area. Drip irrigation is already installed for ease. Car enthusiasts and storage lovers will appreciate the four-car garage with epoxy flooring and built-in shelving. Additional upgrades include a Tesla charger, whole-house water softener, and rain gutters. Energy efficiency is a standout feature with two solar leases (buyer to assume), including 40 panels designed to significantly offset electricity usage. This home truly has it allspace, upgrades, functionality, and an incredible floor plan designed for modern living.
| 4 weeks ago | Listing updated with changes from the MLS® | |
| 4 weeks ago | Status changed to Active Under Contract | |
| a month ago | Price changed to $729,000 | |
| 3 months ago | Listing first seen on site |

This information is deemed reliable but not guaranteed. You should rely on this information only to decide whether or not to further investigate a particular property. BEFORE MAKING ANY OTHER DECISION, YOU SHOULD PERSONALLY INVESTIGATE THE FACTS (e.g. square footage and lot size) with the assistance of an appropriate professional. You may use this information only to identify properties you may be interested in investigating further. All uses except for personal, non-commercial use in accordance with the foregoing purpose are prohibited. Redistribution or copying of this information, any photographs or video tours is strictly prohibited. This information is derived from the Internet Data Exchange (IDX) service provided by San Diego MLS®. Displayed property listings may be held by a brokerage firm other than the broker and/or agent responsible for this display. The information and any photographs and video tours and the compilation from which they are derived is protected by copyright. Copyright © 2026 San Diego MLS®.
Last checked 2026
*Estimate only. Actual rebate may vary based on final price, lender requirements, MLS rules, and broker policies.
Found a home you love?
Schedule a free consultation to lock in your rebate before you offer.
Calls and texts are answered by Amy, our AI assistant, who can answer questions and help you book.
Did you know? You can invite friends and family to your search. They can join your search, rate and discuss listings with you.