Property search · The Consumer Protection Brokerage
Every listing shows your estimated rebate.
The green number on each home is what could come back to you: the buyer-broker fee (typically 2 to 3%) minus our flat $9,750. No other search shows you this, because no other brokerage gives it back.
11976 Discovery CtCorona, CA 92883
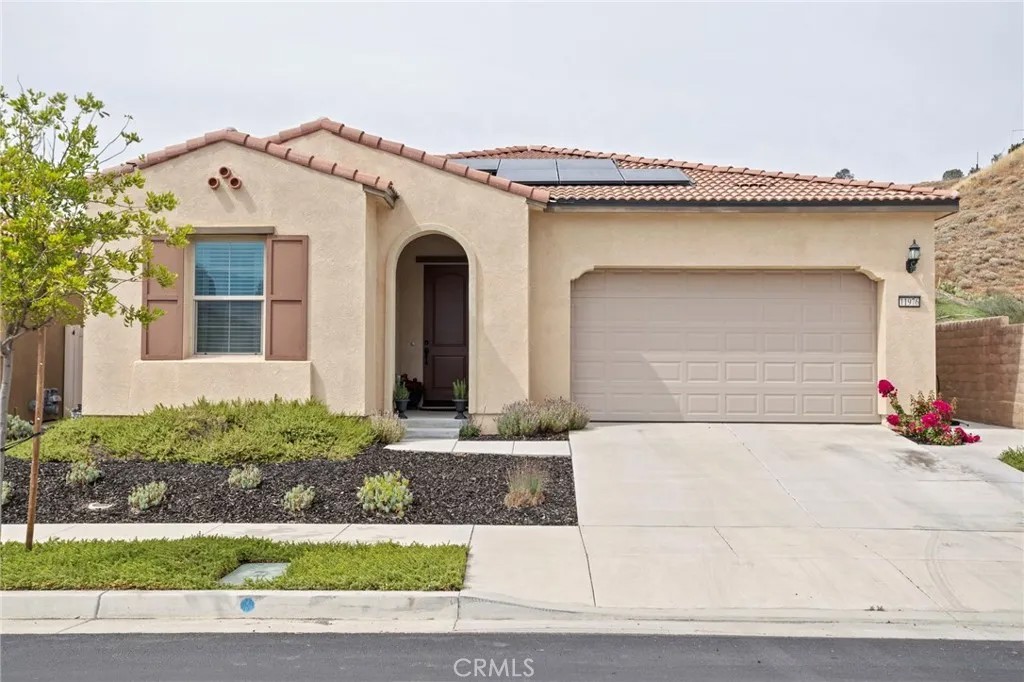
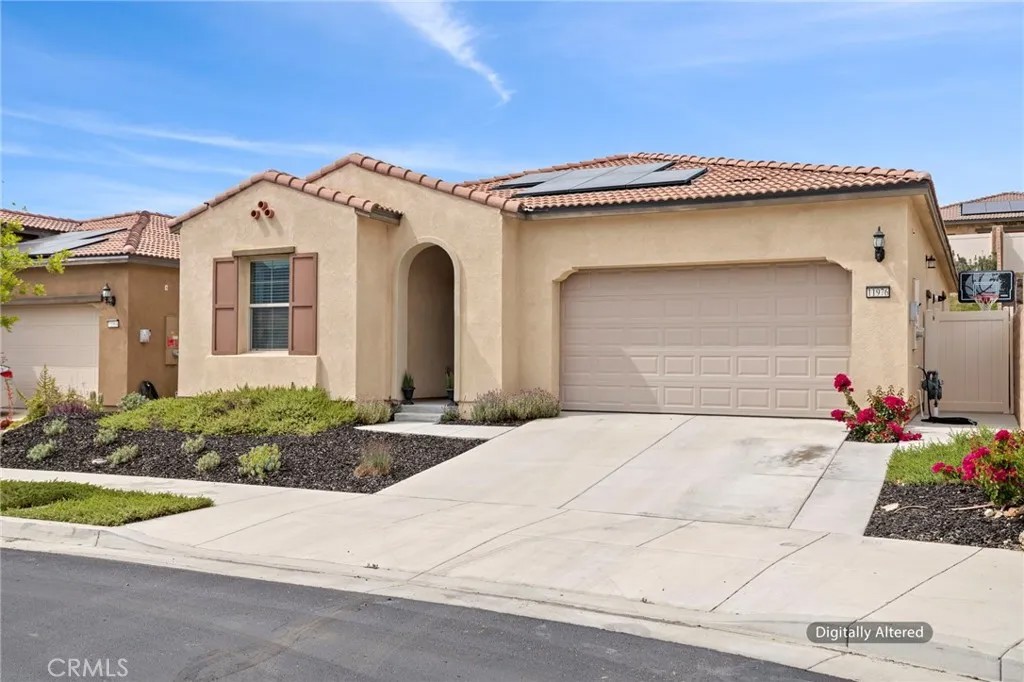
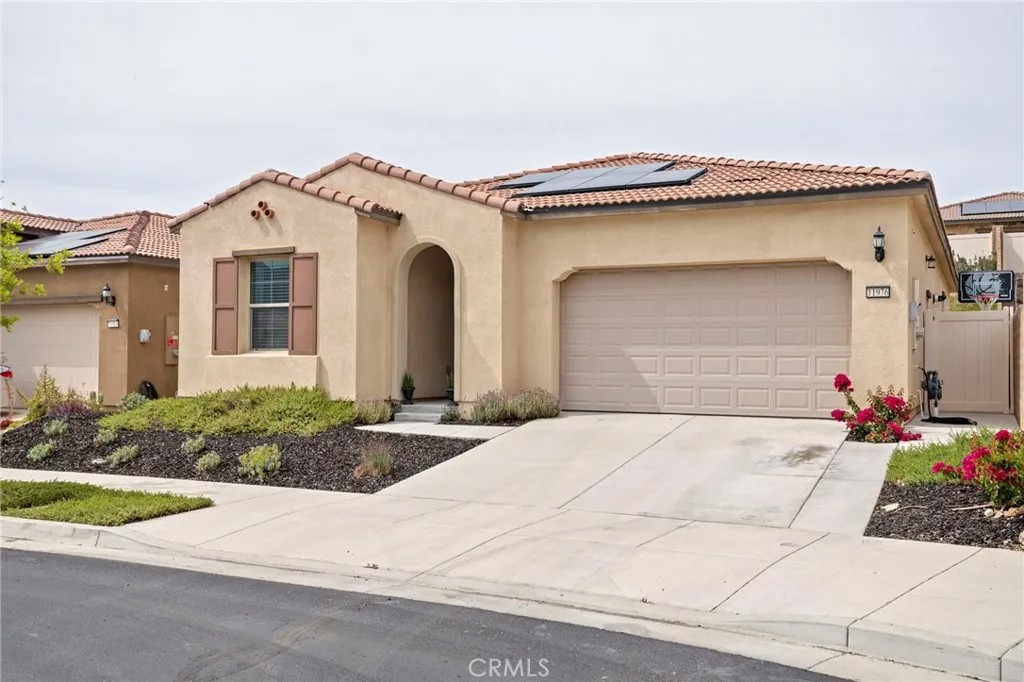
Situated on a premium lot at the end of a spacious cul-de-sac, this home offers exceptional privacy with no neighbors to one side and serene views from large picture windows. The inviting entry opens to a light-filled interior featuring cathedral ceilings and a thoughtfully designed layout that balances comfort and functionality. The main living areas flow seamlessly, highlighted by an upgraded kitchen equipped with a KitchenAid oven, convection oven, custom range top, pull-out drawers in most cabinets, soft-close cabinetry, pull-out trash cans, and a generous pantry. An adjacent office area, included as a builder upgrade, provides a flexible space for work or study. The home includes a full dining room, a guest bedroom, and a full bathroom on the main level, along with a large laundry room offering additional storage space. The primary suite is designed for relaxation, featuring an upgraded oversized soaking tub and a well-appointed bath. Enjoy indoor-outdoor living in the California Room, also an upgrade, perfect for entertaining or unwinding in a private setting. The backyard offers a peaceful retreat, enhanced by the homes premium lot positioning. Additional highlights include a side garage door for convenience and ample storage throughout. Located within walking distance to community amenities, residents enjoy access to The Veranda Clubhouse with lounge and activity spaces, a resort-style pool and spa, fitness center, outdoor recreation trails, sports courts, and community gathering areas. The neighborhood also features a gated entrance, a full calendar of events, clubs, and daily activities, along with a community garden. Experience the best of 55+ resort-style living with exclusive access to both of Terramors premier clubhouses. Residents of the 55+ community enjoy access to the spectacular Terrace Club a luxurious, private resort-style clubhouse unavailable to the all-ages neighborhoods featuring multiple pools, a full fitness center, pickleball courts, bar, dining areas, and exceptional social amenities. In addition, 55+ residents also enjoy access to The Veranda clubhouse, offering even more spaces to relax, gather, and enjoy the vibrant Terramor lifestyle. Only the 55+ neighborhoods have the unique privilege of enjoying both clubhouses.
| 2 weeks ago | Listing updated with changes from the MLS® | |
| 3 months ago | Listing first seen on site |

This information is deemed reliable but not guaranteed. You should rely on this information only to decide whether or not to further investigate a particular property. BEFORE MAKING ANY OTHER DECISION, YOU SHOULD PERSONALLY INVESTIGATE THE FACTS (e.g. square footage and lot size) with the assistance of an appropriate professional. You may use this information only to identify properties you may be interested in investigating further. All uses except for personal, non-commercial use in accordance with the foregoing purpose are prohibited. Redistribution or copying of this information, any photographs or video tours is strictly prohibited. This information is derived from the Internet Data Exchange (IDX) service provided by San Diego MLS®. Displayed property listings may be held by a brokerage firm other than the broker and/or agent responsible for this display. The information and any photographs and video tours and the compilation from which they are derived is protected by copyright. Copyright © 2026 San Diego MLS®.
Last checked 2026
*Estimate only. Actual rebate may vary based on final price, lender requirements, MLS rules, and broker policies.
Found a home you love?
Schedule a free consultation to lock in your rebate before you offer.
Calls and texts are answered by Amy, our AI assistant, who can answer questions and help you book.
Did you know? You can invite friends and family to your search. They can join your search, rate and discuss listings with you.