Property search · The Consumer Protection Brokerage
Every listing shows your estimated rebate.
The green number on each home is what could come back to you: the buyer-broker fee (typically 2 to 3%) minus our flat $9,750. No other search shows you this, because no other brokerage gives it back.
32560 Western Hills DriveWinchester, CA 92596
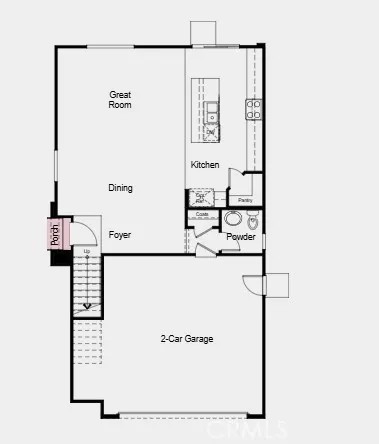
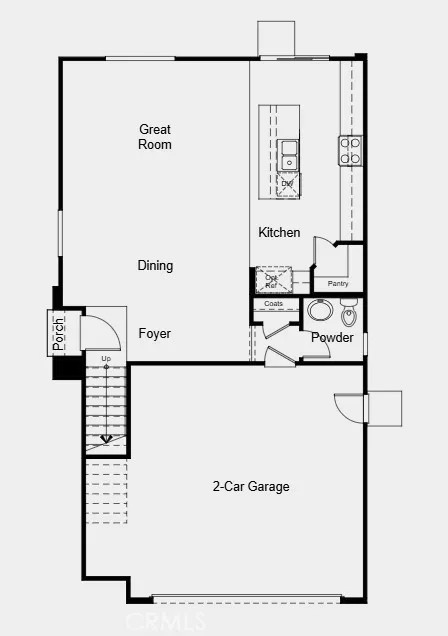
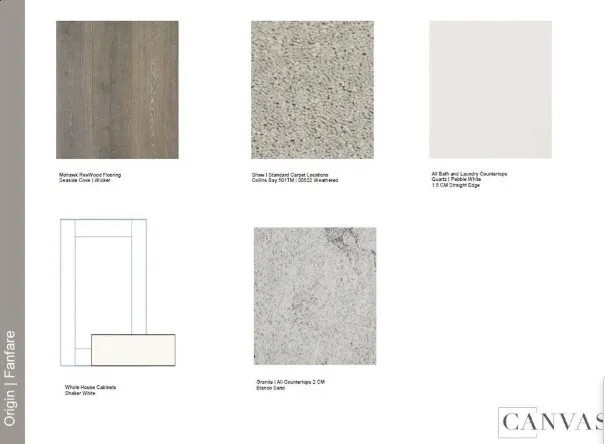
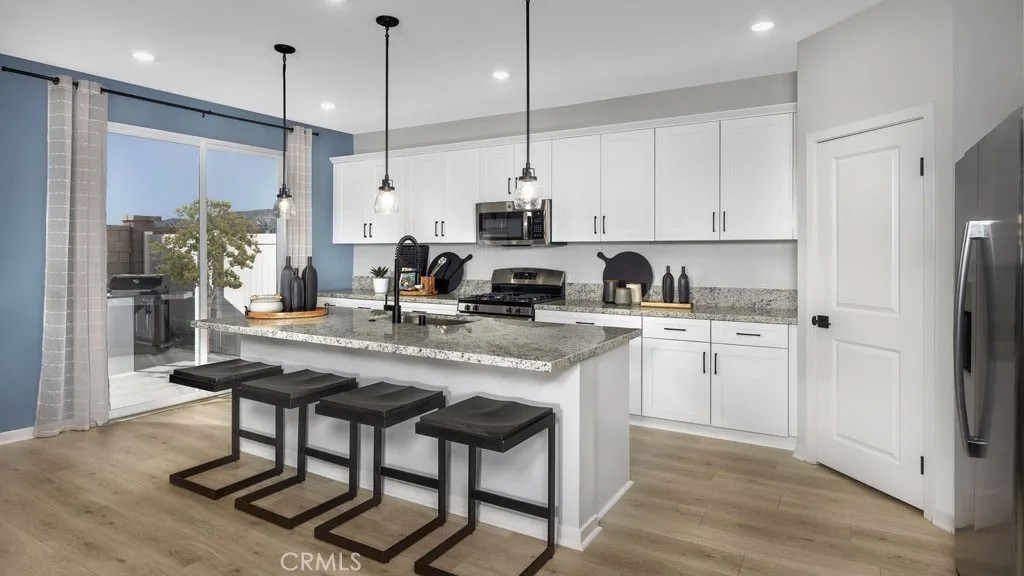
What's Special: Corner Lot | Loft | Large Kitchen Island | End Unit | Larger Lot | Popular Plan. New Construction December Completion! Built by America's Most Trusted Home Builder. Welcome to the Plan 1 at 32560 Western Hills Drive in Courts! This inviting new home offers an open layout where the dining area, great room, and kitchen flow together for easy everyday living. The kitchen features granite countertops, a center island, and a walk-in pantry, while durable laminate flooring runs throughout the main living areas. A convenient powder room sits near the two-car garage entry. Upstairs, a spacious loft with a tech area leads to two secondary bedrooms that share a full bath, along with a private primary suite featuring a large walk-in closet and an en-suite bath. The upstairs laundry room adds everyday convenience to this thoughtfully designed floor plan. Imagine life surrounded by stunning views near Diamond Valley in Winchester, CA. Enjoy a sparkling pool, lush walking trails, and the convenience of Conestoga Park just across the street, complete with soccer fields, basketball and pickleball courts, playgrounds, and picnic areas. Additional Highlights Include: Granite countertops at kitchen, quartz countertops at bathrooms, laminate flooring, j-box ceiling with dimmer at bed 2 and 3. Photos are for representative purposes only. MLS#IG26080900
| 2 weeks ago | Listing updated with changes from the MLS® | |
| 2 weeks ago | Status changed to Pending | |
| a month ago | Price changed to $561,900 | |
| 3 months ago | Listing first seen on site |

This information is deemed reliable but not guaranteed. You should rely on this information only to decide whether or not to further investigate a particular property. BEFORE MAKING ANY OTHER DECISION, YOU SHOULD PERSONALLY INVESTIGATE THE FACTS (e.g. square footage and lot size) with the assistance of an appropriate professional. You may use this information only to identify properties you may be interested in investigating further. All uses except for personal, non-commercial use in accordance with the foregoing purpose are prohibited. Redistribution or copying of this information, any photographs or video tours is strictly prohibited. This information is derived from the Internet Data Exchange (IDX) service provided by San Diego MLS®. Displayed property listings may be held by a brokerage firm other than the broker and/or agent responsible for this display. The information and any photographs and video tours and the compilation from which they are derived is protected by copyright. Copyright © 2026 San Diego MLS®.
Last checked 2026
*Estimate only. Actual rebate may vary based on final price, lender requirements, MLS rules, and broker policies.
Found a home you love?
Schedule a free consultation to lock in your rebate before you offer.
Calls and texts are answered by Amy, our AI assistant, who can answer questions and help you book.