Property search · The Consumer Protection Brokerage
Every listing shows your estimated rebate.
The green number on each home is what could come back to you: the buyer-broker fee (typically 2 to 3%) minus our flat $9,750. No other search shows you this, because no other brokerage gives it back.
28089 Point HamiltairLake Arrowhead, CA 92352
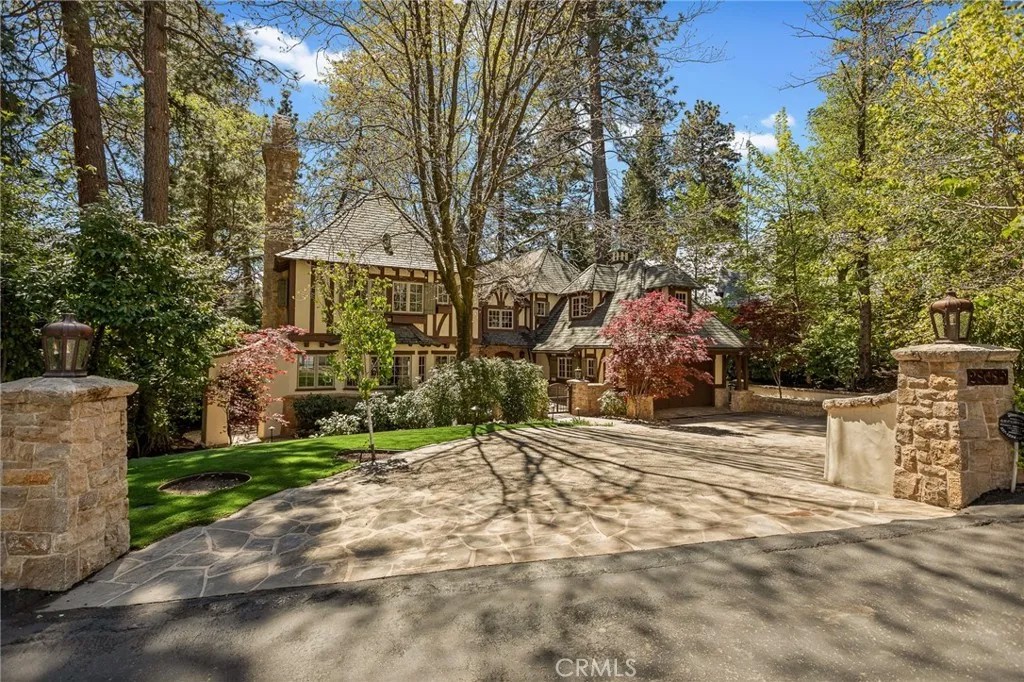
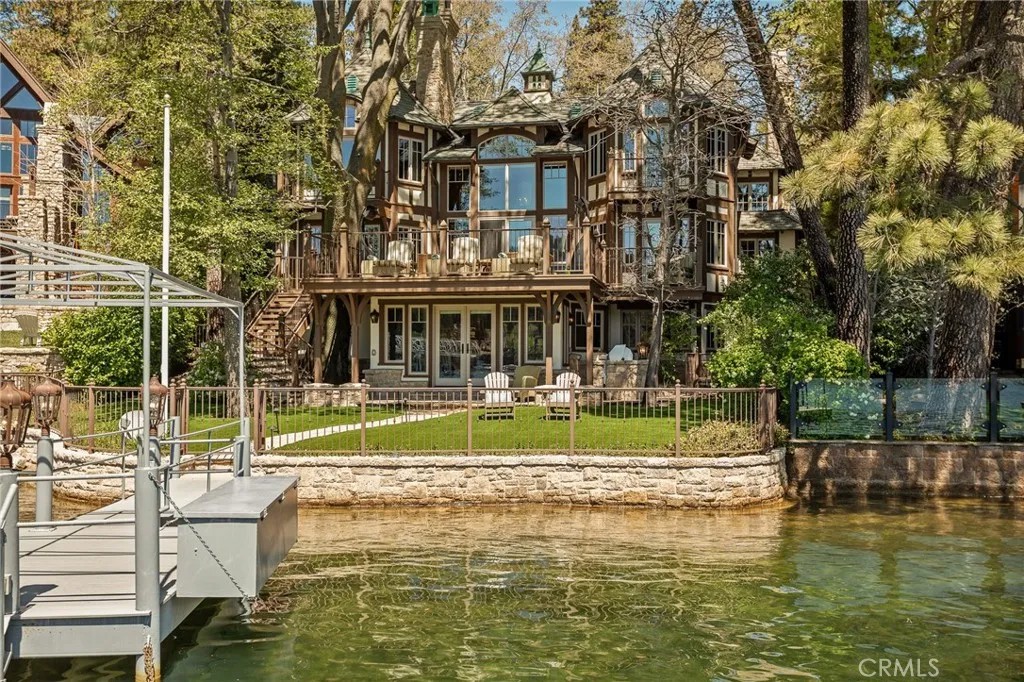
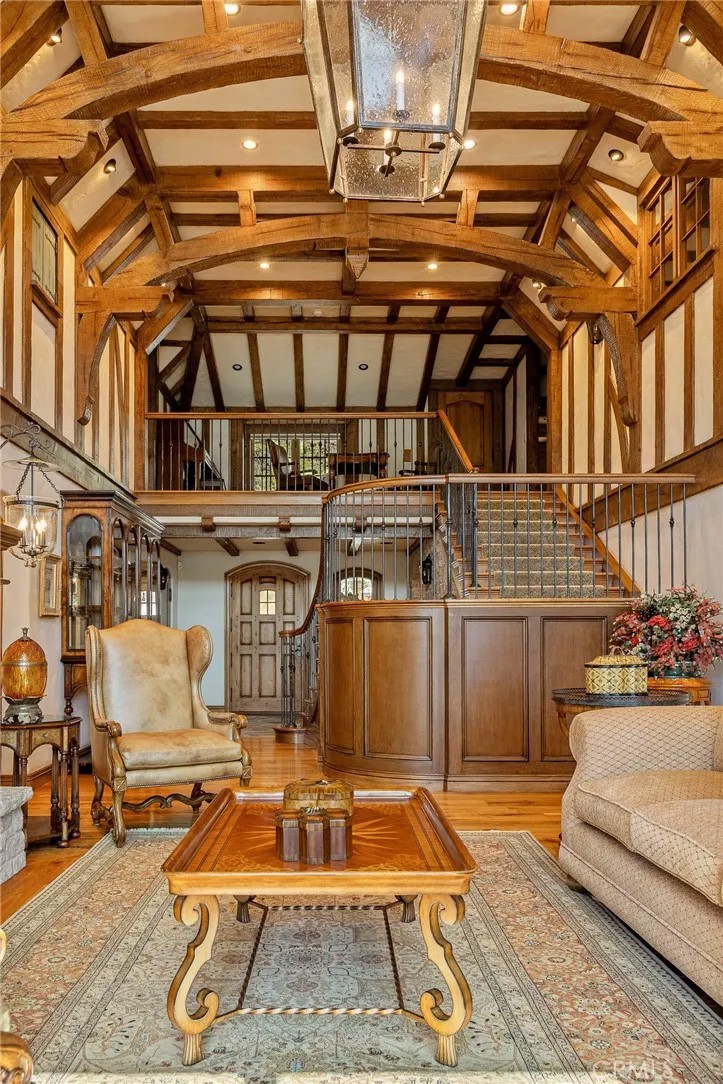
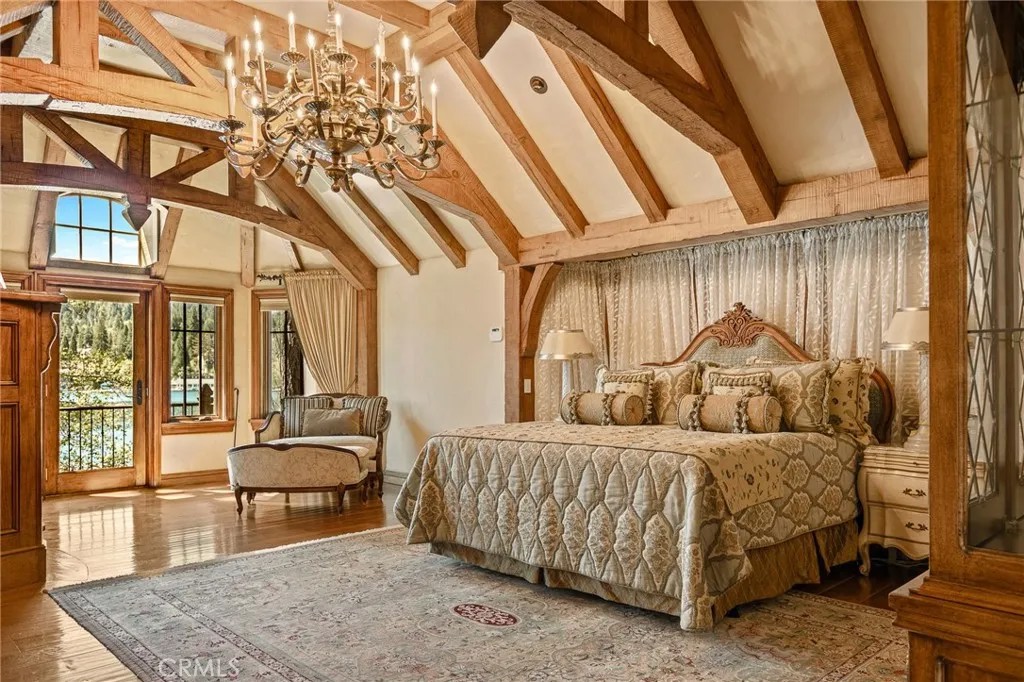
Set directly on the lake with two private boat docks, this fully reimagined English Tudor estate is one of the most distinctive and irreplaceable properties in Lake Arrowhead. Extensively redesigned inside and out by noted architect David Abbott, with a full-scale construction remodel completed between 20042006, the home is a true expression of old-world European craftsmanshipnot a reinterpretation, but a fully realized architectural statement brought to life with enduring quality and intention. Every detail has been thoughtfully executed, blending timeless design with modern comfort. Positioned behind the gated entry of the prestigious Point Hamiltair community, with a dramatic stone approach and directly across from the Lake Arrowhead Village, the home unfolds with a true sense of arrivalreminiscent of a Cotswolds manor. Inside, exposed timber beams, hand-chiseled woodwork, custom wrought iron, and layered artisan finishes create a warm, richly detailed interior. The residence has been extensively renovated and upgraded throughout. Custom cabinetry, handmade doors, and one-of-a-kind custom woodwork crafted on-site reflect a level of care and craftsmanship rarely seen. Fireplaces feature hand-painted tile by Nancy Grace, complemented by hand-carved mantels that anchor each living space. The primary suite is designed as a private retreat, featuring a statement chandelier, hand-painted mosaic tile, steam shower, and spa-quality finishes. Architectural enhancementsincluding added dormers and custom built-inselevate both livability and design. Modern systems are fully integrated, including Control4 smart home automation, a Lutron lighting system, surround sound, a whole-house generator, and a commercial-grade elevator. Major infrastructure improvements such as a synthetic slate roof, comprehensive drainage system, and a recently rebuilt seawall by Kiwi Dock ensure long-term durability and peace of mind. Outdoor living is equally refined, with flagstone hardscape, artificial turf, custom railings, and seamless access to the lake and docks. This is a rare opportunity to own a true legacy estatewhere premier lakefront positioning, architectural significance, and uncompromising craftsmanship converge in a way that is nearly impossible to replicate.
| 4 weeks ago | Listing updated with changes from the MLS® | |
| 4 weeks ago | Price changed to $8,250,000 | |
| 4 months ago | Listing first seen on site |

This information is deemed reliable but not guaranteed. You should rely on this information only to decide whether or not to further investigate a particular property. BEFORE MAKING ANY OTHER DECISION, YOU SHOULD PERSONALLY INVESTIGATE THE FACTS (e.g. square footage and lot size) with the assistance of an appropriate professional. You may use this information only to identify properties you may be interested in investigating further. All uses except for personal, non-commercial use in accordance with the foregoing purpose are prohibited. Redistribution or copying of this information, any photographs or video tours is strictly prohibited. This information is derived from the Internet Data Exchange (IDX) service provided by San Diego MLS®. Displayed property listings may be held by a brokerage firm other than the broker and/or agent responsible for this display. The information and any photographs and video tours and the compilation from which they are derived is protected by copyright. Copyright © 2026 San Diego MLS®.
Last checked 2026
*Estimate only. Actual rebate may vary based on final price, lender requirements, MLS rules, and broker policies.
Found a home you love?
Schedule a free consultation to lock in your rebate before you offer.
Calls and texts are answered by Amy, our AI assistant, who can answer questions and help you book.
Did you know? You can invite friends and family to your search. They can join your search, rate and discuss listings with you.