Property search · The Consumer Protection Brokerage
Every listing shows your estimated rebate.
The green number on each home is what could come back to you: the buyer-broker fee (typically 2 to 3%) minus our flat $9,750. No other search shows you this, because no other brokerage gives it back.
13046 Oak CrestYucaipa, CA 92399
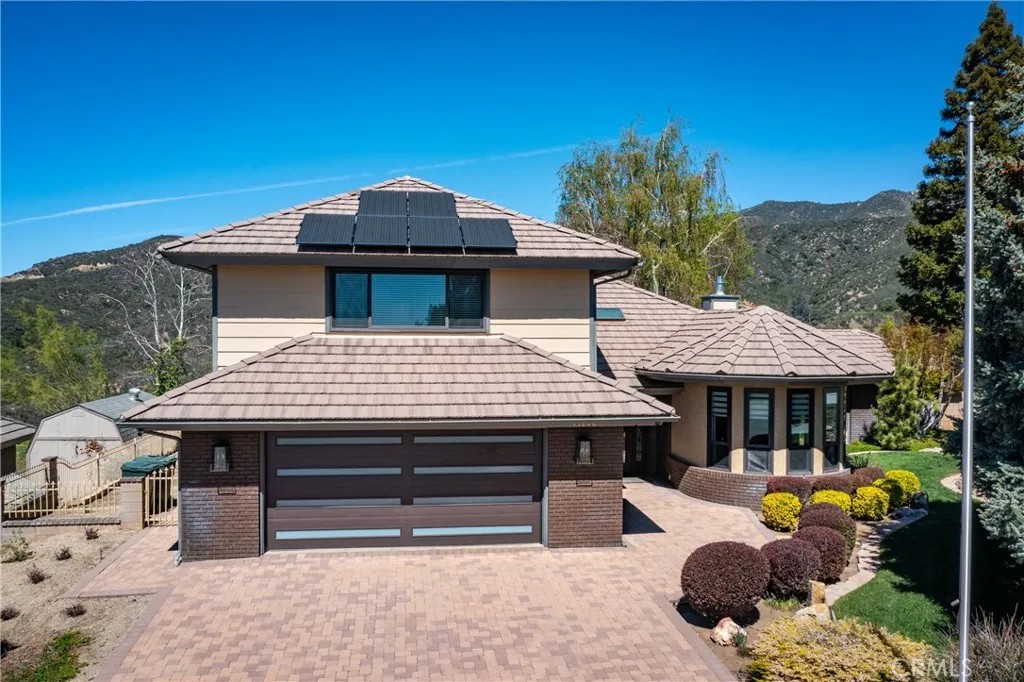
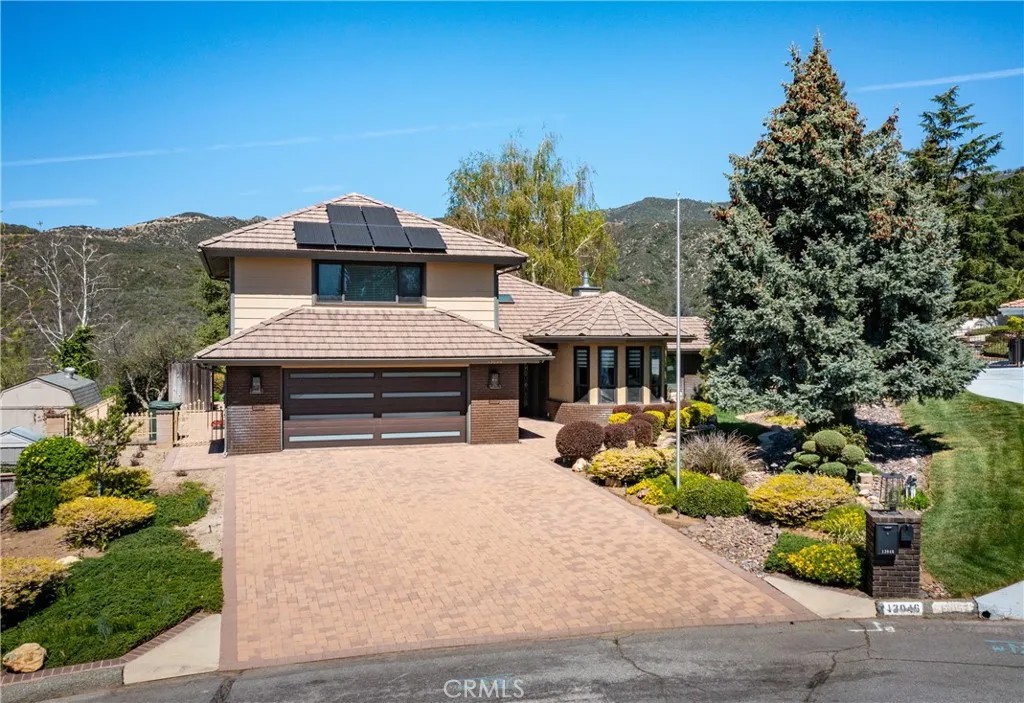
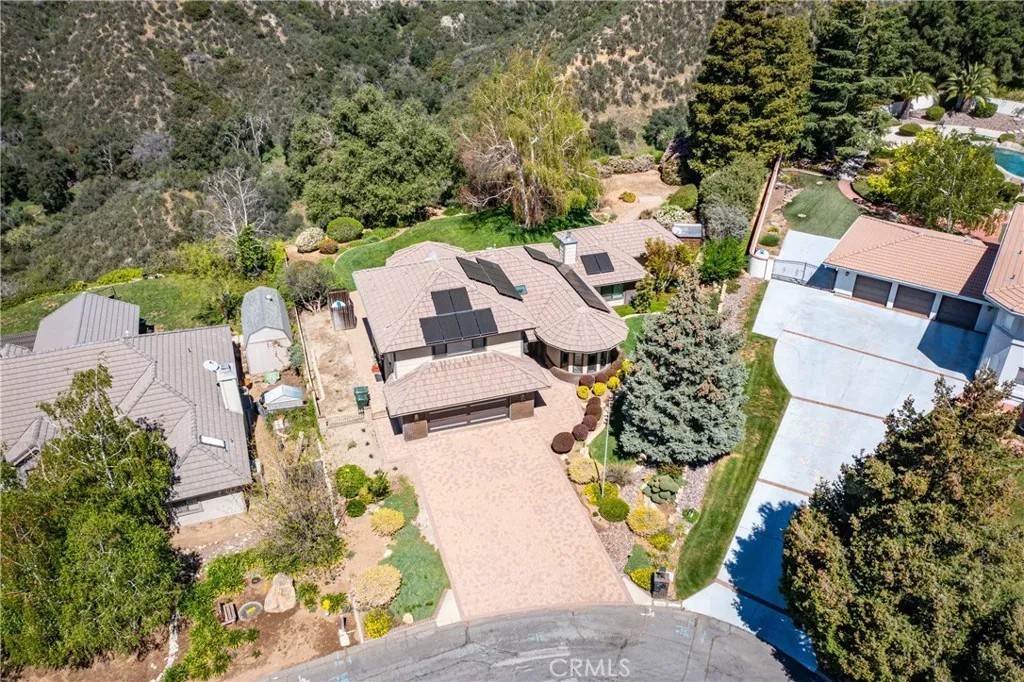
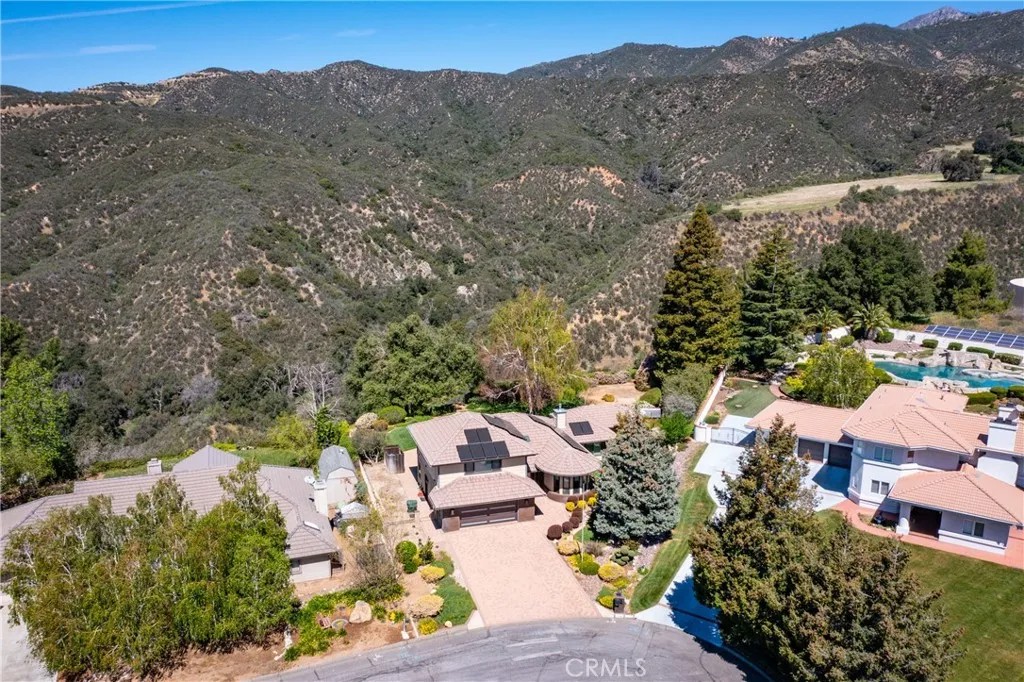
A RARE HILLSIDE RETREAT BACKING TO WILDWOOD CANYON where privacy, views, and design come together in a one-of-a-kind setting. This home offers unmatched privacy, breathtaking natural surroundings, and no rear neighbors. Enjoy daily encounters with nature, where deer, and native wildlife create a peaceful, ever-changing backdrop and experience. This upgraded home has undergone over $250,000 in improvements, blending modern comfort with custom upgrades. The inviting living room with expansive windows that frame breathtaking canyon views creates a stunning backdrop of natural beauty. Jaw dropping focal points are the floor to ceiling stone fireplace with thermostat control, and floating shelves with custom built-in storage with pull-out shelving. The updated kitchen was tastefully designed with blue cabinetry, iced with gold hardware, custom backsplash, and pull-out shelving. A stunning casual dining space wrapped in windows located in the kitchen, where every meal is accompanied by serene views, seamlessly bringing the beauty of the outdoors in. The circular formal dining room is a standout feature, surrounded by windows that capture the beauty of the outdoors from every angle with ample space for entertaining. Downstairs offers two guest bedrooms, and a full bathroom. As you enter the home from the garage, conveniently located is the indoor laundry room with ample storage, and an additional guest bath. Upstairs, the elevated loft style primary suite creates a semi-private retreat with unique touches including a pop-up TV hidden within custom cabinetry, city light views and additional space ideal for a lounge area. A spacious walk-in closet includes a walk-out attic for downstairs and pull-down attic access for upstairs. The updated primary bath features a vanity with dual sinks and a walk-in shower. Step outside to enjoy a landscaped backyard designed for relaxation and entertaining. While a large portion of the rear yard extends down the steep slope beyond the flat grassy area, the property provides stunning canyon views that enhances the sense of space, privacy, and connection to nature. The backyard fountain stays with the property and provides a relaxing setting as you enjoy the canyon views. Additional highlights include PAID SOLAR, an OWNED PROPANE TANK, NEWER HEAT PUMP with zones, a septic system, and an oversized 2-car garage. This is more than a homeits a private retreat with character and an unmatched setting.
| 5 days ago | Listing updated with changes from the MLS® | |
| 3 months ago | Price changed to $930,000 | |
| 4 months ago | Listing first seen on site |

This information is deemed reliable but not guaranteed. You should rely on this information only to decide whether or not to further investigate a particular property. BEFORE MAKING ANY OTHER DECISION, YOU SHOULD PERSONALLY INVESTIGATE THE FACTS (e.g. square footage and lot size) with the assistance of an appropriate professional. You may use this information only to identify properties you may be interested in investigating further. All uses except for personal, non-commercial use in accordance with the foregoing purpose are prohibited. Redistribution or copying of this information, any photographs or video tours is strictly prohibited. This information is derived from the Internet Data Exchange (IDX) service provided by San Diego MLS®. Displayed property listings may be held by a brokerage firm other than the broker and/or agent responsible for this display. The information and any photographs and video tours and the compilation from which they are derived is protected by copyright. Copyright © 2026 San Diego MLS®.
Last checked 2026
*Estimate only. Actual rebate may vary based on final price, lender requirements, MLS rules, and broker policies.
Found a home you love?
Schedule a free consultation to lock in your rebate before you offer.
Calls and texts are answered by Amy, our AI assistant, who can answer questions and help you book.