Property search · The Consumer Protection Brokerage
Every listing shows your estimated rebate.
The green number on each home is what could come back to you: the buyer-broker fee (typically 2 to 3%) minus our flat $9,750. No other search shows you this, because no other brokerage gives it back.
25 Volta Del Tintori StreetLake Elsinore, CA 92532
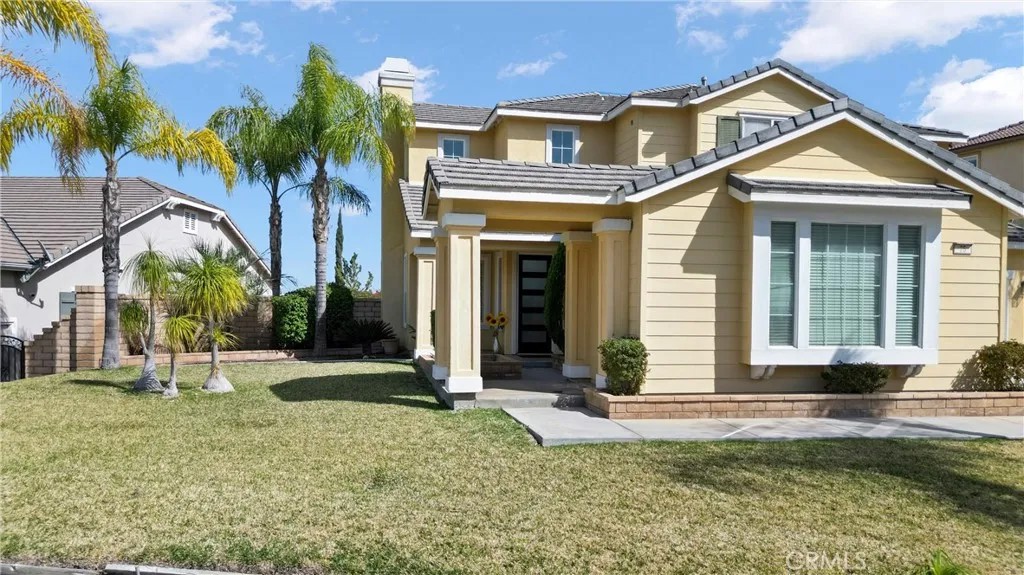
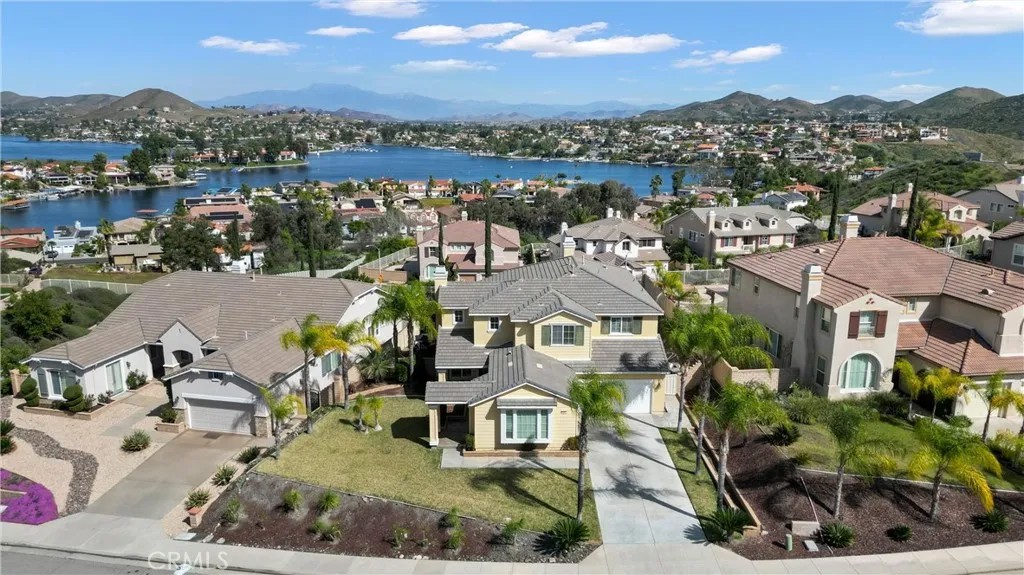
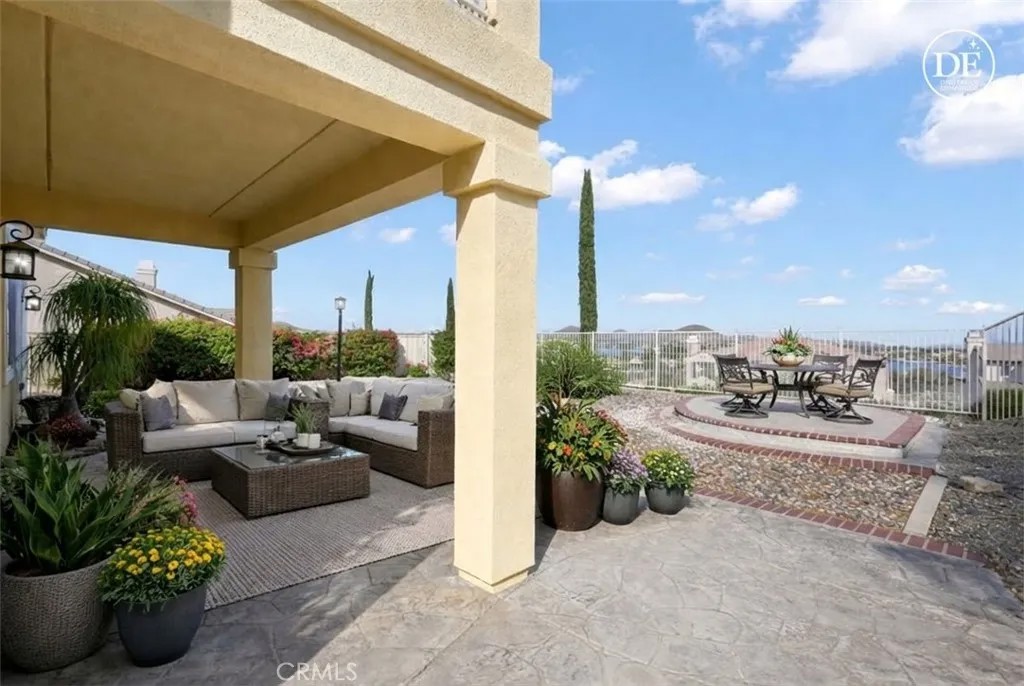
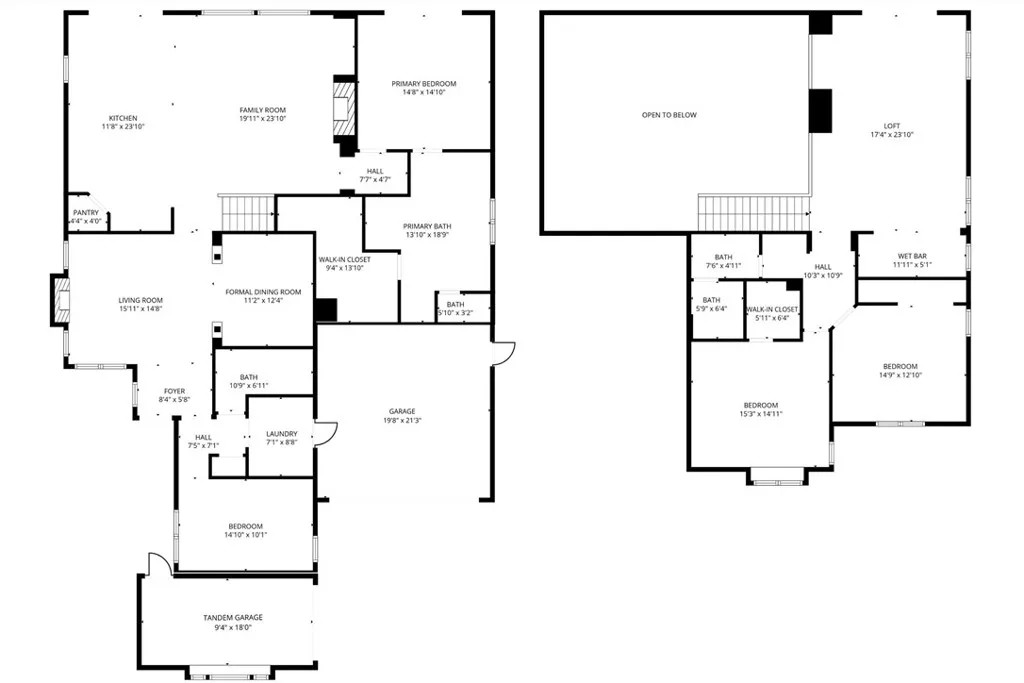
LAKE VIEWS + OVERSIZED LOT | DOWNSTAIRS PRIMARY + BEDROOM | LARGE LOFT | 3-CAR GARAGE | Theres something about Tuscany Hills that just hitsand this home has it all. With sweeping lake views, a smart layout, and upgrades that actually matter, its the kind of place that feels as good as it looks. It starts at the curb: mature landscaping, great presence, and a front porch made for slow mornings. Inside, the vibe opens up immediately with cathedral ceilings, natural light, and upgraded luxury plank flooring (2020) grounding the space. Fresh interior paint (2020), plantation shutters, and recessed lighting keep everything feeling clean and current without trying too hard. The layout flows in a way that just makes sense. A Living Room with fireplace connects to the Formal Dining Room, while the oversized Family Roomwith its own fireplaceopens things up for easy, everyday living. The Kitchen was fully upgraded in 2020 and is dialed in: granite countertops, custom backsplash, extended cabinetry with under-cabinet lighting, a deep sink, glass display cabinets, and a walk-in pantry. Youve also got breakfast bar seating, a dining area, & direct access to the backyard. Downstairs, the Primary Suite keeps things private with its own slider outside. The Ensuite feels more spa than standardsoaking tub, dual vanities plus a dedicated makeup space, a large walk-in closet, and a frameless glass shower with custom tile and a built-in bench. Theres also another bedroom and full bath on the main level, which makes hosting or multi-gen living easy. Upstairs, two more bedrooms, one with a walk-in closet, a dual-sink bathroom, and a loft thats honestly a whole momentcomplete with a wet bar, wine fridge, and bar seating. Step out onto the oversized deck and you get panoramic mountain and lake views that make you want to stay awhile. The backyard delivers: BBQ island, firepit, covered patio, and those Canyon Lake views as your backdrop. Its set up for nights in, weekends with friends, or both. Practical upgrades are covered too, with new faucets and toilets (2020), plus a 2-car garage and a separate third-car bay that works as a gym, office, or flex space. The extended driveway handles the rest. Living here also means access to Tuscany Hills resort-style amenitiespool, spa, tennis, pickleball, gym, and clubhouseplus easy access to the 15, 91, 71, and 241, with shopping and dining just minutes away. This is The One!
| 2 weeks ago | Listing updated with changes from the MLS® | |
| 2 weeks ago | Price changed to $787,000 | |
| 5 months ago | Listing first seen on site |

This information is deemed reliable but not guaranteed. You should rely on this information only to decide whether or not to further investigate a particular property. BEFORE MAKING ANY OTHER DECISION, YOU SHOULD PERSONALLY INVESTIGATE THE FACTS (e.g. square footage and lot size) with the assistance of an appropriate professional. You may use this information only to identify properties you may be interested in investigating further. All uses except for personal, non-commercial use in accordance with the foregoing purpose are prohibited. Redistribution or copying of this information, any photographs or video tours is strictly prohibited. This information is derived from the Internet Data Exchange (IDX) service provided by San Diego MLS®. Displayed property listings may be held by a brokerage firm other than the broker and/or agent responsible for this display. The information and any photographs and video tours and the compilation from which they are derived is protected by copyright. Copyright © 2026 San Diego MLS®.
Last checked 2026
*Estimate only. Actual rebate may vary based on final price, lender requirements, MLS rules, and broker policies.
Found a home you love?
Schedule a free consultation to lock in your rebate before you offer.
Calls and texts are answered by Amy, our AI assistant, who can answer questions and help you book.
Did you know? You can invite friends and family to your search. They can join your search, rate and discuss listings with you.