Property search · The Consumer Protection Brokerage
Every listing shows your estimated rebate.
The green number on each home is what could come back to you: the buyer-broker fee (typically 2 to 3%) minus our flat $9,750. No other search shows you this, because no other brokerage gives it back.
9328 Holly LaneCorona, CA 92883
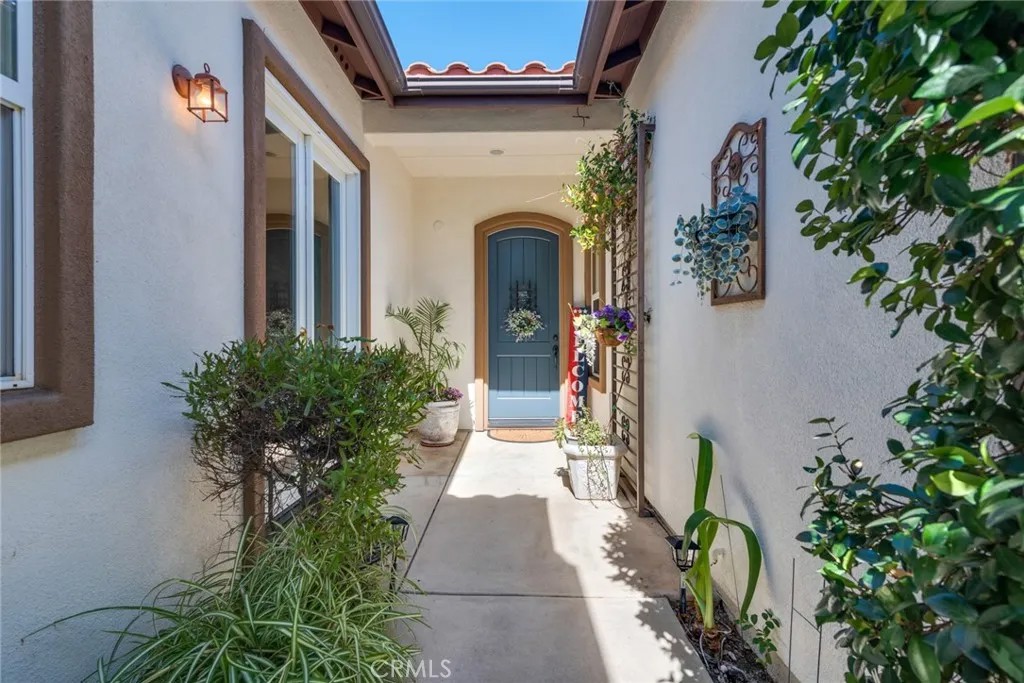
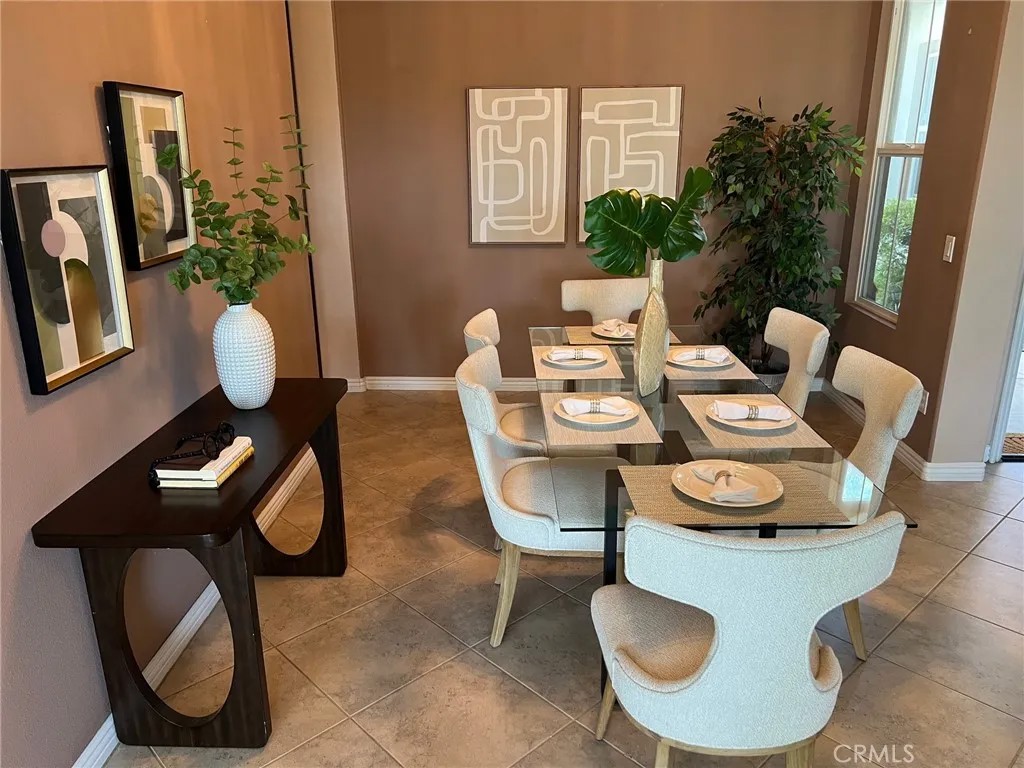
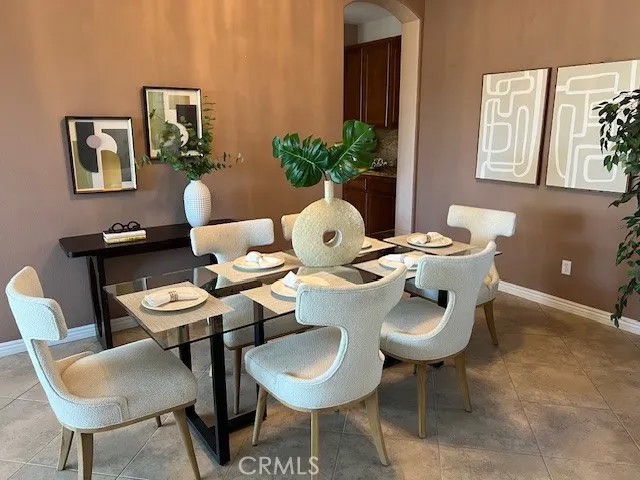
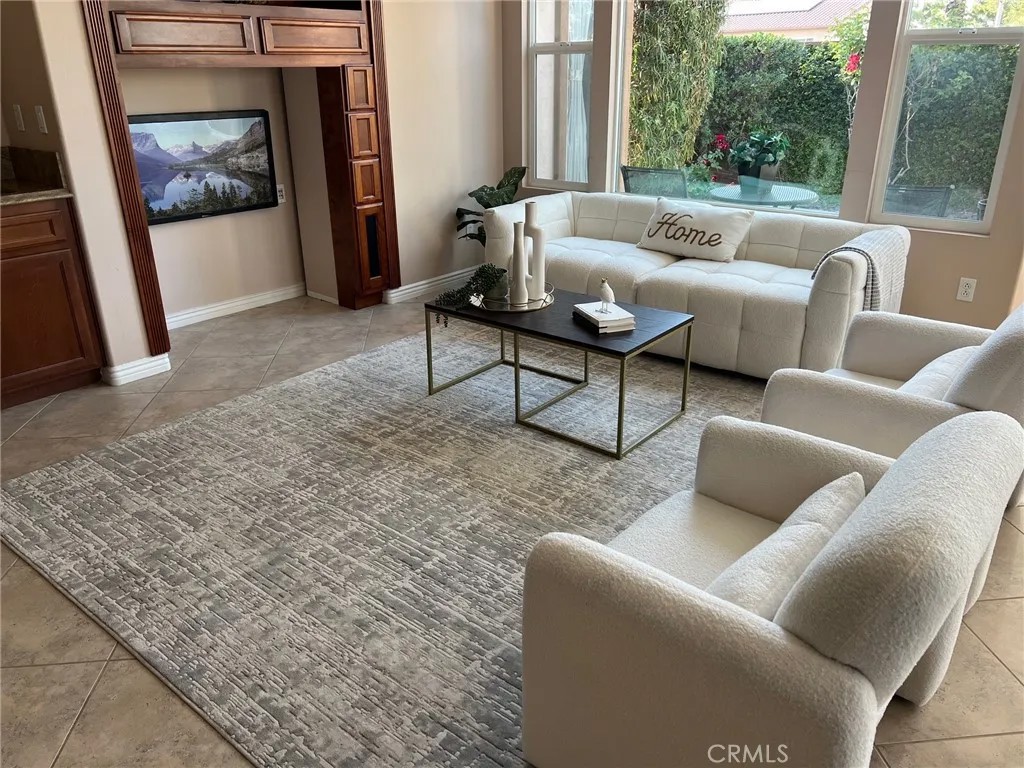
PRICE REDUCED TO SELL: Chaparral models are Trilogy's largest and most spacious SFRs (2253sf) that uniquely feature a 3-Car Garage; perfect for that Golf Cart, Custom Car or just Free/Extra Space to store "Your Stuff". With a plethora of cabinets/drawers already in place in this Garage, it may inspire you to pursue more hobbies. Inside this spacious home with an Open Floor Plan, you'll find a cozy fireplace that warms up one wall, plus a built-in "Mini Bar" with a small stainless sink in the TV Entertainment area. The Formal Dining Area with adjacent Butler's Pantry leads into magnificent Entertainer Kitchen. The spacious/open "Chef's Delight Kitchen", is highlighted by beautiful Granite Countertops over Dark Woop Cabinets - most with handy "Pull Out" Drawers. The Kitchen's Double Sinks are Stainless Steel, that set the "Stainless-Look" Motif" of the Fridge, the New Dishwasher and the Double Ovens. Natural Gas heats the Kitchen's upgraded 5-Burner Stove-Top Range. All Chaparral Models have two ample Bedrooms, plus an additional room that may serve as a 3rd Bedroom or ample Office, depending on Life-Style preferences. Two "guest-handy" Bathrooms are near the entry Hallway and Front Bedroom. However, the immense Primary Bathroom sports a "Walk-Into, Jacuzzi-Type Tub, plus a giant Walk-In Closet. Two mirrored individual Sink Vanities, settle the "His and Her's" questions, but there is also a delightful "Sit-Down" mirrored vanity here too. Outdoors, all Greenery and Shrubs are on automatic sprinkler systems; this includes watering several planted Fruit Trees. Trilogy's HOA maintains all the community's Front Yards so that Residents may have more time to enjoy Trilogy's many "Cruise-Ship-Like" amenities, events and social activities. These include Card/Crafts/Billiards Rooms or engage in Sports like Tennis/Pickle/Bocce/Ball, Indoor & Outdoor Swimming Pools, a well-equipped Gym, plus a welcoming a/c Indoor Walking Track. Many Trilogy Affinity Clubs hold Dancing/Dining/Socializing events to make new friends or meet neighbors. Trilogy's unique Outdoor Amphitheater is great for Summer Music Concerts and other special occasions. Come join the Trilogy Family!
| yesterday | Listing updated with changes from the MLS® | |
| yesterday | Status changed to Pending | |
| 2 months ago | Price changed to $839,900 | |
| 5 months ago | Listing first seen on site |

This information is deemed reliable but not guaranteed. You should rely on this information only to decide whether or not to further investigate a particular property. BEFORE MAKING ANY OTHER DECISION, YOU SHOULD PERSONALLY INVESTIGATE THE FACTS (e.g. square footage and lot size) with the assistance of an appropriate professional. You may use this information only to identify properties you may be interested in investigating further. All uses except for personal, non-commercial use in accordance with the foregoing purpose are prohibited. Redistribution or copying of this information, any photographs or video tours is strictly prohibited. This information is derived from the Internet Data Exchange (IDX) service provided by San Diego MLS®. Displayed property listings may be held by a brokerage firm other than the broker and/or agent responsible for this display. The information and any photographs and video tours and the compilation from which they are derived is protected by copyright. Copyright © 2026 San Diego MLS®.
Last checked 2026
*Estimate only. Actual rebate may vary based on final price, lender requirements, MLS rules, and broker policies.
Found a home you love?
Schedule a free consultation to lock in your rebate before you offer.
Calls and texts are answered by Amy, our AI assistant, who can answer questions and help you book.
Did you know? You can invite friends and family to your search. They can join your search, rate and discuss listings with you.