Property search · The Consumer Protection Brokerage
Every listing shows your estimated rebate.
The green number on each home is what could come back to you: the buyer-broker fee (typically 2 to 3%) minus our flat $9,750. No other search shows you this, because no other brokerage gives it back.
2204 Birdie DriveBanning, CA 92220
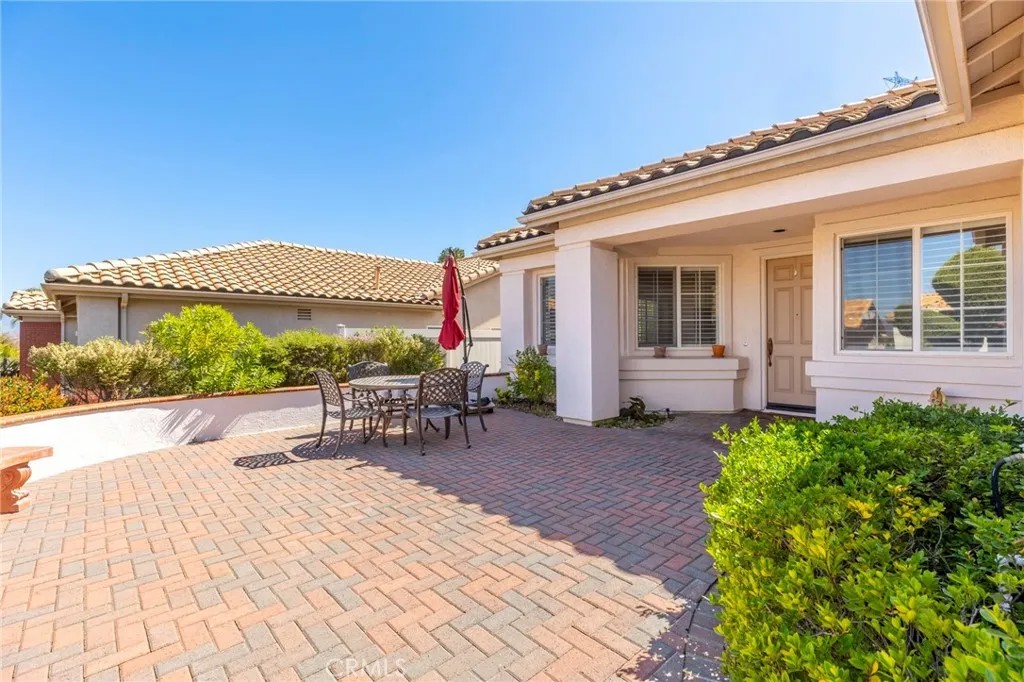
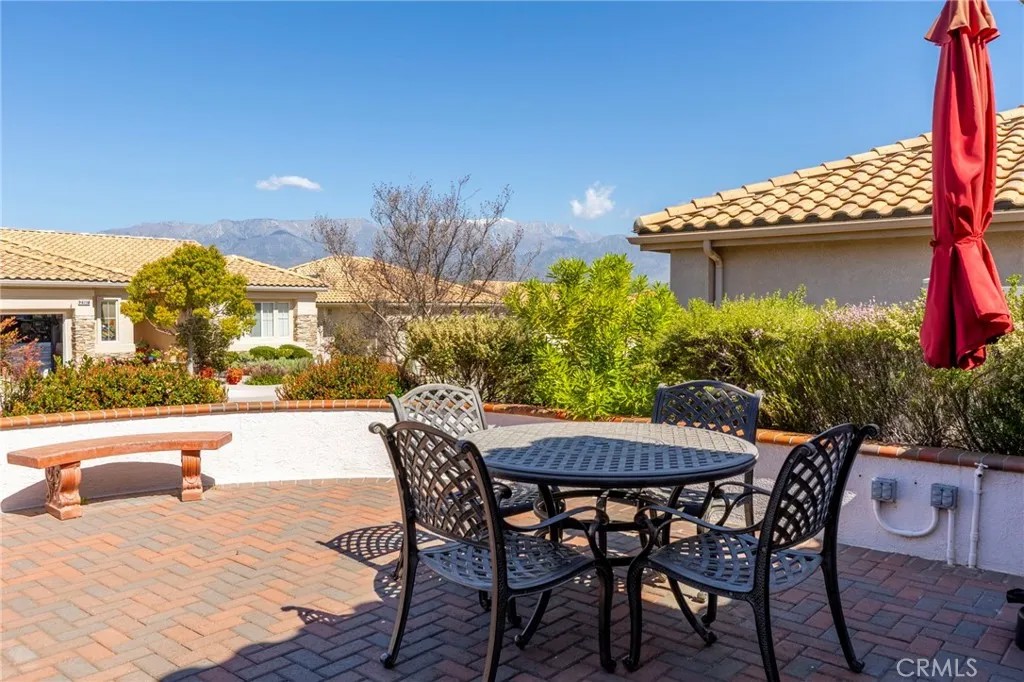
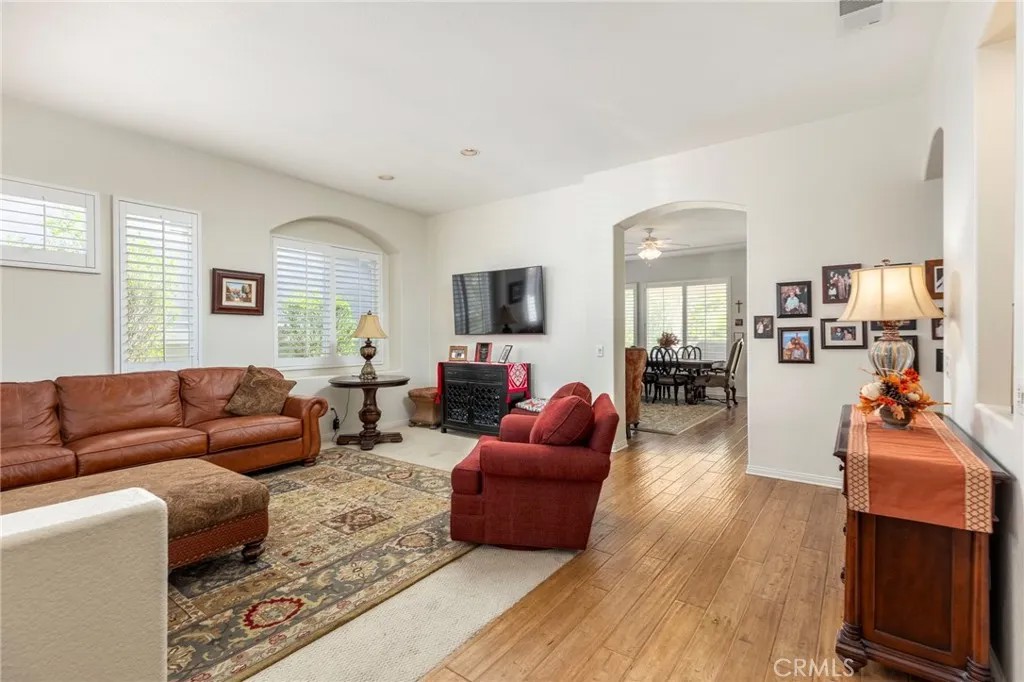
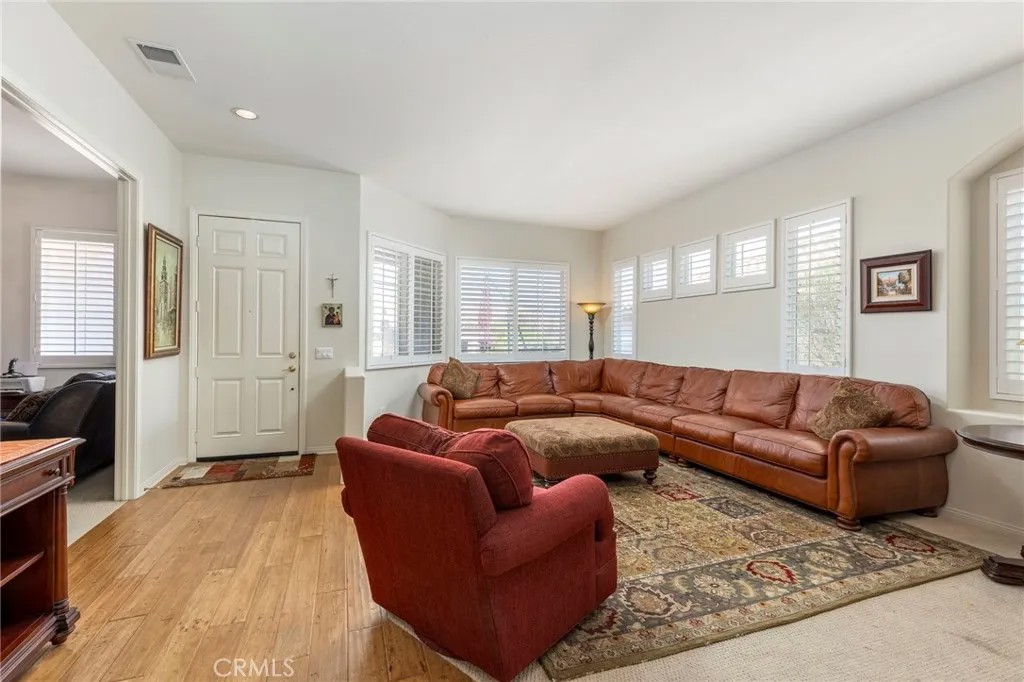
SIGNIFICANT PRICE ENHANCEMENT..Welcome to 2204 Birdie Drive located in Sun Lakes Country Club, a premier guard-gated 55+ active adult golf community. This beautifully upgraded single-story home offers 2,018 square feet of comfortable living space with 2 bedrooms (both are private suites), 3 bathrooms, and an open inviting floor plan designed for everyday living and entertaining. As you enter this lovely home, the spacious living and formal dining rooms greet you with style and a real sense of warmth. The office/den area allows you flexibiity to suit your lifestyle - perfect for a hobby room, reading retreat, or additional guest space. The beautifully remodeled kitchen has been thoughtfully designed with ample custom cabinetry, extended island, quartz countertops, and stainless-steel appliances, making meal preparation both functional and enjoyable. Adjacent to the kitchen, the extra living space creates the perfect setting for any gathering. The spacious primary suite provides a relaxing retreat with a spendid views of the lush backyard, a private bathroom and ample closet space. A well appointed guest bedroom suite provides privacy for visitors and features its own bathroom that will soon have a brand-new shower enclosure and toilet installed. The laundry room with utility sink offers access directly into the garage. Throughout the home you will find plantation shutters, gorgeous hardwood flooring that add a touch of warmth and character. The newer A/C unit provides additional comfort when needed. Step outside to enjoy thoughtfully designed outdoor living spaces that allow you to relax, entertain or just take in the beautiful surroundings. The oversized front patio features beautiful views of the mountain range ideal for morning coffee or an evening glass of wine. The inviting backyard and patio area provides a tranquil setting with peaceful sounds from the built-in water feature/pond. The impressive gentle ridge supplies added privacy in a park-like setting. Barbecuing this summer on the built-in barbecue island is sure to elevate any family gathering and make outdoor entertaining a true delight. Residents of Sun Lakes Country Club enjoy resort-style amenities including 2 golf courses, 3 clubhouses, 3 swimming pools, fitness centers, tennis and pickleball courts, 2 restaurants, and a wide variety of clubs and social activities-creating a vibrant lifestyle. This home offers the perfect blend of comfort, community, and convenience.
| a month ago | Listing updated with changes from the MLS® | |
| a month ago | Status changed to Active Under Contract | |
| 2 months ago | Price changed to $424,888 | |
| 5 months ago | Listing first seen on site |

This information is deemed reliable but not guaranteed. You should rely on this information only to decide whether or not to further investigate a particular property. BEFORE MAKING ANY OTHER DECISION, YOU SHOULD PERSONALLY INVESTIGATE THE FACTS (e.g. square footage and lot size) with the assistance of an appropriate professional. You may use this information only to identify properties you may be interested in investigating further. All uses except for personal, non-commercial use in accordance with the foregoing purpose are prohibited. Redistribution or copying of this information, any photographs or video tours is strictly prohibited. This information is derived from the Internet Data Exchange (IDX) service provided by San Diego MLS®. Displayed property listings may be held by a brokerage firm other than the broker and/or agent responsible for this display. The information and any photographs and video tours and the compilation from which they are derived is protected by copyright. Copyright © 2026 San Diego MLS®.
Last checked 2026
*Estimate only. Actual rebate may vary based on final price, lender requirements, MLS rules, and broker policies.
Found a home you love?
Schedule a free consultation to lock in your rebate before you offer.
Calls and texts are answered by Amy, our AI assistant, who can answer questions and help you book.