Property search · The Consumer Protection Brokerage
Every listing shows your estimated rebate.
The green number on each home is what could come back to you: the buyer-broker fee (typically 2 to 3%) minus our flat $9,750. No other search shows you this, because no other brokerage gives it back.
1215 Elysia StreetCorona, CA 92882
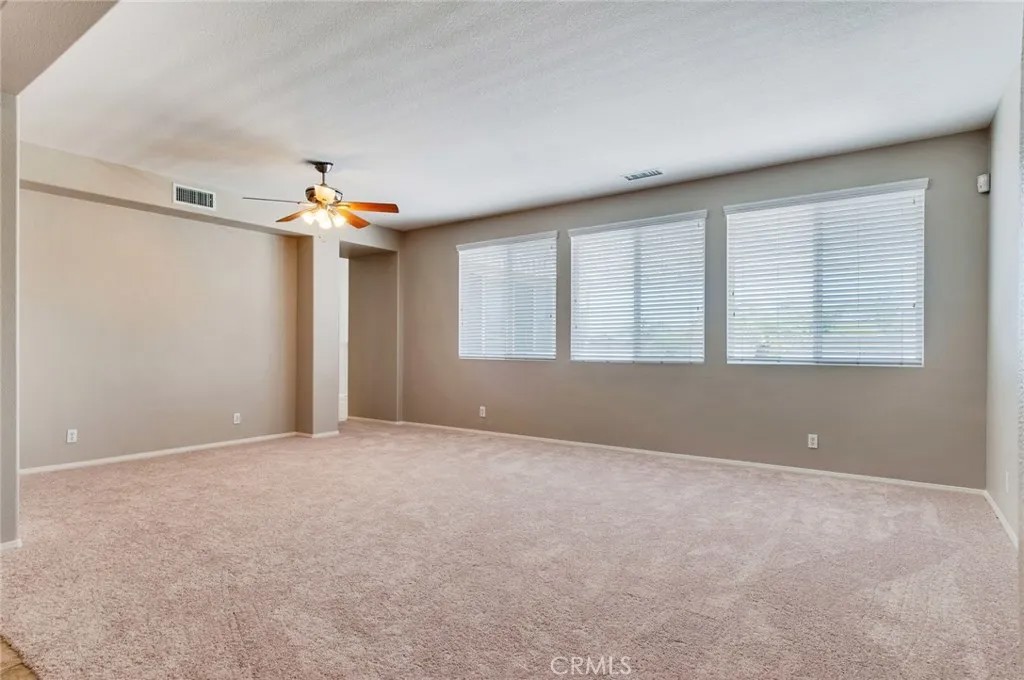
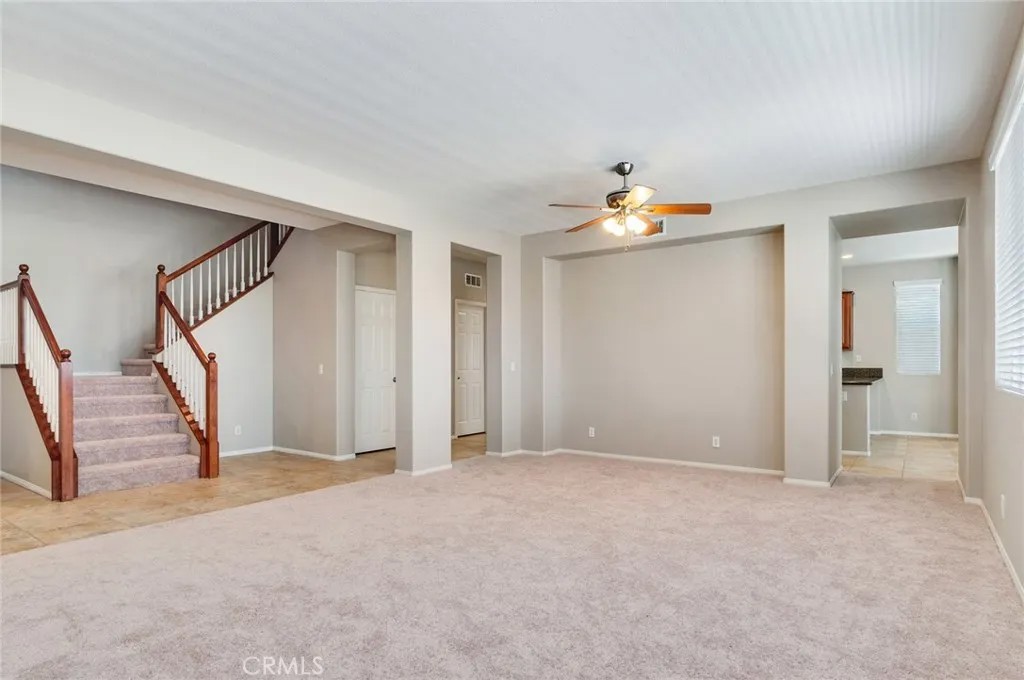
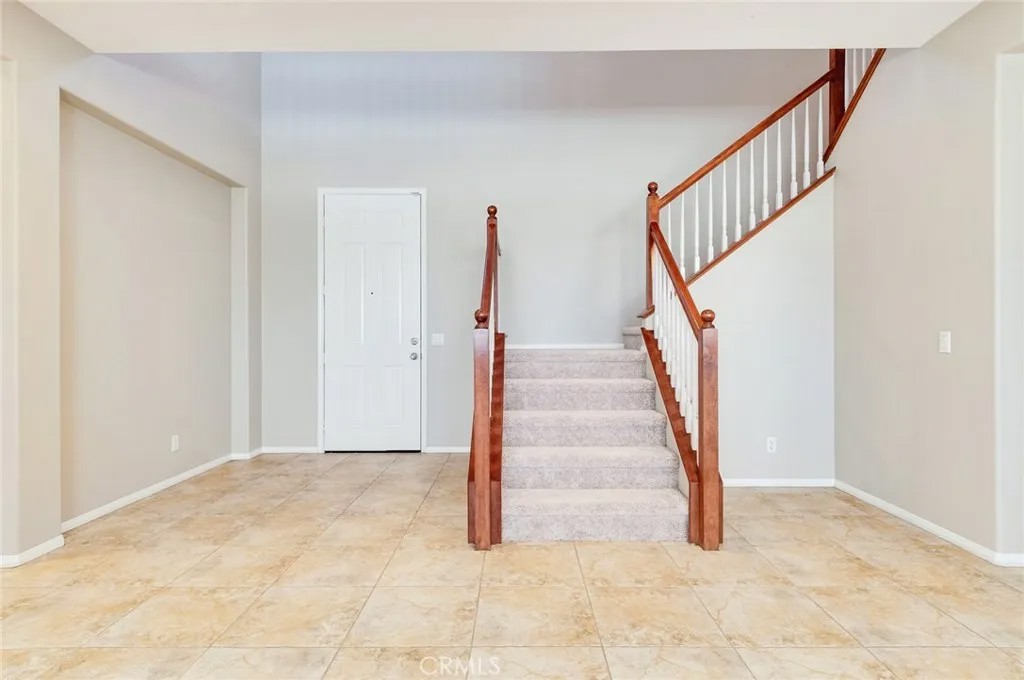
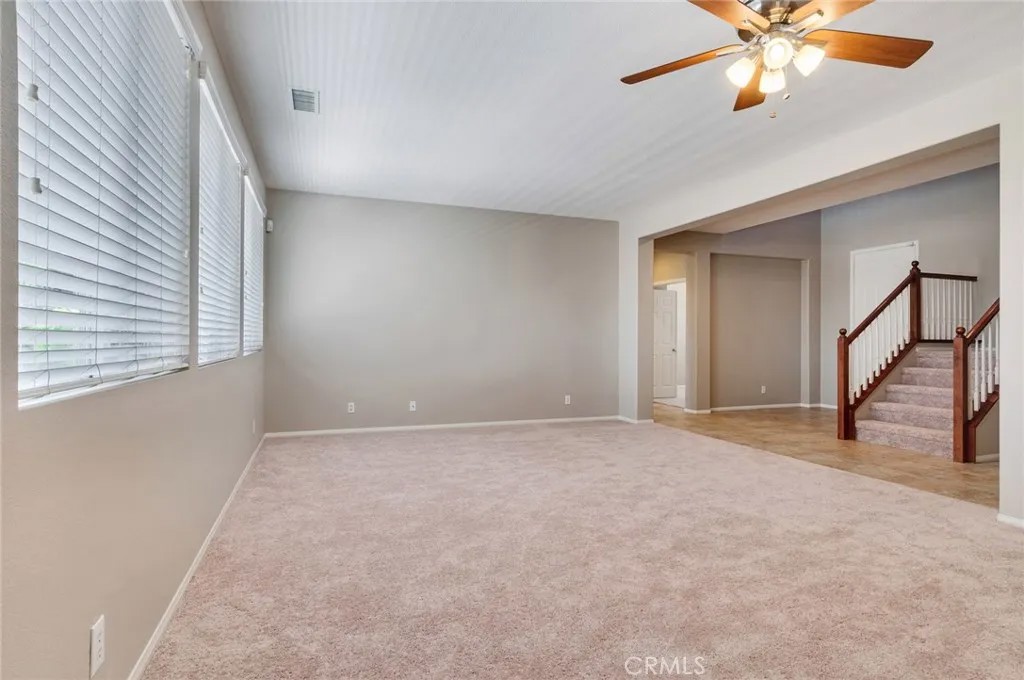
Homes in this area with the size of this backyard don’t come around often. Positioned in west Corona and within a pride of ownership neighborhood, this home features a premium 11,000-square-foot corner-lot, and it’s just around the corner from the Green River Road and Foothill Parkway extension. Experience the luxury of a 3,300-square-foot floor plan with open and expansive living areasâ€â€featuring a rare bedroom with a full bath and office downstairs, and a large bonus room upstairs with mountain views. It’s enhanced with a new two-tone interior paint throughout and brand-new plush carpet. The massive kitchen features granite countertops, stainless steel appliances, a new touch-activated faucet, a center island with casual seating, a nook, and a breakfast bar. The cozy family room has a warming fireplace, and a sense of functionally and comfort that is boosted by its openness to the kitchen. The extremely private master suite enjoys views of the mountains and city lights. Suite-style amenities include a lounge area, a massive walk-in closet, and an ensuite bath that features a separate tub and shower. Want space to build that dream pool, basketball court, or playground? The size of this backyard will win you over! Other amenities include high-quality tile floors throughout most of the lower level, hardwood floors, and block-wall fences. This home doesn’t have HOA fees. Access to the acclaimed Skyline hiking trail is just a stone’s throw away from this property. Homes in this area with the size of this backyard don’t come around often. Positioned in west Corona and within a pride of ownership neighborhood, this home features a premium 11,000-square-foot corner-lot, and it’s just around the corner from the Green River Road and Foothill Parkway extension. Experience the luxury of a 3,300-square-foot floor plan with open and expansive living areas—featuring a rare bedroom with a full bath and office downstairs, and a large bonus room upstairs with mountain views. It’s enhanced with a new two-tone interior paint throughout and brand-new plush carpet. The massive kitchen features granite countertops, stainless steel appliances, a new touch-activated faucet, a center island with casual seating, a nook, and a breakfast bar. The cozy family room has a warming fireplace, and a sense of functionally and comfort that is boosted by its openness to the kitchen. The extremely private master suite enjoys views of the mountains and city lights. Suite-style amenities include a lounge area, a massive walk-in closet, and an ensuite bath that features a separate tub and shower. Want space to build that dream pool, basketball court, or playground? The size of this backyard will win you over! Other amenities include high-quality tile floors throughout most of the lower level, hardwood floors, and block-wall fences. This home doesn’t have HOA fees. Access to the acclaimed Skyline hiking trail is just a stone’s throw away from this property.
| a year ago | Listing updated with changes from the MLS® | |
| a year ago | Listing first seen on site |

This information is deemed reliable but not guaranteed. You should rely on this information only to decide whether or not to further investigate a particular property. BEFORE MAKING ANY OTHER DECISION, YOU SHOULD PERSONALLY INVESTIGATE THE FACTS (e.g. square footage and lot size) with the assistance of an appropriate professional. You may use this information only to identify properties you may be interested in investigating further. All uses except for personal, non-commercial use in accordance with the foregoing purpose are prohibited. Redistribution or copying of this information, any photographs or video tours is strictly prohibited. This information is derived from the Internet Data Exchange (IDX) service provided by San Diego MLS®. Displayed property listings may be held by a brokerage firm other than the broker and/or agent responsible for this display. The information and any photographs and video tours and the compilation from which they are derived is protected by copyright. Copyright © 2026 San Diego MLS®.
Last checked 2026
*Estimate only. Actual rebate may vary based on final price, lender requirements, MLS rules, and broker policies.
Found a home you love?
Schedule a free consultation to lock in your rebate before you offer.
Calls and texts are answered by Amy, our AI assistant, who can answer questions and help you book.
Did you know? You can invite friends and family to your search. They can join your search, rate and discuss listings with you.