Property search · The Consumer Protection Brokerage
Every listing shows your estimated rebate.
The green number on each home is what could come back to you: the buyer-broker fee (typically 2 to 3%) minus our flat $9,750. No other search shows you this, because no other brokerage gives it back.
15126 Bluffside LaneVictorville, CA 92394
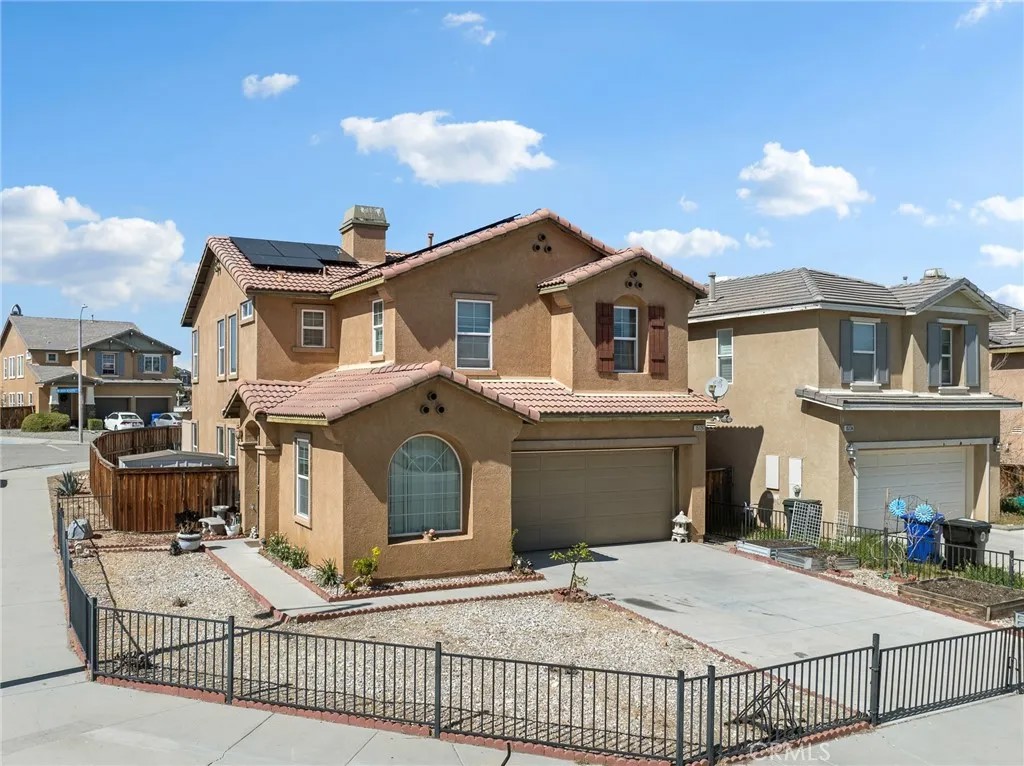
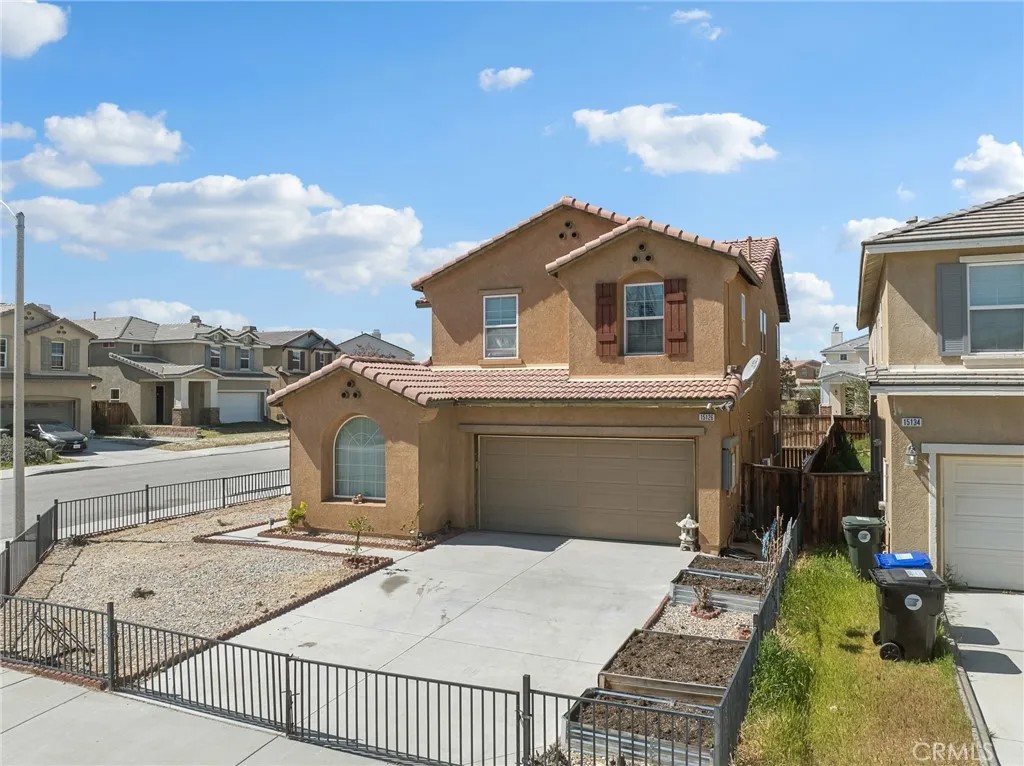
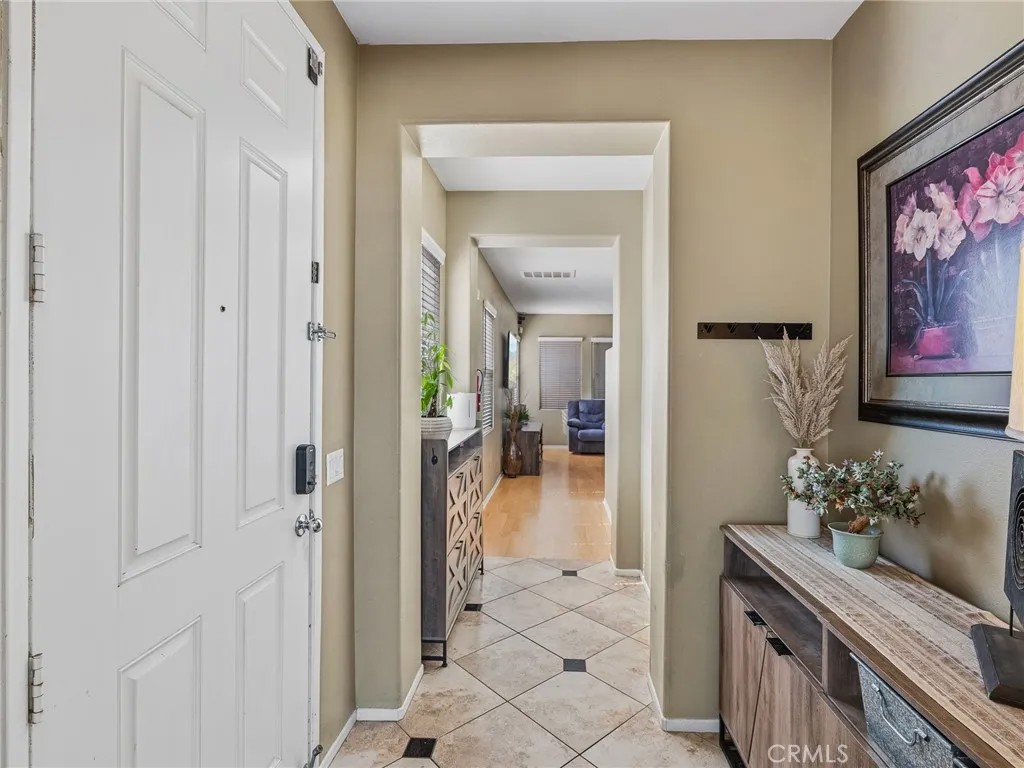
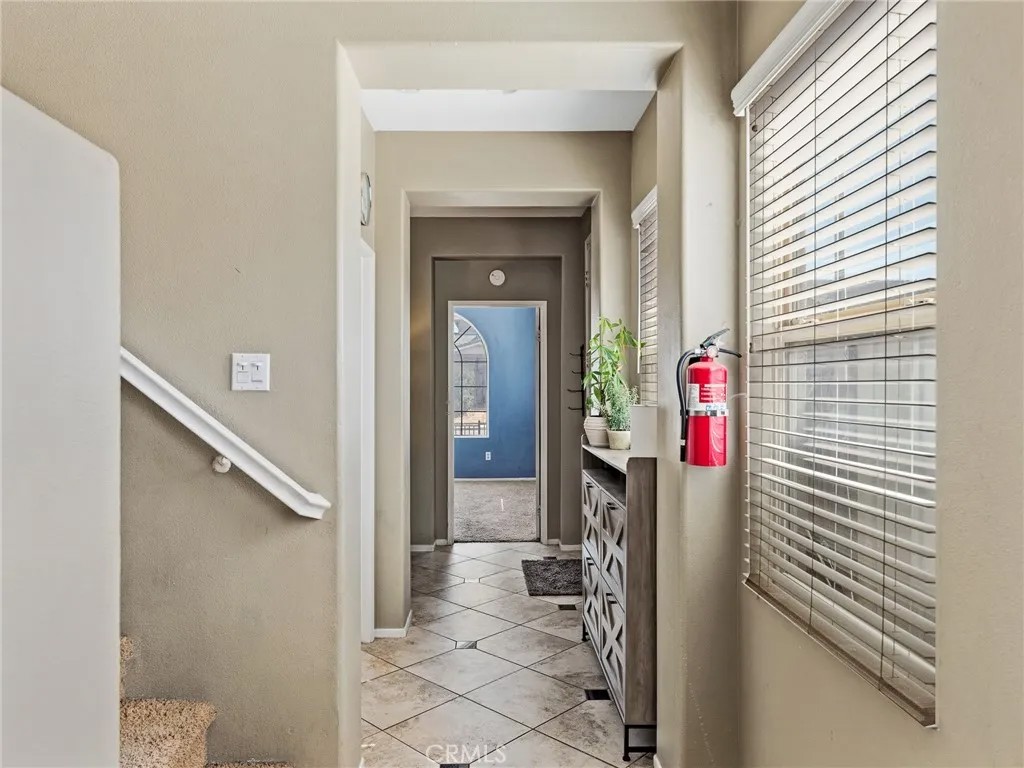
Welcome to 15126 Bluffside Lane in Victorville, where comfort, efficiency, and commuter convenience come together in one exceptional home. This spacious 4-bedroom, 3-bath residence offers approximately 1,993 square feet of thoughtfully designed living space, perfect for modern lifestyles. From the moment you step inside, youll appreciate the inviting living room featuring a cozy fireplacean ideal place to gather and unwind. The kitchen offers both functionality and charm with tile countertops, a walk-in pantry, and a stainless steel range, refrigerator included, creating a welcoming space for everyday meals and entertaining. One of the homes most valuable features is the fully PAID-OFF SOLAR system at closing that was just installed at the end of 2024 with a 25 year warranty, complete with 24 panels, TESLA POWERWALL 3 System, integrated battery, inverter, system controller. Enjoy incredible energy savings with the current seller reporting no electric bill, giving you both peace of mind and long-term financial benefits. Additional upgrades include a NEW electric WATER HEATER as well as updated A/C and heating systems for year-round comfort plus smart home nest thermostat. The flexible floor plan includes a convenient downstairs bedroom and bathroom with showerperfect for guests, multigenerational living, or a private home office. Upstairs, a spacious loft offers endless possibilities as a media room, play area, or additional lounge space. The primary suite provides a relaxing retreat with a walk-in closet and an ensuite bathroom featuring double sinks, a soaking tub, and a separate shower. The upstairs guest bathroom also includes double sinks and a tub/shower combo, while the upstairs laundry room comes complete with a washer and dryer for added convenience. Two additional guest bedrooms upstairs. Step outside to enjoy a covered back patio, perfect for relaxing or entertaining year-round. The backyard also features an added storage room plus two storage sheds, offering plenty of space for tools, hobbies, and outdoor equipment. An attached two-car garage adds everyday practicality, while the homes location makes commuting easy with quick access to I-15 Freeway and Highway 395. No HOA! If youre looking for a home that blends space, smart energy efficiency, and commuter-friendly living, 15126 Bluffside Lane is ready to welcome you.
| 4 weeks ago | Listing updated with changes from the MLS® | |
| 4 weeks ago | Listing first seen on site |

This information is deemed reliable but not guaranteed. You should rely on this information only to decide whether or not to further investigate a particular property. BEFORE MAKING ANY OTHER DECISION, YOU SHOULD PERSONALLY INVESTIGATE THE FACTS (e.g. square footage and lot size) with the assistance of an appropriate professional. You may use this information only to identify properties you may be interested in investigating further. All uses except for personal, non-commercial use in accordance with the foregoing purpose are prohibited. Redistribution or copying of this information, any photographs or video tours is strictly prohibited. This information is derived from the Internet Data Exchange (IDX) service provided by San Diego MLS®. Displayed property listings may be held by a brokerage firm other than the broker and/or agent responsible for this display. The information and any photographs and video tours and the compilation from which they are derived is protected by copyright. Copyright © 2026 San Diego MLS®.
Last checked 2026
*Estimate only. Actual rebate may vary based on final price, lender requirements, MLS rules, and broker policies.
Found a home you love?
Schedule a free consultation to lock in your rebate before you offer.
Calls and texts are answered by Amy, our AI assistant, who can answer questions and help you book.
Did you know? You can invite friends and family to your search. They can join your search, rate and discuss listings with you.