Property search · The Consumer Protection Brokerage
Every listing shows your estimated rebate.
The green number on each home is what could come back to you: the buyer-broker fee (typically 2 to 3%) minus our flat $9,750. No other search shows you this, because no other brokerage gives it back.
13094 Modoc CourtApple Valley, CA 92308
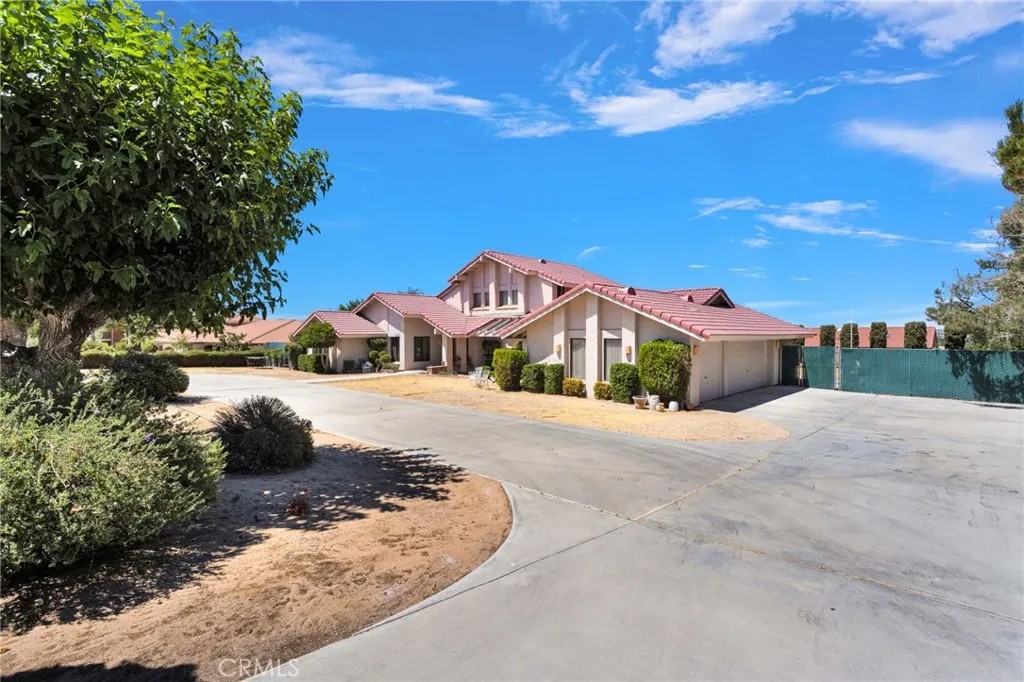
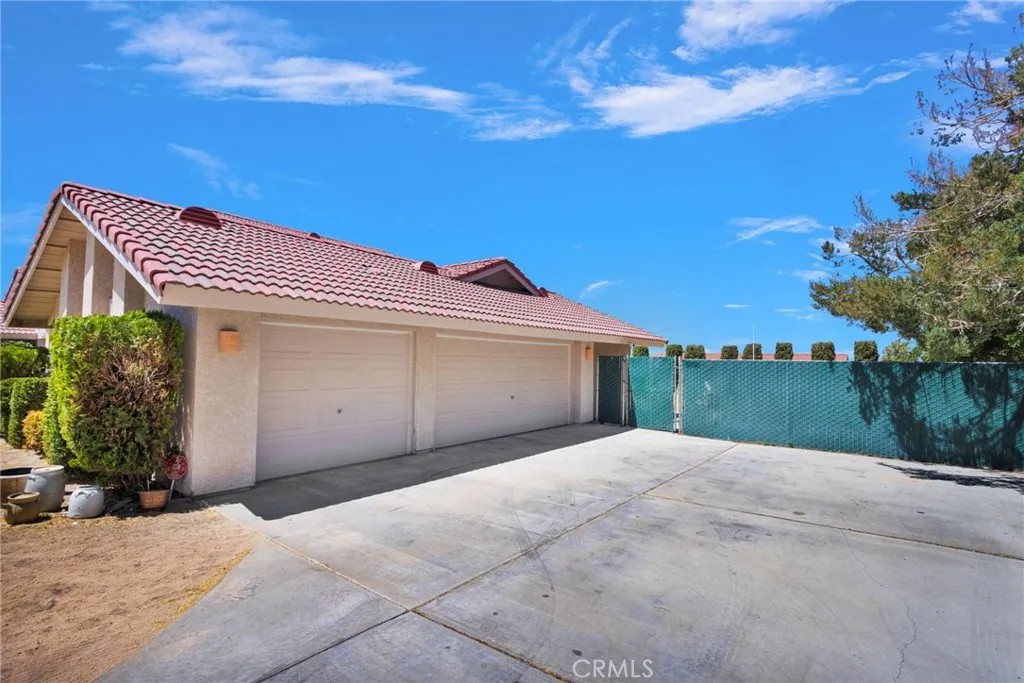
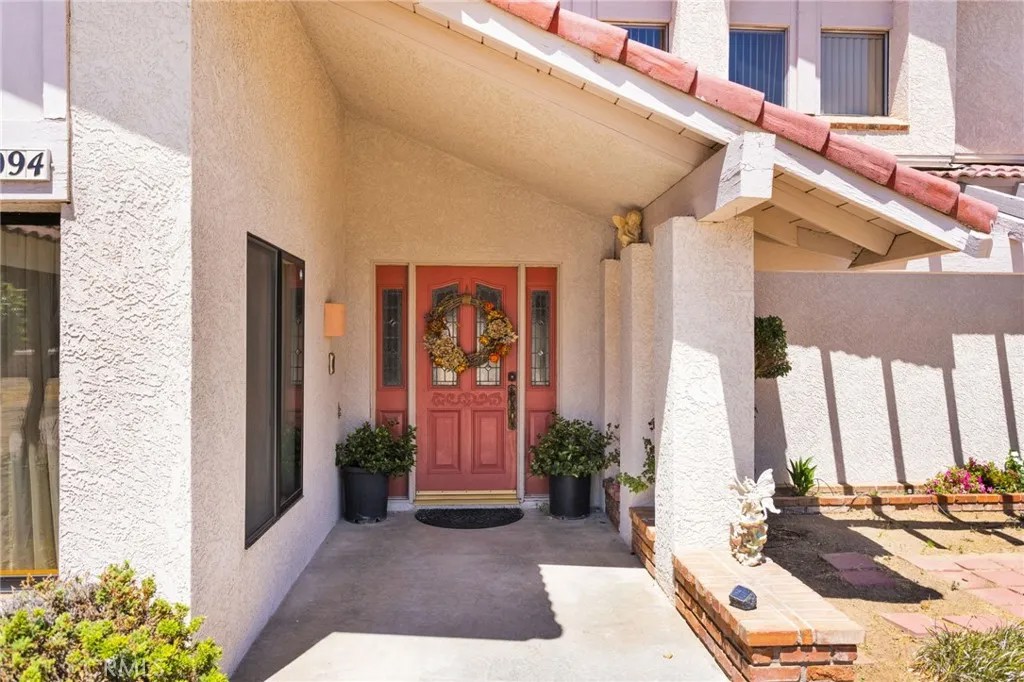
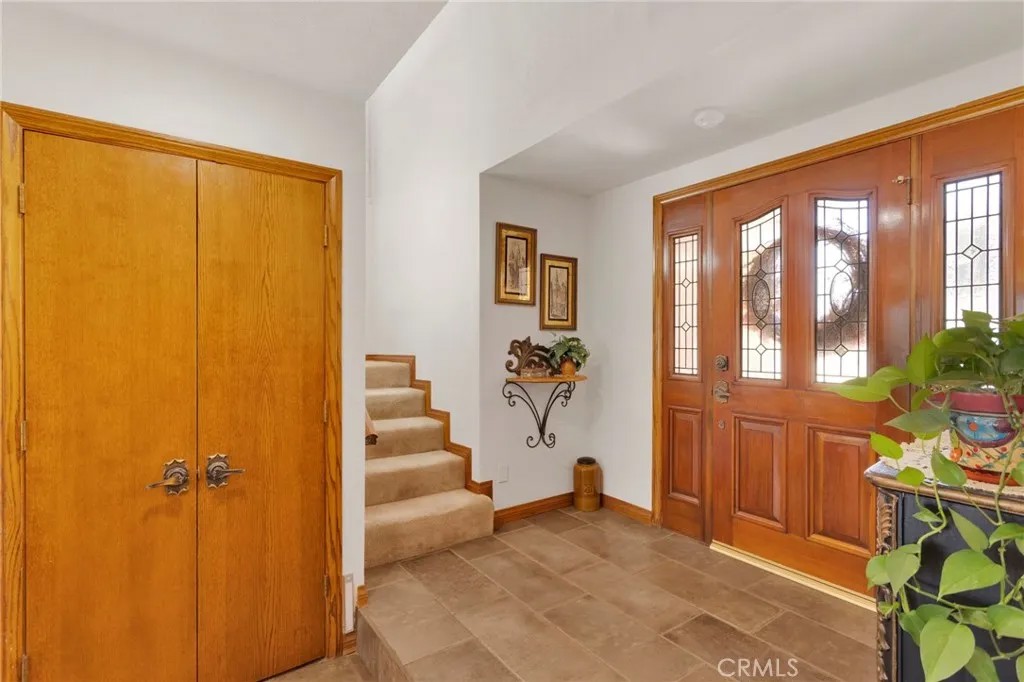
$10,000 SELLER CREDIT! Fully Paid Tesla Solar | 3-Car Garage | Private Spa & Cedar Sauna | Entertainer's Loft | View Deck | Cul-de-Sac | Over Half an Acre Take advantage of a significant price reduction plus a $10,000 seller credit for landscaping, closing costs, or other allowable buyer expenses. This custom Skyline Ranch home also features fully paid Tesla solar with no lease or contracts and energy-efficient dual-pane windows. Situated on a quiet cul-de-sac, this custom-built 4-bedroom, 4-bathroom home offers 2,975 square feet on a 27,300-square-foot lot. A circular driveway provides an impressive arrival and abundant parking. Step inside to an inviting living room where a wall of picture windows and oversized sliding glass doors frame mountain and city-light views while filling the home with natural light. The open-concept layout flows into the dining area and kitchen, creating a comfortable space for daily living and entertaining. The kitchen features distinctive granite countertops, beautiful cabinetry, double ovens, a prep station, pull-out shelving, two built-in cutting boards, and a walk-in pantry with hidden storage. Rich wood doors, custom trim, deep windowsills, and natural stone flooring highlight the home's craftsmanship. The split floor plan provides privacy for the spacious primary suite, which includes a walk-in closet, dual sinks, separate tub and shower, plus a private wellness retreat with a jetted spa and cedar-lined hot rock sauna. A separate guest suite with its own entrance offers flexibility for extended family, long-term guests, or a home office. Upstairs, the entertainer's loft features a brick fireplace, wet bar, mini refrigerator, private bathroom, and access to an expansive balcony with panoramic views of Apple Valley, Victorville, and the surrounding mountains. Enjoy Fourth of July fireworks from the comfort of your own deck. Additional highlights include dual HVAC systems, dual water heaters, central vacuum, security system, evaporative cooler, oversized 3-car garage with built-in storage, utility sink, attic storage, and a fully fenced backyard with room for an RV, pool, workshop, garden, or possible ADU (buyer to verify). Conveniently located near shopping, dining, parks, schools, and everyday amenities, this exceptional Skyline Ranch home offers quality craftsmanship, flexible living spaces, incredible views, and room to make it your own.
| 7 days ago | Listing updated with changes from the MLS® | |
| 2 weeks ago | Price changed to $550,000 | |
| a month ago | Listing first seen on site |

This information is deemed reliable but not guaranteed. You should rely on this information only to decide whether or not to further investigate a particular property. BEFORE MAKING ANY OTHER DECISION, YOU SHOULD PERSONALLY INVESTIGATE THE FACTS (e.g. square footage and lot size) with the assistance of an appropriate professional. You may use this information only to identify properties you may be interested in investigating further. All uses except for personal, non-commercial use in accordance with the foregoing purpose are prohibited. Redistribution or copying of this information, any photographs or video tours is strictly prohibited. This information is derived from the Internet Data Exchange (IDX) service provided by San Diego MLS®. Displayed property listings may be held by a brokerage firm other than the broker and/or agent responsible for this display. The information and any photographs and video tours and the compilation from which they are derived is protected by copyright. Copyright © 2026 San Diego MLS®.
Last checked 2026
*Estimate only. Actual rebate may vary based on final price, lender requirements, MLS rules, and broker policies.
Found a home you love?
Schedule a free consultation to lock in your rebate before you offer.
Calls and texts are answered by Amy, our AI assistant, who can answer questions and help you book.
Did you know? You can invite friends and family to your search. They can join your search, rate and discuss listings with you.