Property search · The Consumer Protection Brokerage
Every listing shows your estimated rebate.
The green number on each home is what could come back to you: the buyer-broker fee (typically 2 to 3%) minus our flat $9,750. No other search shows you this, because no other brokerage gives it back.
11631 WhitehavenOak Hills, CA 92344
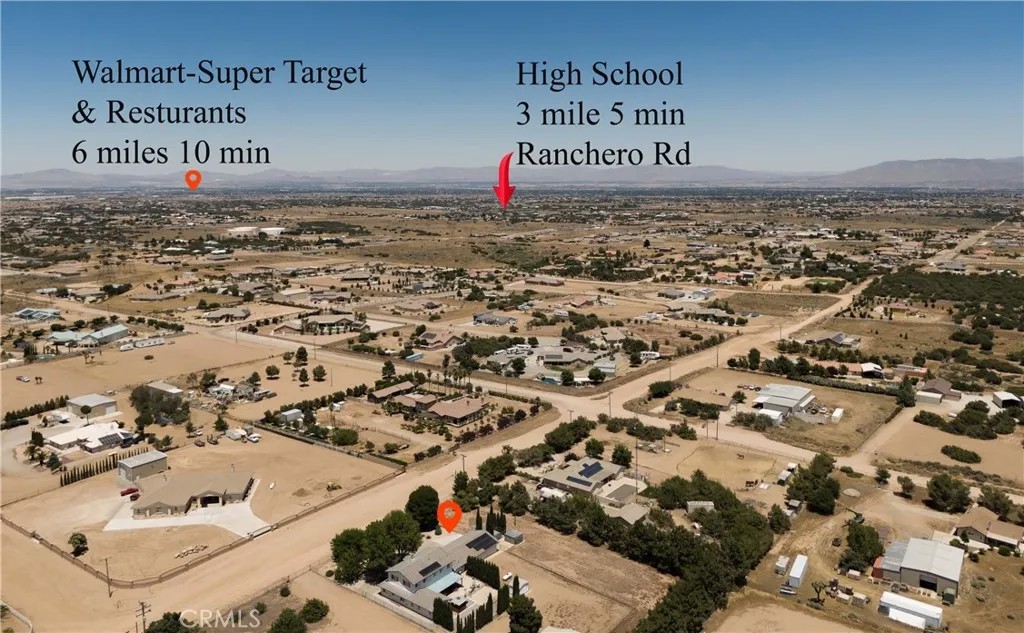
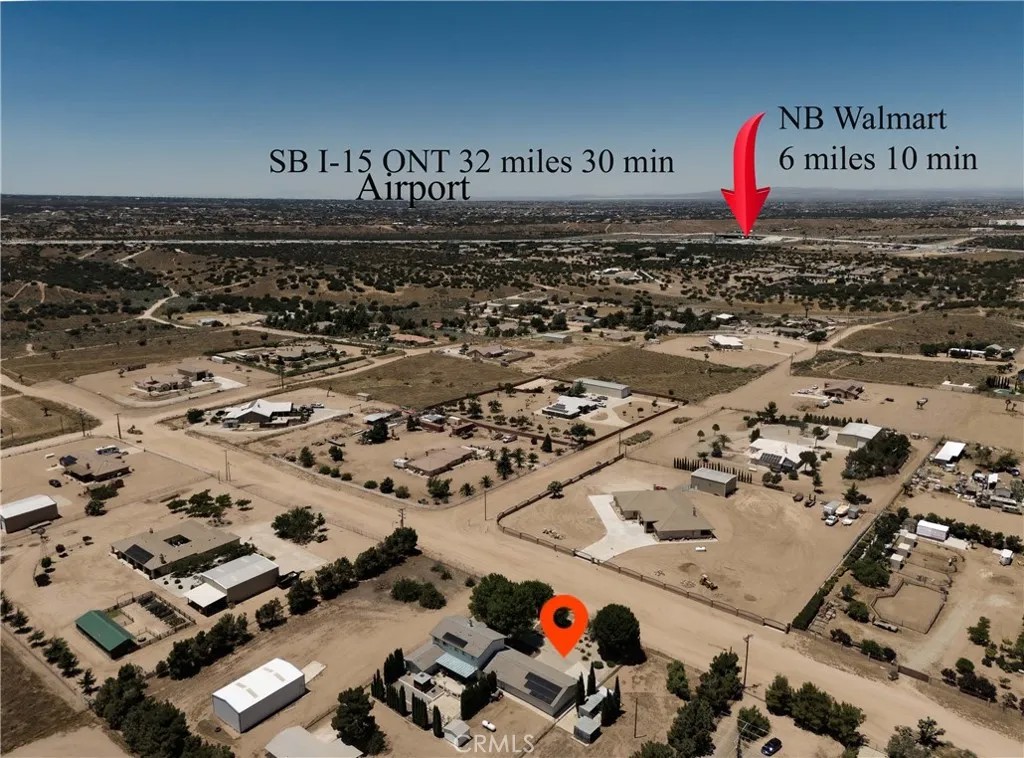
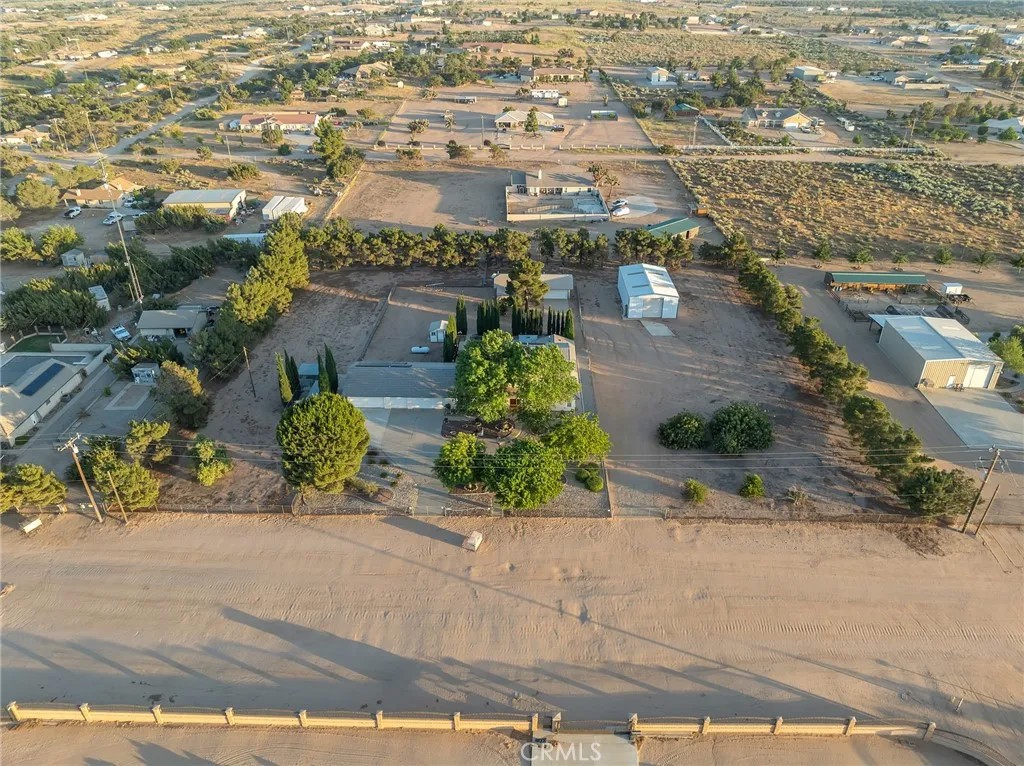
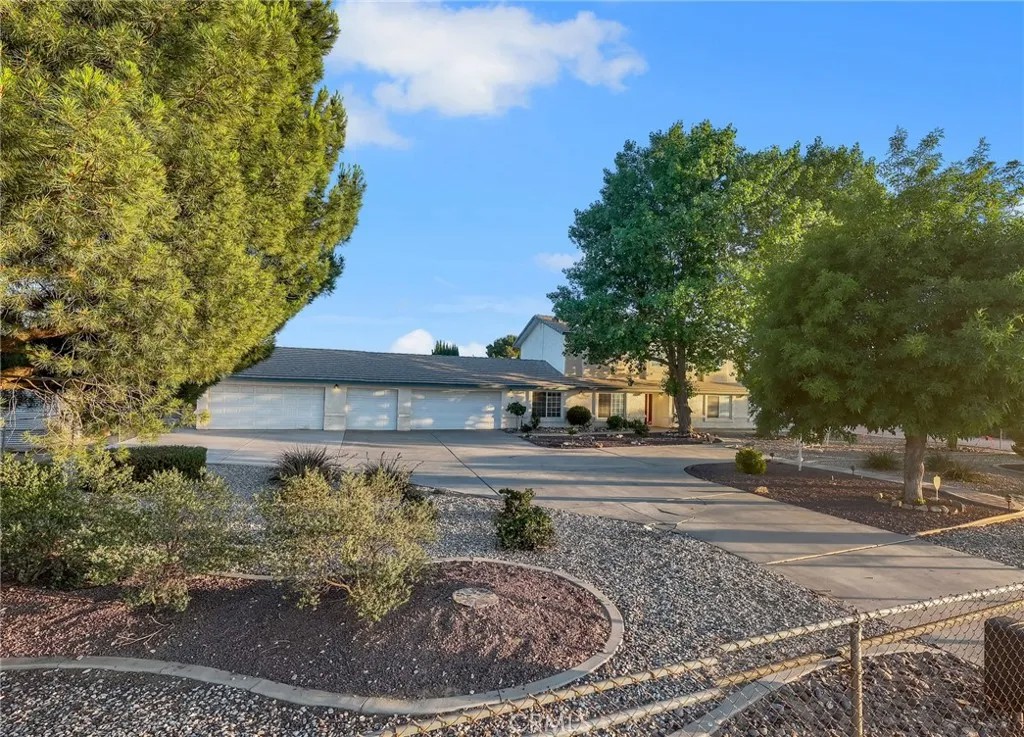
This absolutely stunning home has so much character and is situated in a very desirable and sought after neighborhood. Just a short distance away from the freeway, but also ready for all of your off road toys!! This amazing property has it all, including a paid off solar system, RV garage and a fully equipped back guest house. The park like front yard has mature landscaping and lots of extra concrete. The floor plan features an open concept layout featuring soaring ceilings, wood burning stove, substantial storage closet under staircase and a serene, inviting living space. Large kitchen with plenty of rich wood cabinetry offers an oversized island with pull out drawers, tile flooring, hidden spice rack, recessed lighting and includes the refrigerator. The family room flows seamlessly off of kitchen, great for entertaining guests. Beautiful dining room, bar room, spacious laundry room with storage, sink area and washer and dryer stay, mud room and a cozy half bath. Downstairs also features a large master bedroom with walk in closet, en suite bath with dual sinks, jetted jacuzzi tub and separate tiled shower. There is also two more bedrooms with mirrored wardrobe closet doors on the first floor that share a jack and jill bathroom. Upstairs boasts a huge game room (pool table stays) with fantastic views of the valley. Two more bedrooms on second floor and a full size bath. Some upgrades include intercom, central vac system, surround sound and ceiling fans in all rooms. GARAGES GALORE, attached to the house is a three car and a deep two car garage, along with a separate tool room. In the back is a metal 30X50 RV garage with 12 ft metal roll up doors and 220 hookup. Enjoy outdoor living at its finest with this expansive covered patio, thoughtfully designed for year round entertaining and relaxation. Storage shed, gazebo(w/220 hookup) two AC units, two water heaters, 4 dog kennels, pistachio and apple trees (on drip system) and two automatic gates. The guest house features a family room and kitchen area, along with a separate bedroom and bath with walk in closet. It also has laundry hook ups in two car garage and its own propane tank. With its own separate entrance and yard this dwelling can be used for extended family or rented out for extra income. The solar system is completely PAID OFF and currently accommodates both homes with no extra electric bill. This home has so much to offer, it is a must see, and will not last long, make your appt to preview today!!
| 6 hours ago | Listing updated with changes from the MLS® | |
| 6 days ago | Price changed to $839,999 | |
| 2 months ago | Listing first seen on site |

This information is deemed reliable but not guaranteed. You should rely on this information only to decide whether or not to further investigate a particular property. BEFORE MAKING ANY OTHER DECISION, YOU SHOULD PERSONALLY INVESTIGATE THE FACTS (e.g. square footage and lot size) with the assistance of an appropriate professional. You may use this information only to identify properties you may be interested in investigating further. All uses except for personal, non-commercial use in accordance with the foregoing purpose are prohibited. Redistribution or copying of this information, any photographs or video tours is strictly prohibited. This information is derived from the Internet Data Exchange (IDX) service provided by San Diego MLS®. Displayed property listings may be held by a brokerage firm other than the broker and/or agent responsible for this display. The information and any photographs and video tours and the compilation from which they are derived is protected by copyright. Copyright © 2026 San Diego MLS®.
Last checked 2026
*Estimate only. Actual rebate may vary based on final price, lender requirements, MLS rules, and broker policies.
Found a home you love?
Schedule a free consultation to lock in your rebate before you offer.
Calls and texts are answered by Amy, our AI assistant, who can answer questions and help you book.
Did you know? You can invite friends and family to your search. They can join your search, rate and discuss listings with you.