Property search · The Consumer Protection Brokerage
Every listing shows your estimated rebate.
The green number on each home is what could come back to you: the buyer-broker fee (typically 2 to 3%) minus our flat $9,750. No other search shows you this, because no other brokerage gives it back.
13505 Stoneridge DrVictorville, CA 92395
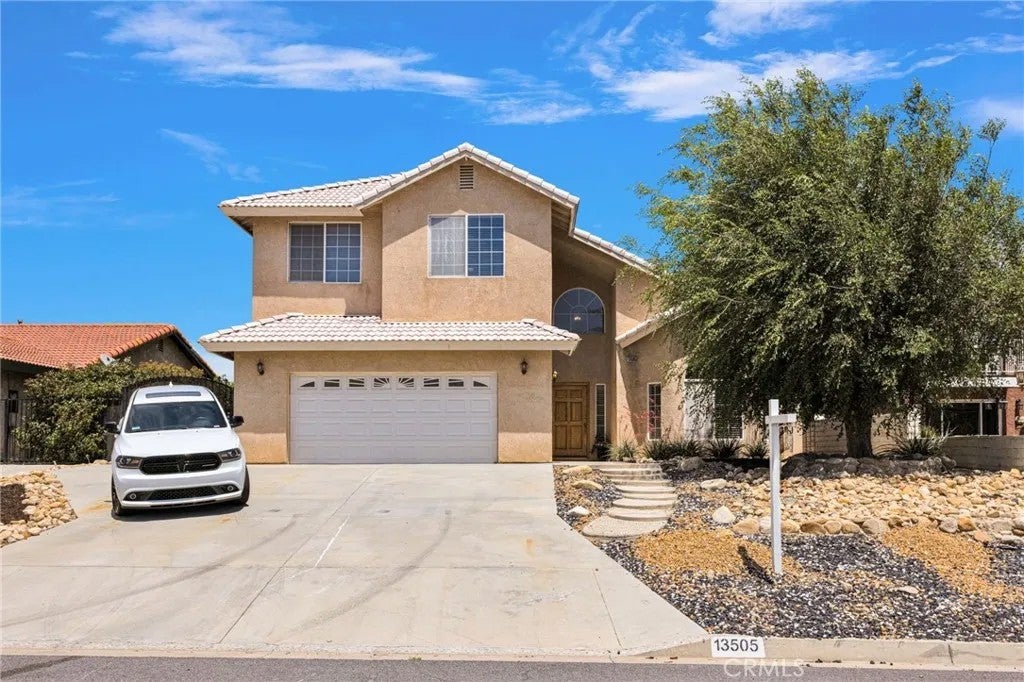
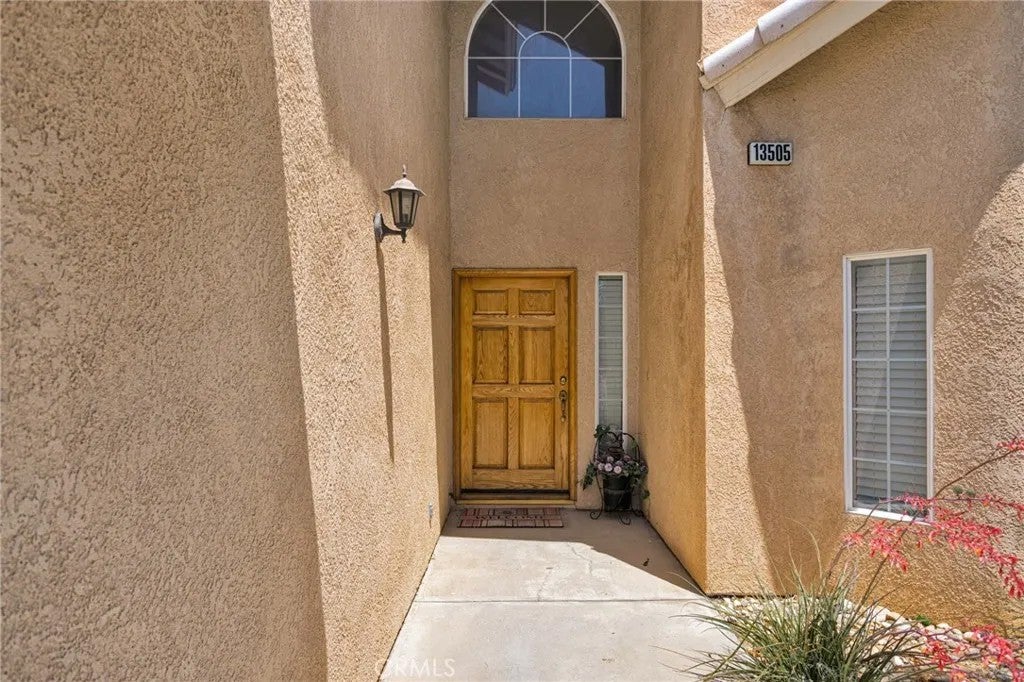
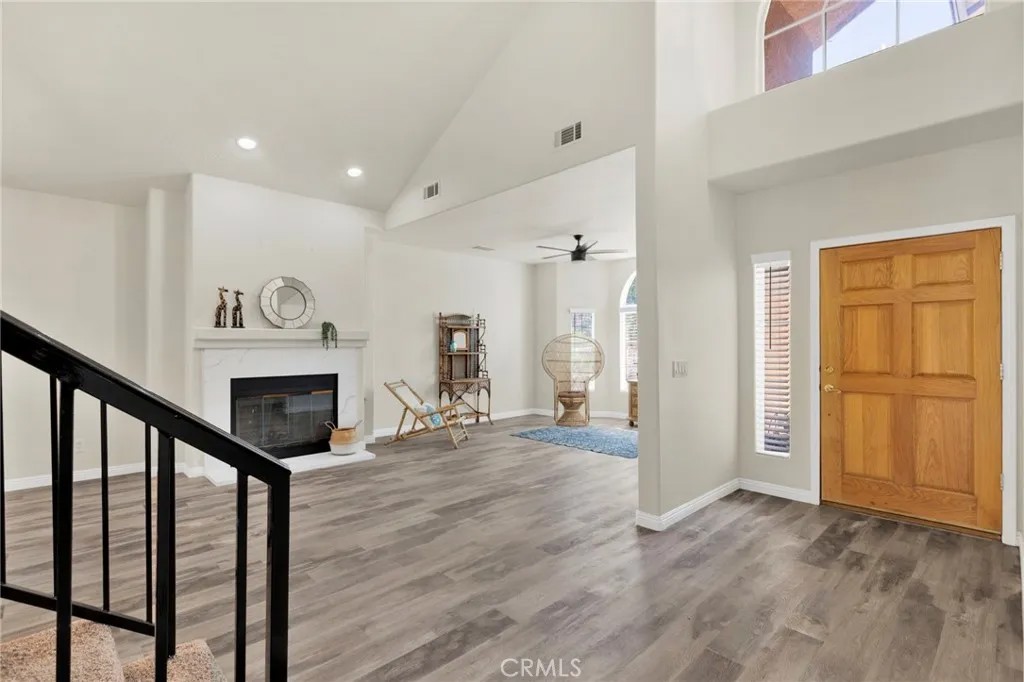
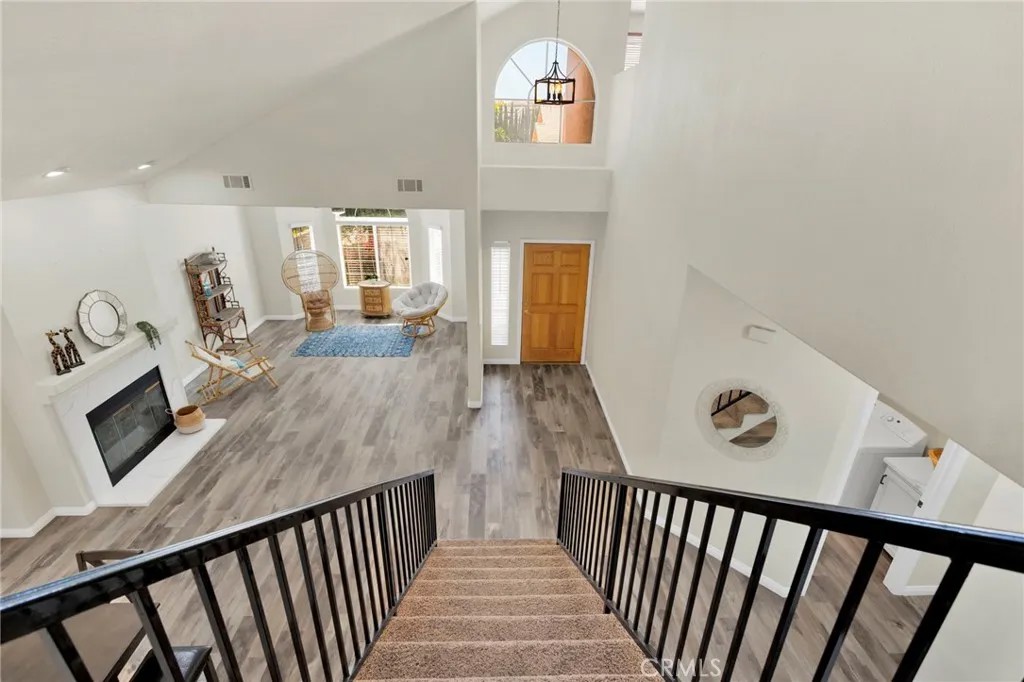
Welcome to this impressive two-story residence located in the serene community of Spring Valley Lake, where 3,933 square feet of finely appointed living space meet a generous 7,200 square foot lot. The first floor is highlighted by a beautifully designed kitchen, which serves as the heart of the home. This culinary haven features a sizable island equipped with a modern ducted cooktop, making it ideal for both everyday cooking and entertaining. The kitchen is further enhanced by double wall ovens and custom solid wood cabinetry with soft-close mechanisms, providing not only elegance but also abundant storage for all your culinary needs. Adjacent to the kitchen, the indoor laundry room offers additional counter space and cabinetry, streamlining household tasks. The inviting living room, complete with its charming fireplace, exudes warmth and comfort, perfect for relaxing with family or entertaining guests. Conveniently, one of the bedrooms is located on the first floor, ensuring easy access and versatility for guests or family members. An attached two-car garage offers convenience and additional storage solutions. As you ascend to the upper level, you are greeted by the luxurious master suite, which features its own fireplace, creating a cozy retreat for relaxation. The private balcony, with picturesque views of the lake, invites you to enjoy your morning coffee or unwind with a sunset. The spacious walk-in closet provides ample storage, catering to all your wardrobe needs. An additional walk-in closet is situated in the hallway, ensuring that storage is never a concern. The hall bathroom is a sanctuary in itself, featuring an oversized soaking tub that measures 60 inches by 40 inchesperfect for leisurely baths. This remarkable residence encompasses three well-appointed bedrooms and four bathrooms, seamlessly blending spacious living with thoughtful design details. The homeowner has creatively transformed a portion of the expansive loft into a fourth bedroom, adding versatility to this already accommodating home. Notably, the bedroom adjacent to the master suite boasts its own private bathroom with a sleek walk-in shower, ensuring both privacy and comfort for family and guests.
| 5 hours ago | Listing updated with changes from the MLS® | |
| 4 days ago | Price changed to $699,000 | |
| 3 months ago | Listing first seen on site |

This information is deemed reliable but not guaranteed. You should rely on this information only to decide whether or not to further investigate a particular property. BEFORE MAKING ANY OTHER DECISION, YOU SHOULD PERSONALLY INVESTIGATE THE FACTS (e.g. square footage and lot size) with the assistance of an appropriate professional. You may use this information only to identify properties you may be interested in investigating further. All uses except for personal, non-commercial use in accordance with the foregoing purpose are prohibited. Redistribution or copying of this information, any photographs or video tours is strictly prohibited. This information is derived from the Internet Data Exchange (IDX) service provided by San Diego MLS®. Displayed property listings may be held by a brokerage firm other than the broker and/or agent responsible for this display. The information and any photographs and video tours and the compilation from which they are derived is protected by copyright. Copyright © 2026 San Diego MLS®.
Last checked 2026
*Estimate only. Actual rebate may vary based on final price, lender requirements, MLS rules, and broker policies.
Found a home you love?
Schedule a free consultation to lock in your rebate before you offer.
Calls and texts are answered by Amy, our AI assistant, who can answer questions and help you book.
Did you know? You can invite friends and family to your search. They can join your search, rate and discuss listings with you.