Property search · The Consumer Protection Brokerage
Every listing shows your estimated rebate.
The green number on each home is what could come back to you: the buyer-broker fee (typically 2 to 3%) minus our flat $9,750. No other search shows you this, because no other brokerage gives it back.
13050 Rain Shadow RoadVictorville, CA 92395
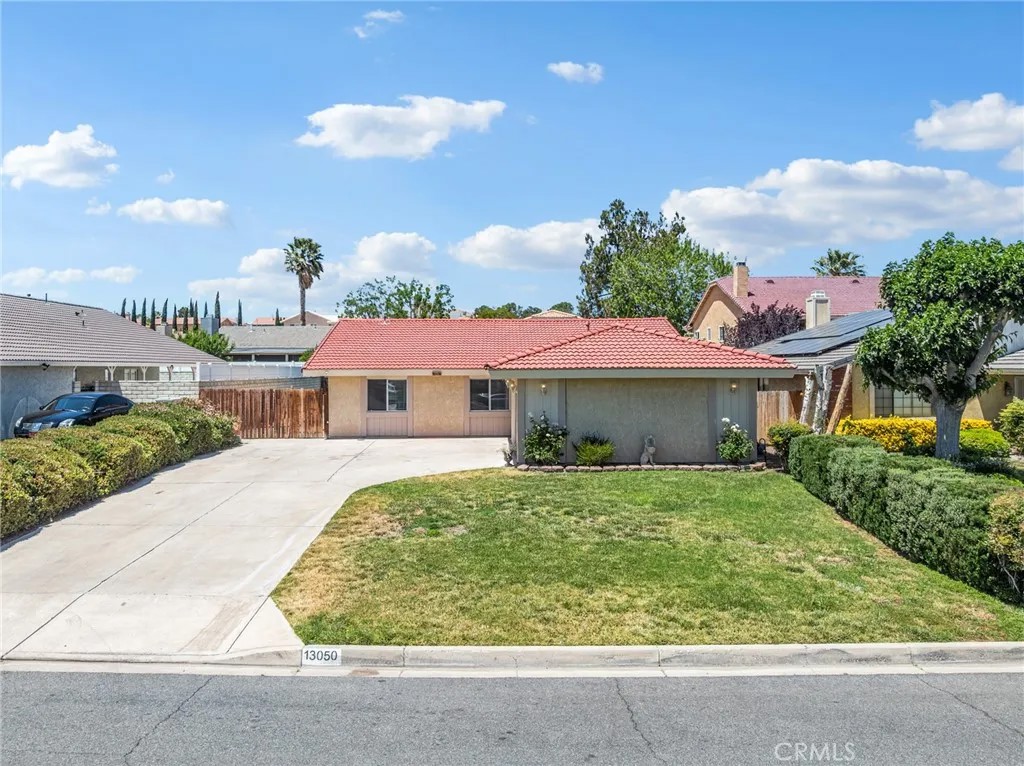
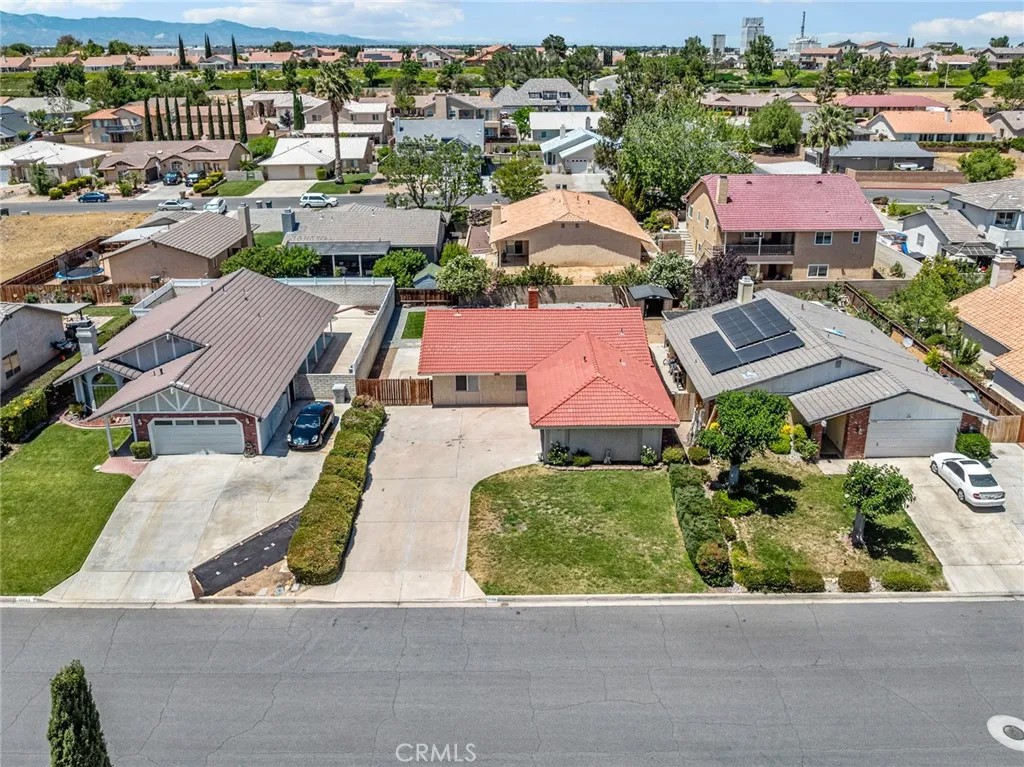
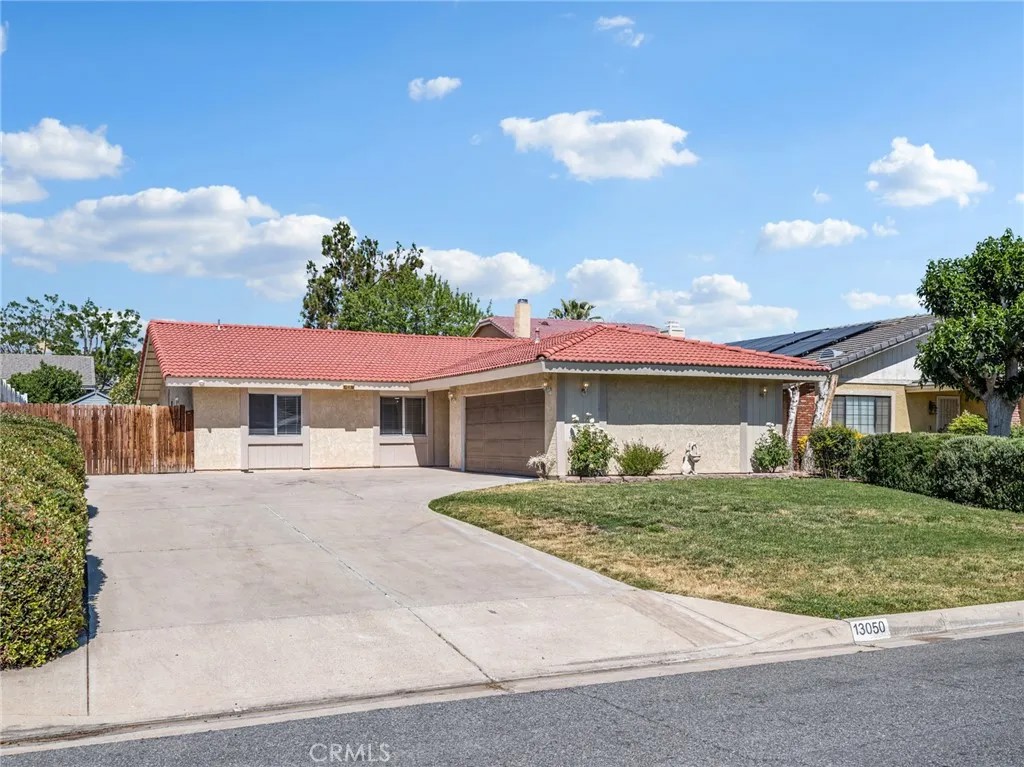
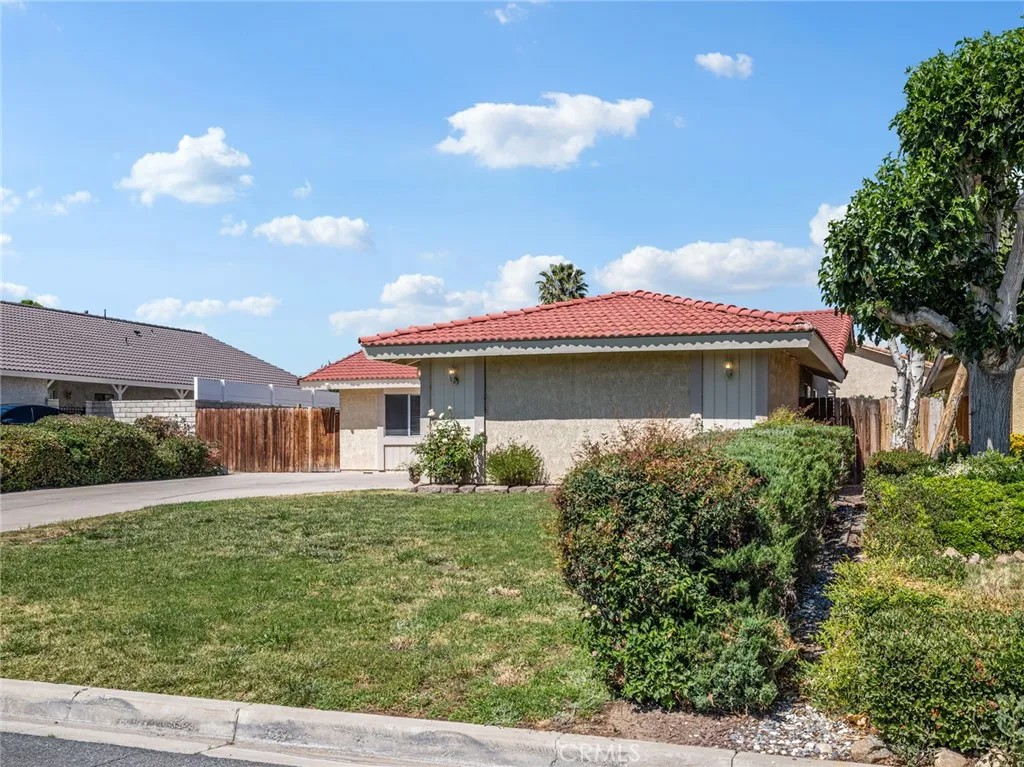
Welcome to 13050 Rain Shadow Road, a beautifully updated 3-bedroom, 2-bathroom home in the heart of Victorvilles sought-after Spring Valley Lake community. Boasting 1,436 square feet of thoughtfully designed living space on a generous 7,200-square-foot lot, this charming residence blends comfort and style. Recent upgrades include a NEW A/C and heater! Step into the living room and feel the warmth of the fireplace, perfect for cozy evenings. The home features tile and wood laminate flooring throughout, paired with a freshly painted interior and freshly painted exterior trim for a bright, welcoming atmosphere. The kitchen shines with updated cabinets, granite countertops, a breakfast bar, and a cozy kitchen nook, while the formal dining room off the kitchen opens to the living room, creating a seamless flow for meals and entertaining. The guest bedrooms feature mirrored closet doors and new ceiling fans. Hallway has coat closet and cabinets for extra storage. Guest bathroom has been updated with shower surround and tub combo, granite counter top and vanity. Primary bedroom offers two closets with mirrored doors, new ceiling fan and its own ensuite with granite counter top, vanity and newly renovated shower. All windows have faux wood window blinds installed to ensure privacy. Attached 2-car garage with a new automatic garage door opener and laundry hookups. Outside, the backyard is a private oasis featuring a covered patio, lush green grass, and extra concrete on both sides of the home, offering ample space for entertaining, outdoor dining, or simply relaxing in the sunshine. On the large side yard there is RV or Boat parking potential. This home has fully fenced back yard and tile roof. Residents enjoy exclusive access to a 200-acre private lake for boating, fishing, and swimming, as well as scenic parks, dog park and a vibrant community center. For golf and recreation enthusiasts, join the Bear Valley Country Club located inside Spring Valley Lake community that offers a Robert Trent Jones-designed 18-hole golf course, tennis, pickleball, racquetball, a fitness center, Olympic-sized pool, jacuzzi, and sauna. This home combines modern comfort, functionality, and lifestyleready for you to make it your own.
| 2 weeks ago | Listing updated with changes from the MLS® | |
| 2 weeks ago | Status changed to Pending | |
| 3 weeks ago | Price changed to $425,000 | |
| 2 months ago | Listing first seen on site |

This information is deemed reliable but not guaranteed. You should rely on this information only to decide whether or not to further investigate a particular property. BEFORE MAKING ANY OTHER DECISION, YOU SHOULD PERSONALLY INVESTIGATE THE FACTS (e.g. square footage and lot size) with the assistance of an appropriate professional. You may use this information only to identify properties you may be interested in investigating further. All uses except for personal, non-commercial use in accordance with the foregoing purpose are prohibited. Redistribution or copying of this information, any photographs or video tours is strictly prohibited. This information is derived from the Internet Data Exchange (IDX) service provided by San Diego MLS®. Displayed property listings may be held by a brokerage firm other than the broker and/or agent responsible for this display. The information and any photographs and video tours and the compilation from which they are derived is protected by copyright. Copyright © 2026 San Diego MLS®.
Last checked 2026
*Estimate only. Actual rebate may vary based on final price, lender requirements, MLS rules, and broker policies.
Found a home you love?
Schedule a free consultation to lock in your rebate before you offer.
Calls and texts are answered by Amy, our AI assistant, who can answer questions and help you book.
Did you know? You can invite friends and family to your search. They can join your search, rate and discuss listings with you.