Property search · The Consumer Protection Brokerage
Every listing shows your estimated rebate.
The green number on each home is what could come back to you: the buyer-broker fee (typically 2 to 3%) minus our flat $9,750. No other search shows you this, because no other brokerage gives it back.
5423 Columbus AveSherman Oaks, CA 91411
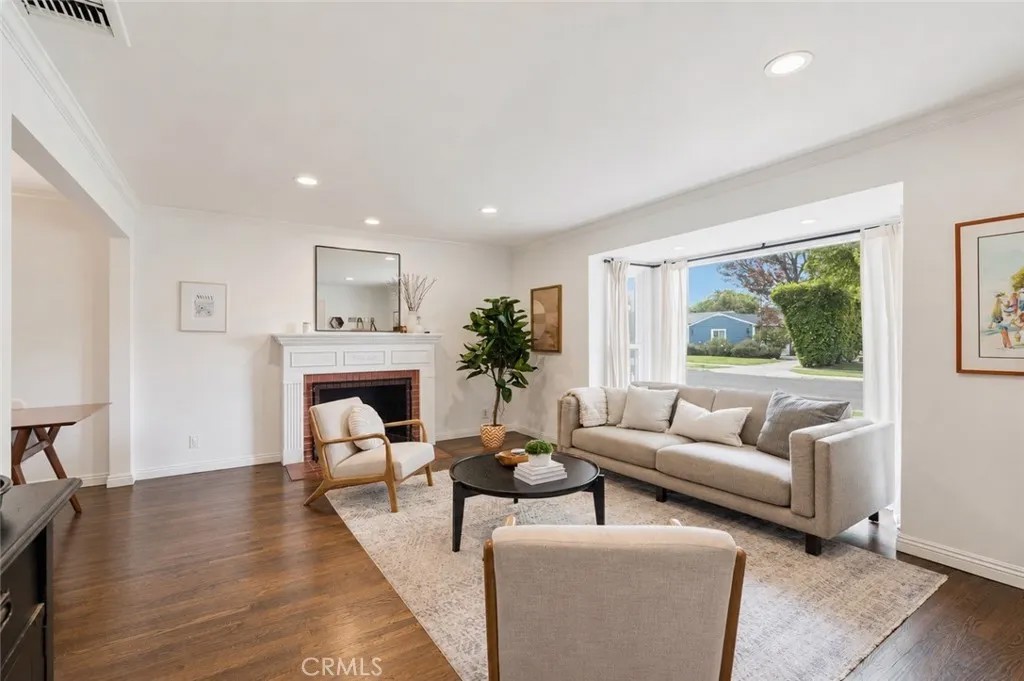
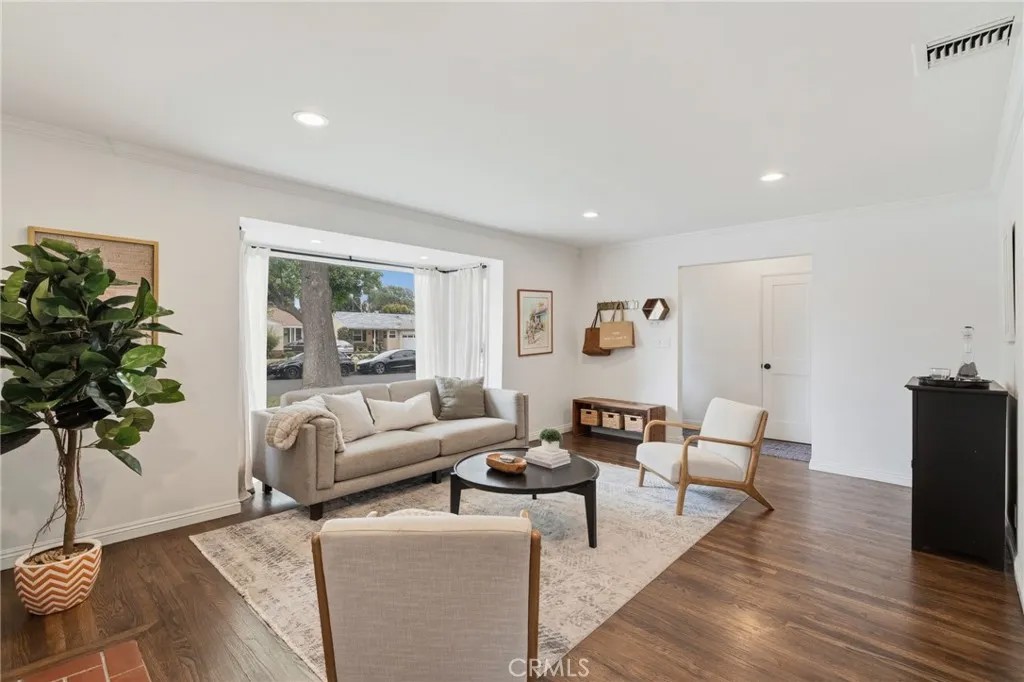
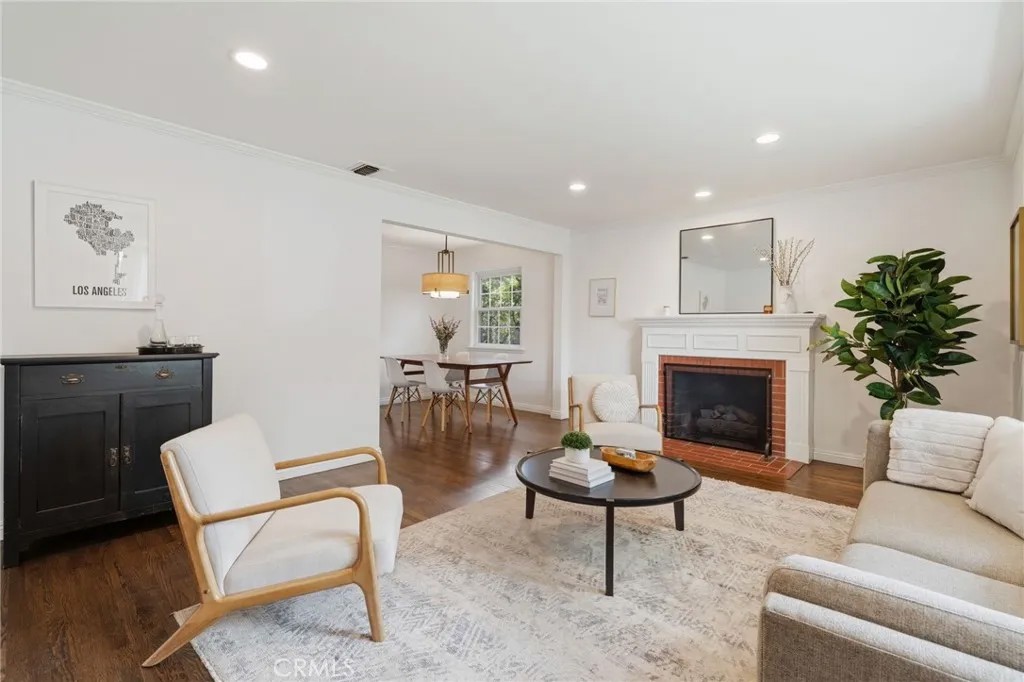
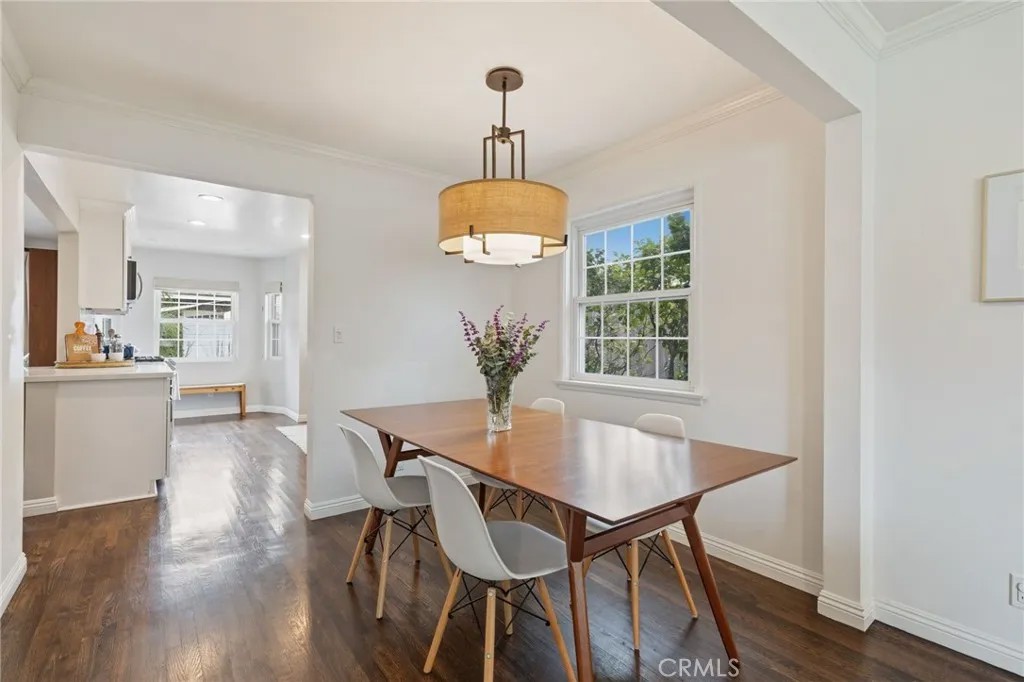
Set on a quiet, tree-lined street in one of Sherman Oaks' most desirable neighborhoods, this turnkey 3-bedroom, 2-bath home offers nearly 2,000 square feet of thoughtfully designed living space, fully owned solar panels, and a finished detached flex space that truly sets it apart. Filled with natural light from a stunning picture window, the home blends timeless character with modern updates and effortless indoor-outdoor living. A spacious open floor plan seamlessly connects the living room, dining area, chef's kitchen, and family room, creating an ideal setting for both entertaining and everyday life. French doors open to the backyard, while quality finishes and built-in cabinetry create a warm, inviting atmosphere. The private primary suite is a true retreat, featuring French doors that open directly to the backyard, a generous walk-in closet with integrated laundry, and a beautifully remodeled ensuite bath. Two additional large bedrooms provide flexibility for family, guests, or a dedicated home office. The finished, climate-controlled detached garage provides approximately 400 square feet of bonus flex space, ideal for a gym, office, studio, playroom, or guest overflow. Complete with a mini-split HVAC system, built-in cabinetry, an insulated automatic garage door, and a second refrigerator, it easily adapts to your needs, whether you're working from home, creating a fitness studio, or simply looking for additional space to gather and unwind. The backyard is designed for entertaining, play, or simply relaxing, with multiple gathering areas, new turf, lush landscaping, and seamless access from both the family room and primary suite. Recent upgrades include: - Fully owned solar panels - Updated electrical panel - Tankless water heater - New gutters - Freshly painted exterior - Renovated kitchen and bathrooms - Built-in cabinetry throughout - Updated window treatments Located just a short walk from the highly sought-after Kester Avenue Elementary and Magnet School and just minutes from Ventura Boulevard, Studio City, Encino with convenient Westside access via the 405, this home offers the perfect balance of neighborhood charm, thoughtful upgrades, and everyday convenience. From its versatile bonus space to its inviting indoor-outdoor design, this is a home that's ready to grow with you and be enjoyed for years to come.
| 6 hours ago | Listing updated with changes from the MLS® | |
| a month ago | Listing first seen on site |

This information is deemed reliable but not guaranteed. You should rely on this information only to decide whether or not to further investigate a particular property. BEFORE MAKING ANY OTHER DECISION, YOU SHOULD PERSONALLY INVESTIGATE THE FACTS (e.g. square footage and lot size) with the assistance of an appropriate professional. You may use this information only to identify properties you may be interested in investigating further. All uses except for personal, non-commercial use in accordance with the foregoing purpose are prohibited. Redistribution or copying of this information, any photographs or video tours is strictly prohibited. This information is derived from the Internet Data Exchange (IDX) service provided by San Diego MLS®. Displayed property listings may be held by a brokerage firm other than the broker and/or agent responsible for this display. The information and any photographs and video tours and the compilation from which they are derived is protected by copyright. Copyright © 2026 San Diego MLS®.
Last checked 2026
*Estimate only. Actual rebate may vary based on final price, lender requirements, MLS rules, and broker policies.
Found a home you love?
Schedule a free consultation to lock in your rebate before you offer.
Calls and texts are answered by Amy, our AI assistant, who can answer questions and help you book.
Did you know? You can invite friends and family to your search. They can join your search, rate and discuss listings with you.