Property search · The Consumer Protection Brokerage
Every listing shows your estimated rebate.
The green number on each home is what could come back to you: the buyer-broker fee (typically 2 to 3%) minus our flat $9,750. No other search shows you this, because no other brokerage gives it back.
1102 Olmsted DriveGlendale, CA 91202
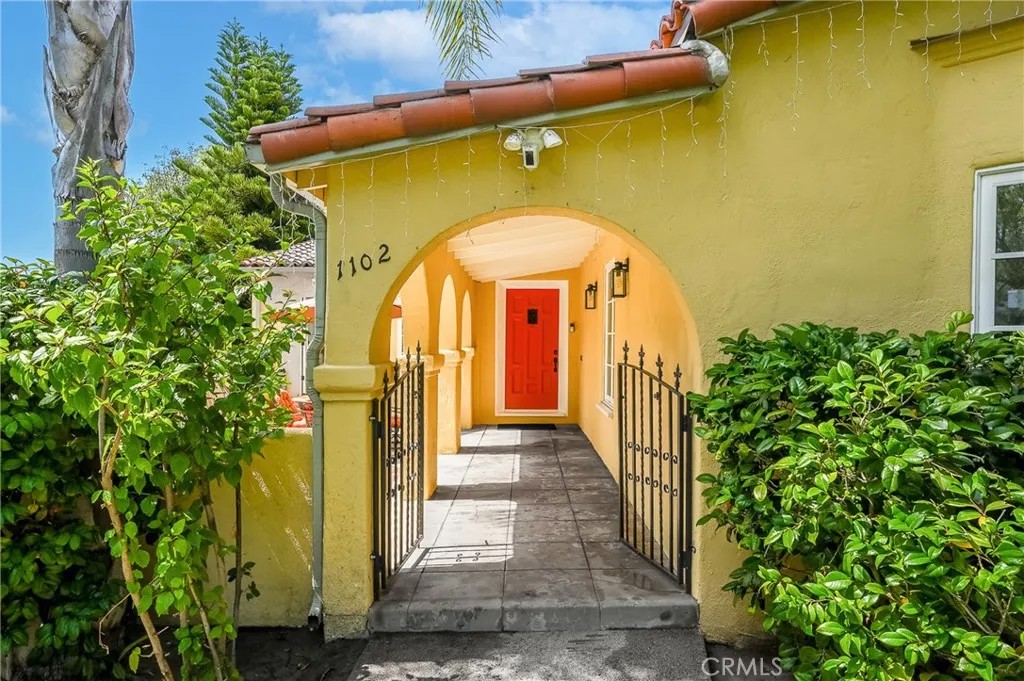
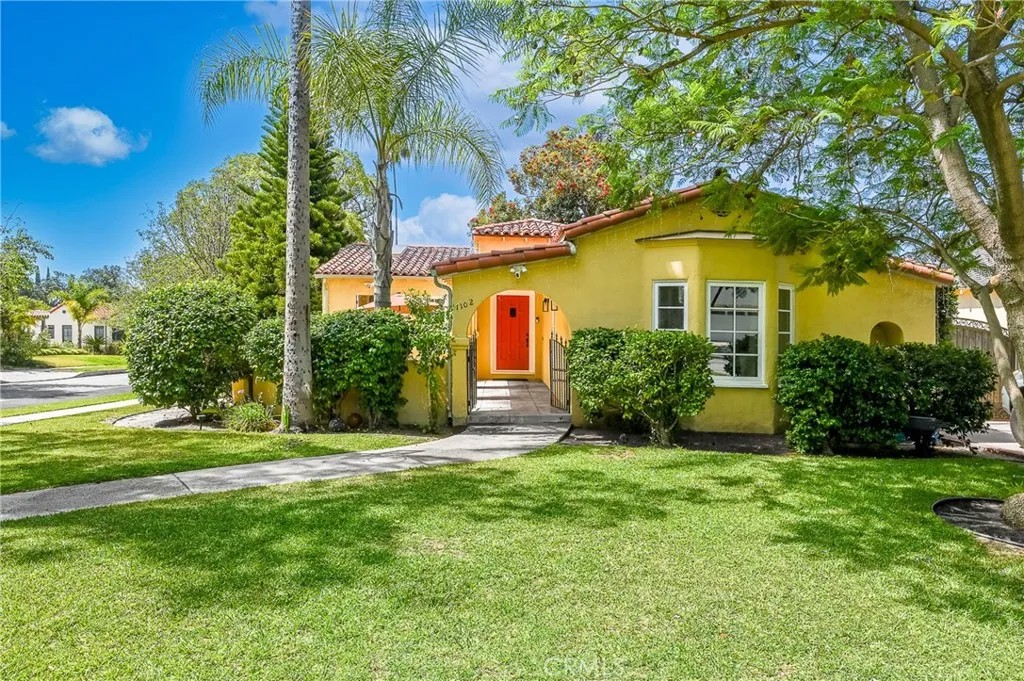
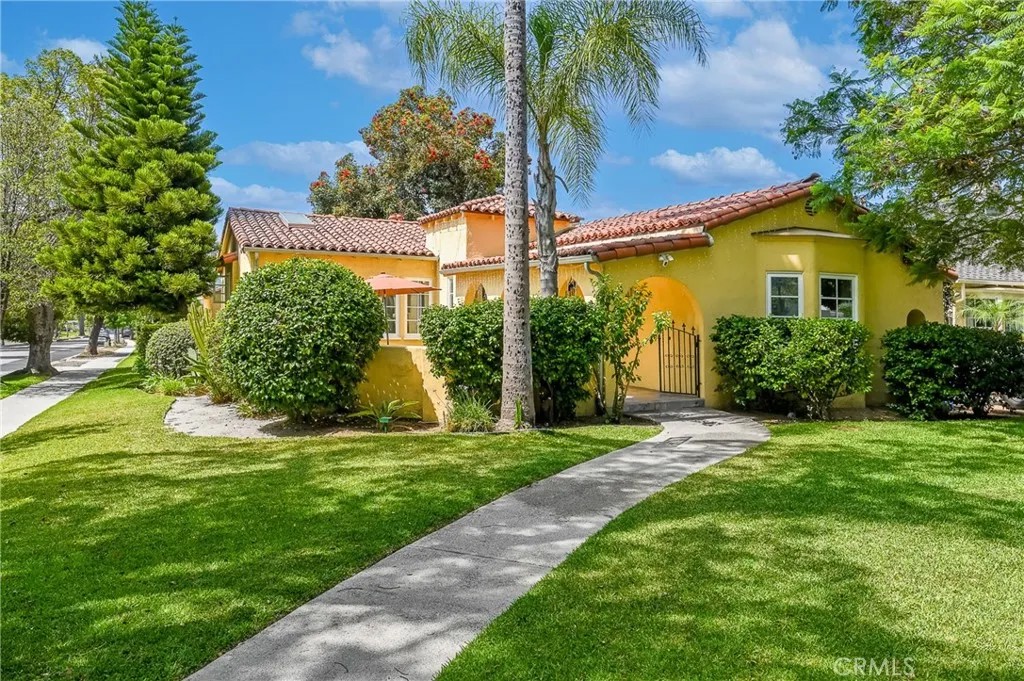
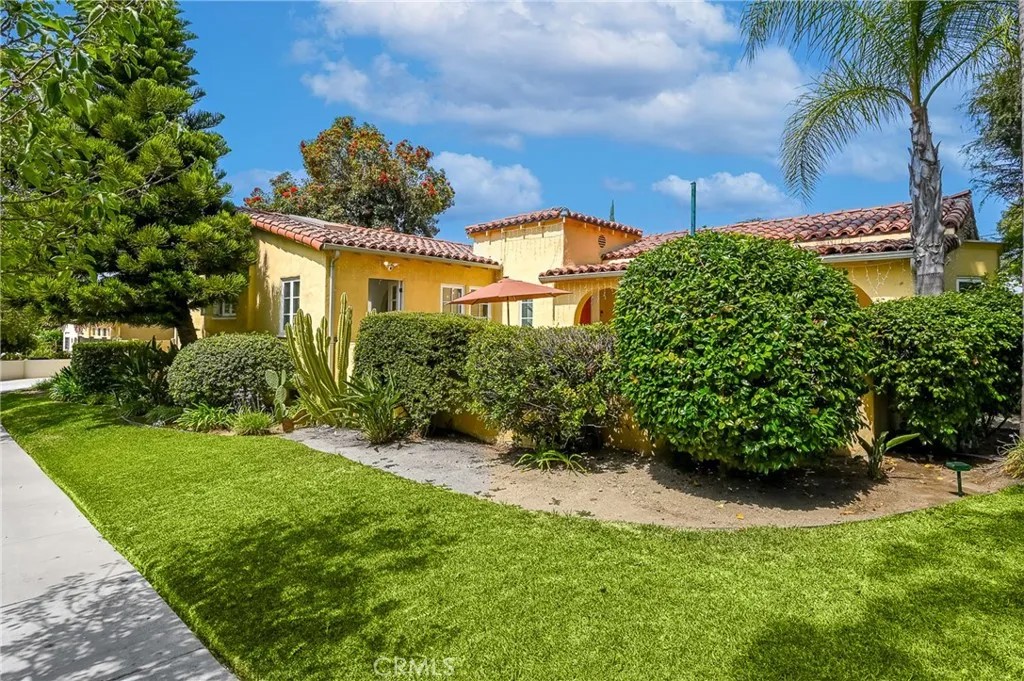
Two Homes on One Lot! Masterfully Updated Spanish Main House + Brand-New ADU! Welcome to a premier NW Glendale estate where classic architectural romance meets unparalleled versatility. Tucked into the highly coveted Kenneth Village neighborhood, this courtyard Spanish home blends timeless character with high-end modern conveniences across two exceptional structures. The Main Residence (3 BD / 2 BA | ~1,986 SF): Pass through dramatic archways and a tranquil front courtyard with a water fountain to enter a gracious foyer. The expansive living room serves as a stunning centerpiece, boasting a majestic plaster-beamed ceiling, a vibrant fireplace, a large bay window, and integrated audio. Across the foyer, the elegant formal dining room features period coved ceilings. The true heart of the home is the vaulted-ceiling chefs kitchenbathed in natural light from dual skylights and equipped with premium stone counters, high-end stainless and integrated Thermador appliances, a hidden refrigerator, and hidden laundry. Three generously sized bedrooms all feature massive walk-in closets, including a private en-suite. The Brand-New ADU (2 BD / 2 BA | 969 SF): Completely detached, fully permitted, and never lived in, this massive secondary residence is a game-changer. Offering a bright, open-concept layout, it features a spacious living area that flows seamlessly into a contemporary kitchen, recessed lighting, modern laminate flooring, and two pristine bathrooms. Perfect for multi-generational living, a premium home office, or high-end rental income. The ADU features a solar system that has been paid in full. Upgrades & Location: Enjoy absolute peace of mind with extensive infrastructural updates: dual-pane windows, newer HVAC, copper plumbing, ABS waste lines, and a newer roof beneath the gorgeous original Spanish tile. The property is equipped with a Ring video surveillance and alarm system. Outside, the home offers seamless indoor-outdoor flow, perfect for al fresco dining in the courtyard. Located just 3 blocks from the boutique shops of Kenneth Village, minutes from Mark Keppel Magnet, Toll Middle, and Hoover High Schools, The Americana at Brand, and easy freeway access.
| 6 hours ago | Listing updated with changes from the MLS® | |
| a week ago | Status changed to Active | |
| a week ago | Price changed to $1,949,000 | |
| a month ago | Listing first seen on site |

This information is deemed reliable but not guaranteed. You should rely on this information only to decide whether or not to further investigate a particular property. BEFORE MAKING ANY OTHER DECISION, YOU SHOULD PERSONALLY INVESTIGATE THE FACTS (e.g. square footage and lot size) with the assistance of an appropriate professional. You may use this information only to identify properties you may be interested in investigating further. All uses except for personal, non-commercial use in accordance with the foregoing purpose are prohibited. Redistribution or copying of this information, any photographs or video tours is strictly prohibited. This information is derived from the Internet Data Exchange (IDX) service provided by San Diego MLS®. Displayed property listings may be held by a brokerage firm other than the broker and/or agent responsible for this display. The information and any photographs and video tours and the compilation from which they are derived is protected by copyright. Copyright © 2026 San Diego MLS®.
Last checked 2026
*Estimate only. Actual rebate may vary based on final price, lender requirements, MLS rules, and broker policies.
Found a home you love?
Schedule a free consultation to lock in your rebate before you offer.
Calls and texts are answered by Amy, our AI assistant, who can answer questions and help you book.
Did you know? You can invite friends and family to your search. They can join your search, rate and discuss listings with you.