Property search · The Consumer Protection Brokerage
Every listing shows your estimated rebate.
The green number on each home is what could come back to you: the buyer-broker fee (typically 2 to 3%) minus our flat $9,750. No other search shows you this, because no other brokerage gives it back.
68775 Raposa RoadCathedral City, CA 92234
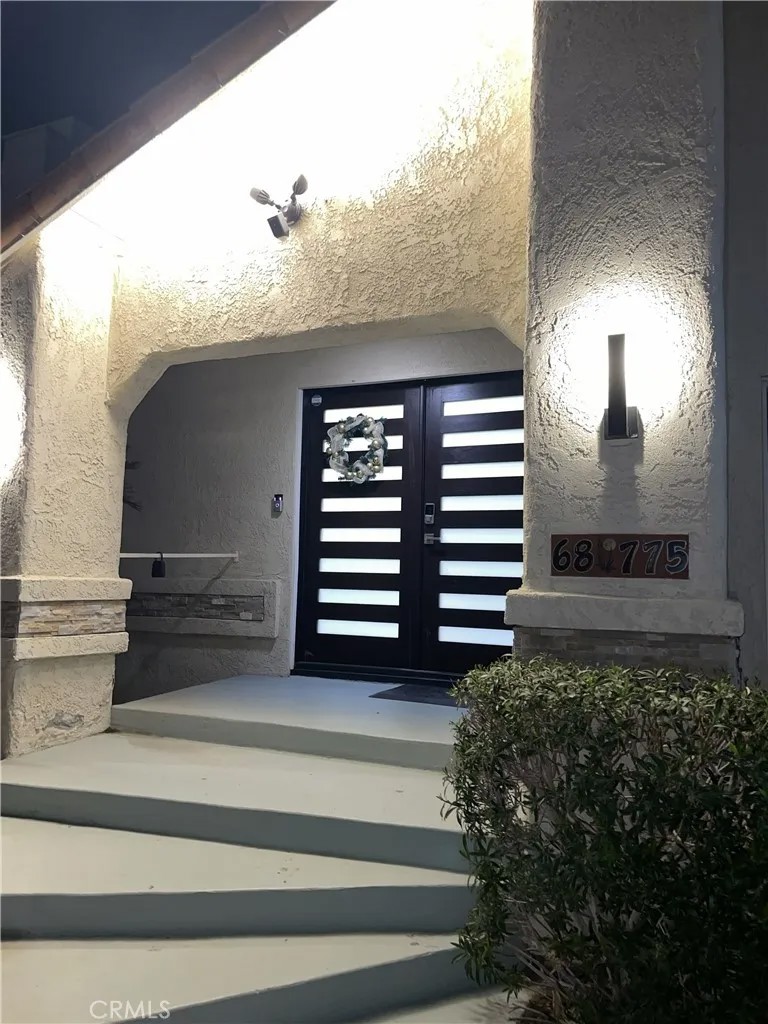
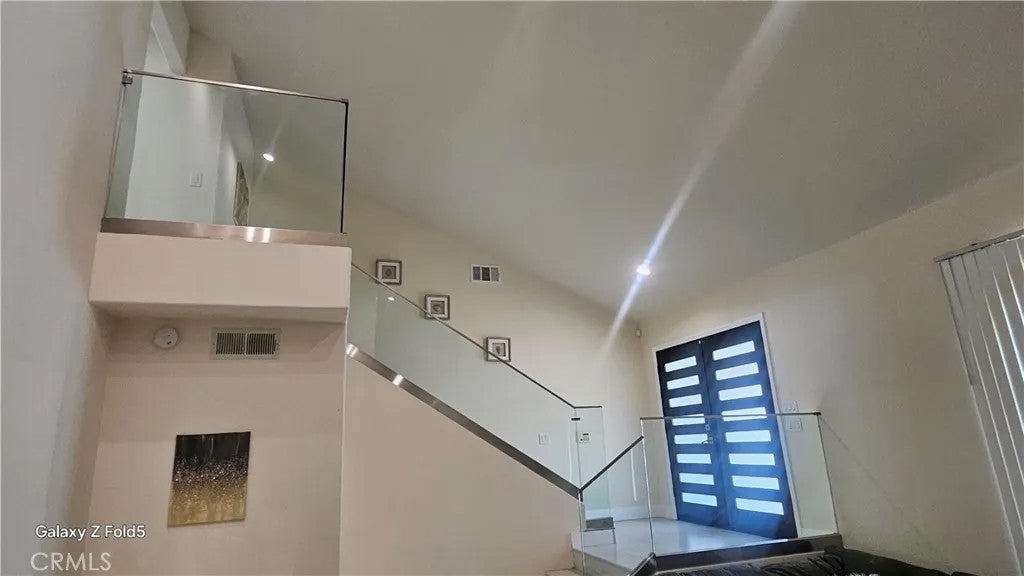
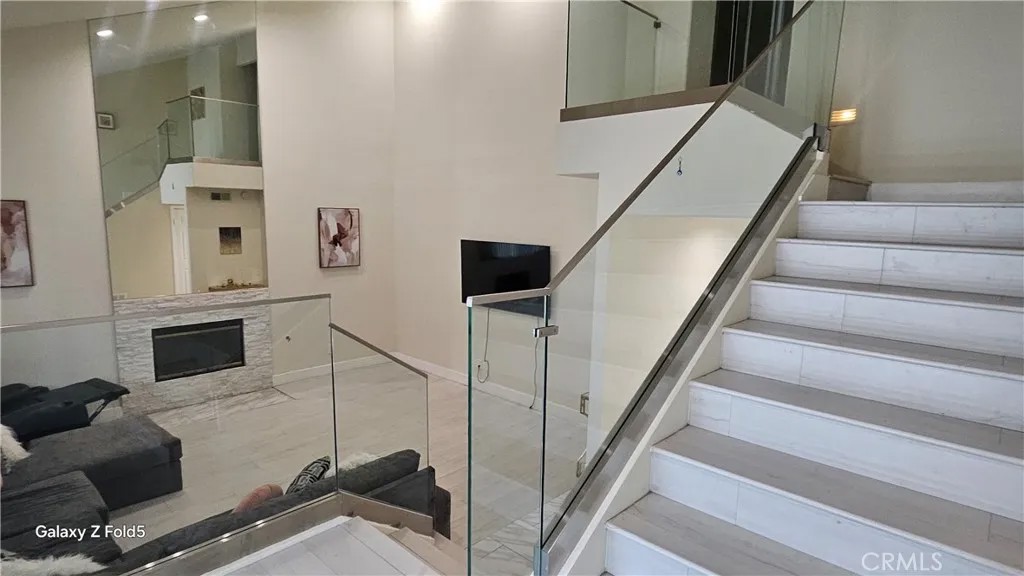
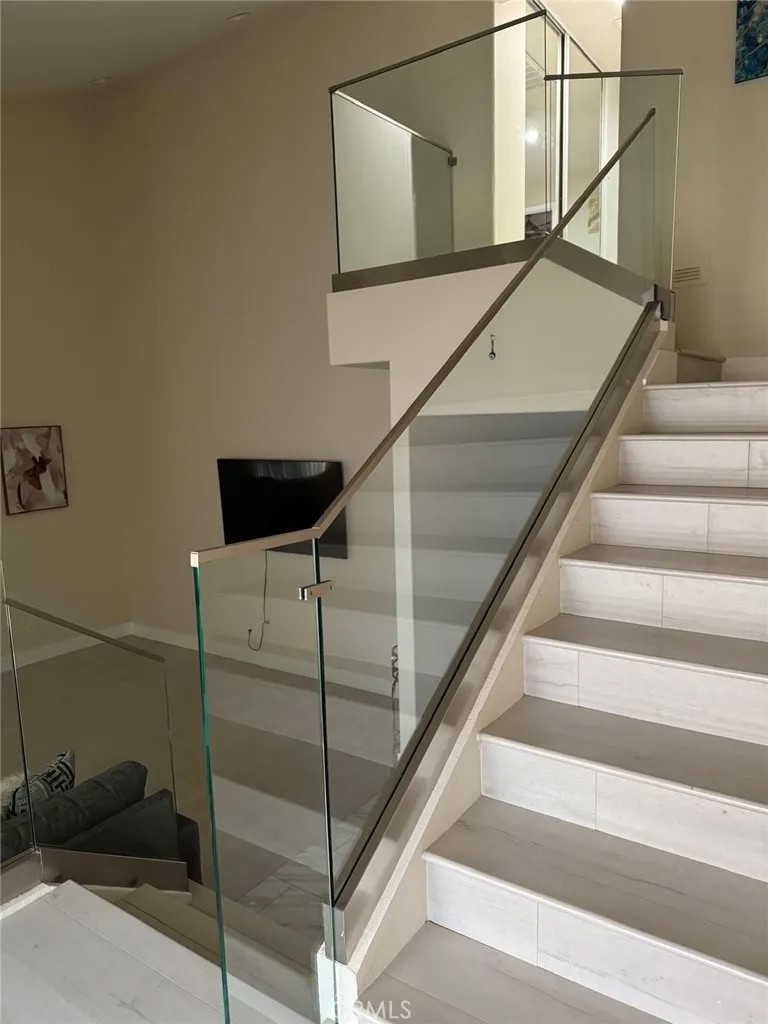
Beautifully updated contemporary house featuring a modern double-door entryway & glass railing staircase with high vaulted ceilings, recessed lighting and more. The remodeled chefs kitchen features extensive white cabinetry, granite counter and stainless steel appliances. Brightened by recessed lighting, the layout flows into a spacious dining and family room. Oversized windows, large sliding glass doors open directly to the backyard and pool. The main floor also includes a private first-floor bedroom & a separate guest restroom with a shower. The Prime bedroom offers wood-style flooring, recessed lighting, neutral paint tones, & a clean contemporary feel with a bright & open layout. The bathroom has been upgraded with large marble-style tile flooring and walls, a double-sink vanity w/ dark granite countertops, modern square sinks, updated cabinetry, and a spacious glass-enclosed shower. There is also a separate jetted soaking tub surrounded by matching stone finishes, adding a spa-like touch. Large windows provide natural light throughout the space. Another smaller bedroom includes a skylight, light-toned flooring, recessed lighting. Another bedroom with sliding doors open directly to a private balcony that spans across the rear of the home, adding architectural character - a spacious private balcony with metal railing, stucco finishes, & Spanish-style clay tile roofing. The upper level showcases a mix of modern rectangular and arched windows with vertical blinds, bringing in natural light while adding architectural character. Below the balcony is a covered patio area with recessed lighting and an outdoor ceiling fan. Additional features include spacious hallways, modern lighting fixtures, a separate laundry room with built-in cabinetry, sink, and additional storage, plus an attached multi-car garage offering ample parking and functionality. The resort-style backyard is designed for year-round entertaining and relaxation, featuring an expansive covered patio overlooking the pool area, multiple lounge and dining spaces, ceiling fans, mounted TV setup, and a built-in outdoor kitchen complete with BBQ grill, sink, serving counter, and prep area. Mature landscaping, privacy hedges, and spacious hardscape areas create a private and inviting setting ideal for entertaining, and enjoying Southern California living. Close to Agua Caliente Casino Cathedral City & it is also a short drive to Agua Caliente Resort Casino Spa in Rancho Mirage
| 2 months ago | Listing updated with changes from the MLS® | |
| 2 months ago | Price changed to $720,000 | |
| 2 months ago | Listing first seen on site |

This information is deemed reliable but not guaranteed. You should rely on this information only to decide whether or not to further investigate a particular property. BEFORE MAKING ANY OTHER DECISION, YOU SHOULD PERSONALLY INVESTIGATE THE FACTS (e.g. square footage and lot size) with the assistance of an appropriate professional. You may use this information only to identify properties you may be interested in investigating further. All uses except for personal, non-commercial use in accordance with the foregoing purpose are prohibited. Redistribution or copying of this information, any photographs or video tours is strictly prohibited. This information is derived from the Internet Data Exchange (IDX) service provided by San Diego MLS®. Displayed property listings may be held by a brokerage firm other than the broker and/or agent responsible for this display. The information and any photographs and video tours and the compilation from which they are derived is protected by copyright. Copyright © 2026 San Diego MLS®.
Last checked 2026
*Estimate only. Actual rebate may vary based on final price, lender requirements, MLS rules, and broker policies.
Found a home you love?
Schedule a free consultation to lock in your rebate before you offer.
Calls and texts are answered by Amy, our AI assistant, who can answer questions and help you book.
Did you know? You can invite friends and family to your search. They can join your search, rate and discuss listings with you.