Property search · The Consumer Protection Brokerage
Every listing shows your estimated rebate.
The green number on each home is what could come back to you: the buyer-broker fee (typically 2 to 3%) minus our flat $9,750. No other search shows you this, because no other brokerage gives it back.
2311 CoveLos Angeles, CA 90039
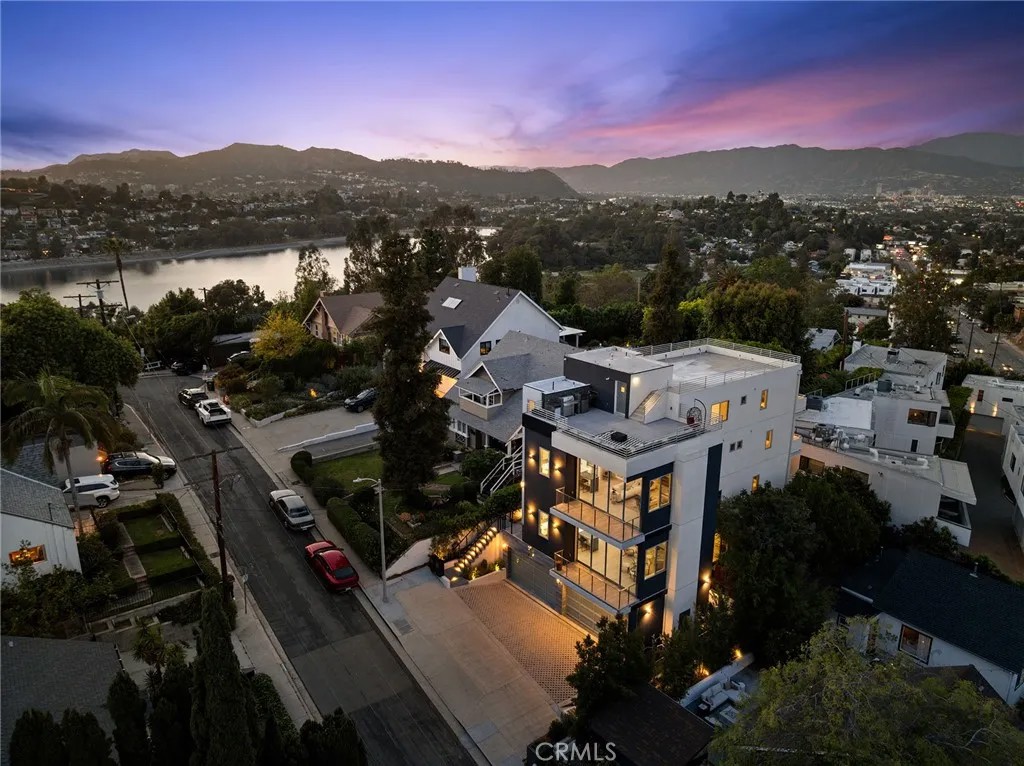
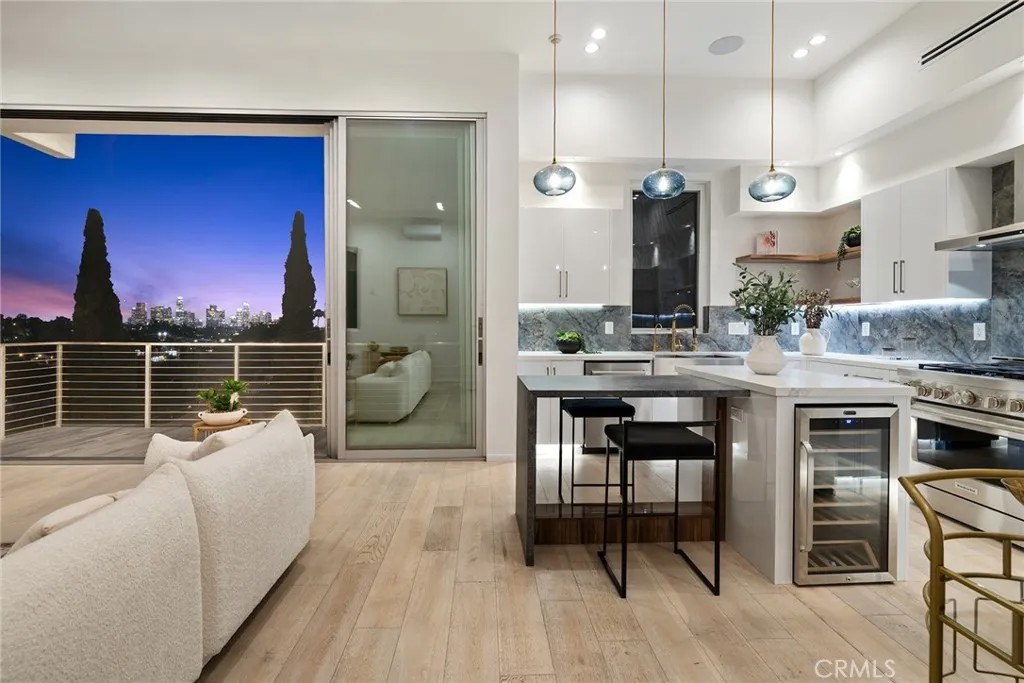
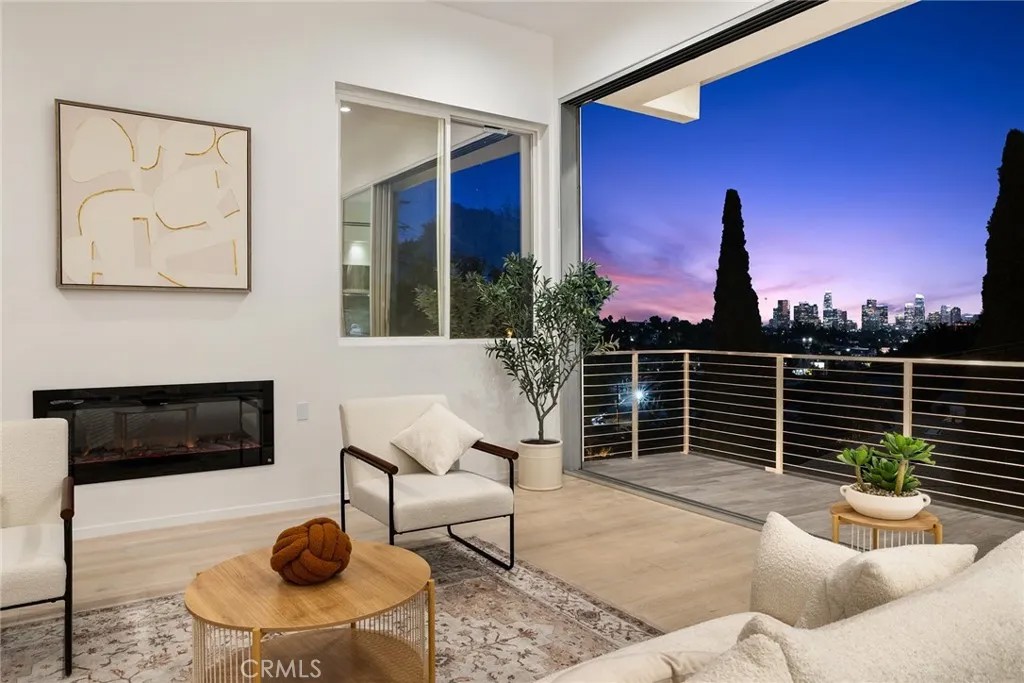
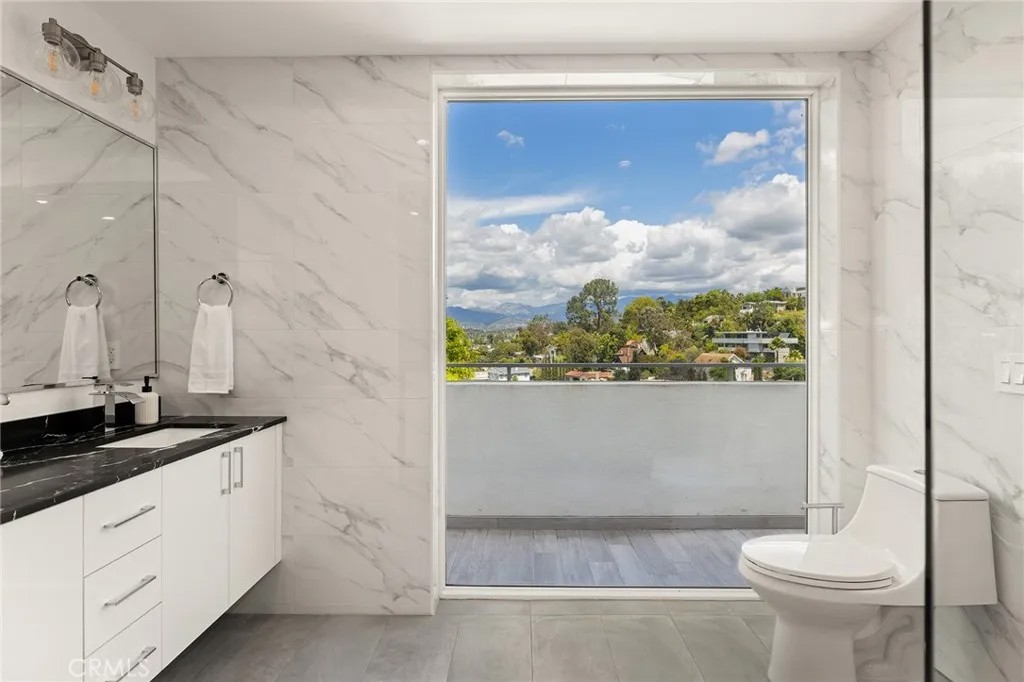
This 2026 construction Penthouse residence at 2311 Cove Ave occupies the top two floors of an exclusive 4-story two-unit luxury condo building. Designed for privacy and unparalleled living standards, the unit offers unobstructed views of DTLA, the Silver Lake Reservoir, and the Hollywood Hills. Approx. 2,773 sq ft GLA and 2,957 actual interior size, with 5 bedrooms, 5 bathrooms, a dedicated office, a sound-insulated bedroom that is convertible to a sound studio, and a Private secured elevator providing access from the 2-car garage. Open-plan living and kitchen area with 11 ft ceilings and floor to ceiling glass doors for continuous natural light and unobstructed views. Kitchen includes KitchenAid appliance suite, 36 gas range, pot filler, dual-stone island with wine refrigerator, quartz surfaces, and high-end fingerprint-resistant cabinetry. Canadian oak engineered flooring and European tile throughout. Master suite features an oversized walk-in closet and a designer bathroom complete with a Japanese soaking tub, an open shower stall, and a double vanity. Dual-zone electric HVAC (one per level), 200-amp electrical panel, tankless water heater, and EV charging in garage. Pre-wired for whole-home audio; Sonos system installed in main living area. Steel-reinforced foundation with wood frame construction and enhanced acoustic insulation between floors and interior walls. No shared walls or systems between units. Modern 2-unit HOA designed for single-family-style living experience. Breathtaking community rooftop deck offering 360-degree views and furnished with built-in BBQ, sink, and refrigerator. Located on a quiet Silver Lake cul-de-sac near the Mattachine Steps with direct access to the lake and walking distance to fine dining and amazing amenities.
| 2 weeks ago | Listing updated with changes from the MLS® | |
| 3 months ago | Listing first seen on site |

This information is deemed reliable but not guaranteed. You should rely on this information only to decide whether or not to further investigate a particular property. BEFORE MAKING ANY OTHER DECISION, YOU SHOULD PERSONALLY INVESTIGATE THE FACTS (e.g. square footage and lot size) with the assistance of an appropriate professional. You may use this information only to identify properties you may be interested in investigating further. All uses except for personal, non-commercial use in accordance with the foregoing purpose are prohibited. Redistribution or copying of this information, any photographs or video tours is strictly prohibited. This information is derived from the Internet Data Exchange (IDX) service provided by San Diego MLS®. Displayed property listings may be held by a brokerage firm other than the broker and/or agent responsible for this display. The information and any photographs and video tours and the compilation from which they are derived is protected by copyright. Copyright © 2026 San Diego MLS®.
Last checked 2026
*Estimate only. Actual rebate may vary based on final price, lender requirements, MLS rules, and broker policies.
Found a home you love?
Schedule a free consultation to lock in your rebate before you offer.
Calls and texts are answered by Amy, our AI assistant, who can answer questions and help you book.
Did you know? You can invite friends and family to your search. They can join your search, rate and discuss listings with you.