Property search · The Consumer Protection Brokerage
Every listing shows your estimated rebate.
The green number on each home is what could come back to you: the buyer-broker fee (typically 2 to 3%) minus our flat $9,750. No other search shows you this, because no other brokerage gives it back.
1246 Paseo RedondoMerced, CA 95348
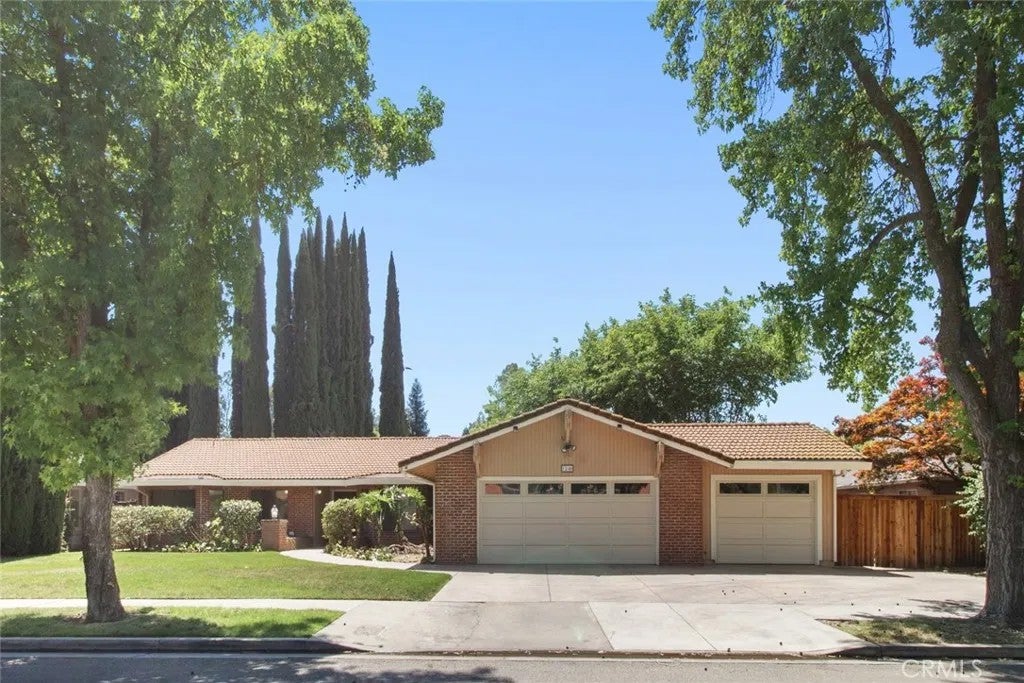
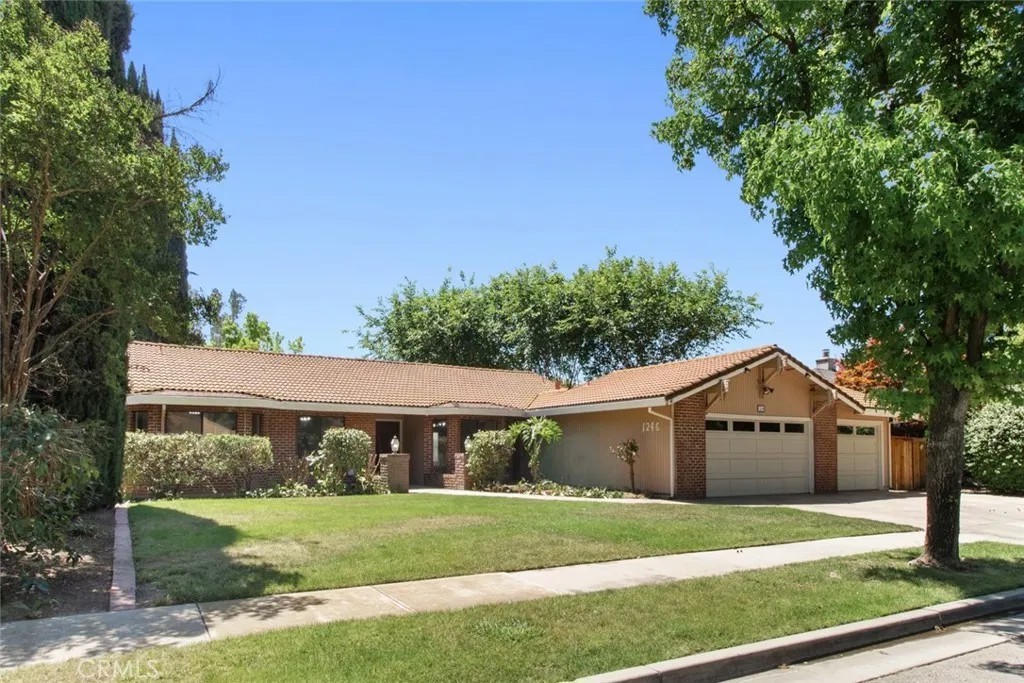
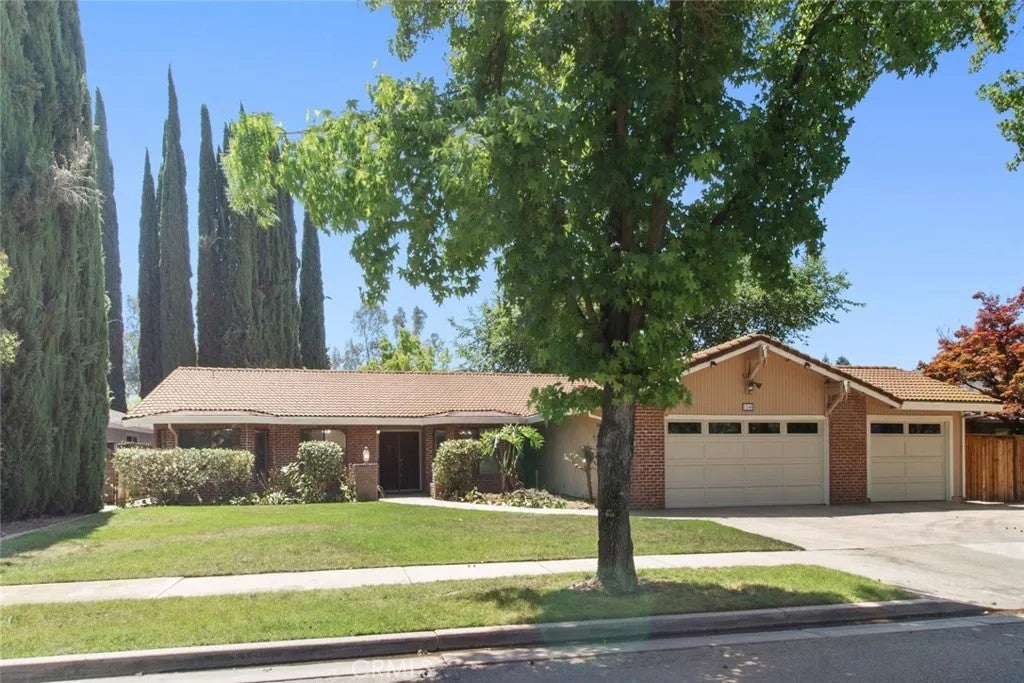
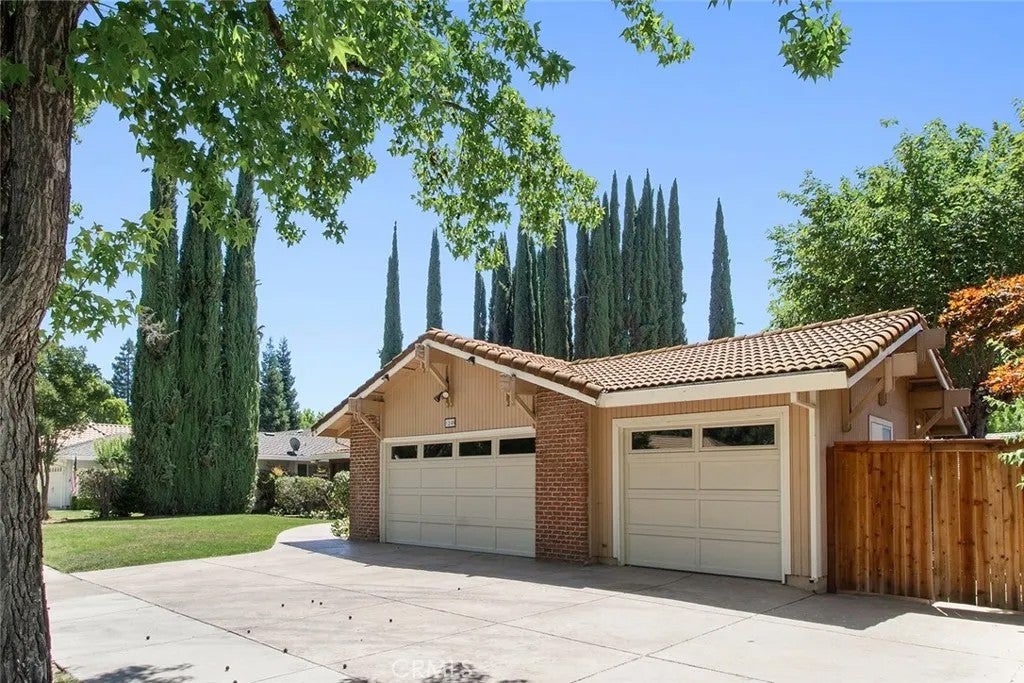
Surrounded by the peaceful beauty of Los Verdes Estates, this warm and inviting home offers comfort, space, and serene natural surroundings in one exceptional setting. Mature trees, quiet streets, and nearby creekside scenery create a calming atmosphere, while the home's charming brick exterior, paved driveway, and beautifully maintained landscaping provide timeless curb appeal. Inside, natural light fills the spacious living areas through wide windows that create a bright and airy feel throughout the home. The inviting living room features plush carpeting, ceiling fans, and a striking floor-to-ceiling stone fireplace perfect for relaxing evenings or gatherings with family and friends. The dramatic family room showcases open beam cathedral ceilings, expansive backyard-facing windows, and another impressive stone fireplace that adds warmth and character. Sliding glass doors create seamless indoor-outdoor flow to the peaceful backyard retreat. The kitchen blends charm and functionality with spacious cabinetry, expansive tile countertops, hardwood-style LVP flooring, and abundant natural light. Open sight-lines into the family room and backyard create an ideal setting for both everyday living and entertaining. The bedrooms provide restful retreats with soft carpeting, ceiling fans, and large windows that bring in calming natural light. The spacious primary suite features soaring cathedral ceilings, exposed beams, private outdoor access, a walk-in closet, and a private ensuite bath complete with tile counters and a dedicated shower stall. Step outside to discover a beautifully maintained backyard surrounded by mature trees, expansive lawn areas, paved walkways, and a combination of concrete and wood fencing that creates both privacy and charm. The covered back porch and patio areas offer peaceful spaces for outdoor dining, entertaining, or simply enjoying the tranquil setting. The attached garage features dual garage openings, air conditioning, and a ceiling fan, offering versatile space for parking, storage, hobbies, or projects. Just next door, enjoy the scenic Fahrens Creek walking trail featuring beautiful wooden bridges, towering eucalyptus trees, peaceful creek views, and picturesque greenbelt scenery that makes everyday walks feel like a private escape into nature. Welcome Home!!!
| 2 months ago | Listing updated with changes from the MLS® | |
| 2 months ago | Status changed to Active | |
| 2 months ago | Listing first seen on site |

This information is deemed reliable but not guaranteed. You should rely on this information only to decide whether or not to further investigate a particular property. BEFORE MAKING ANY OTHER DECISION, YOU SHOULD PERSONALLY INVESTIGATE THE FACTS (e.g. square footage and lot size) with the assistance of an appropriate professional. You may use this information only to identify properties you may be interested in investigating further. All uses except for personal, non-commercial use in accordance with the foregoing purpose are prohibited. Redistribution or copying of this information, any photographs or video tours is strictly prohibited. This information is derived from the Internet Data Exchange (IDX) service provided by San Diego MLS®. Displayed property listings may be held by a brokerage firm other than the broker and/or agent responsible for this display. The information and any photographs and video tours and the compilation from which they are derived is protected by copyright. Copyright © 2026 San Diego MLS®.
Last checked 2026
*Estimate only. Actual rebate may vary based on final price, lender requirements, MLS rules, and broker policies.
Found a home you love?
Schedule a free consultation to lock in your rebate before you offer.
Calls and texts are answered by Amy, our AI assistant, who can answer questions and help you book.
Did you know? You can invite friends and family to your search. They can join your search, rate and discuss listings with you.