Property search · The Consumer Protection Brokerage
Every listing shows your estimated rebate.
The green number on each home is what could come back to you: the buyer-broker fee (typically 2 to 3%) minus our flat $9,750. No other search shows you this, because no other brokerage gives it back.
1229 E Via RomaFresno, CA 93730
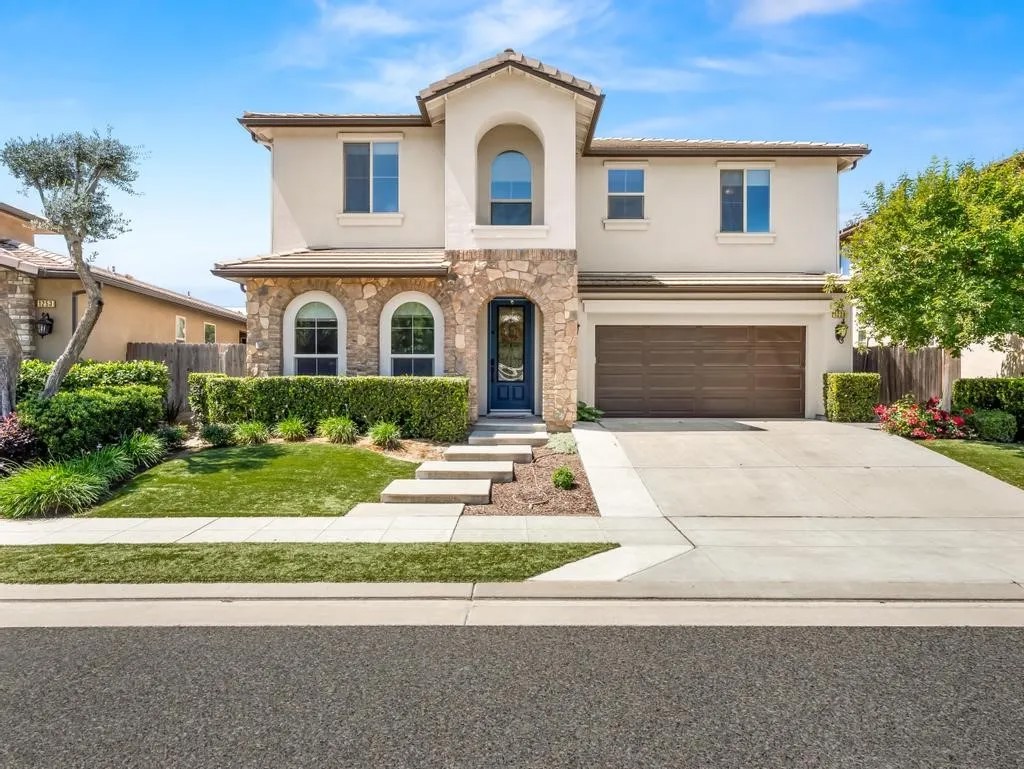
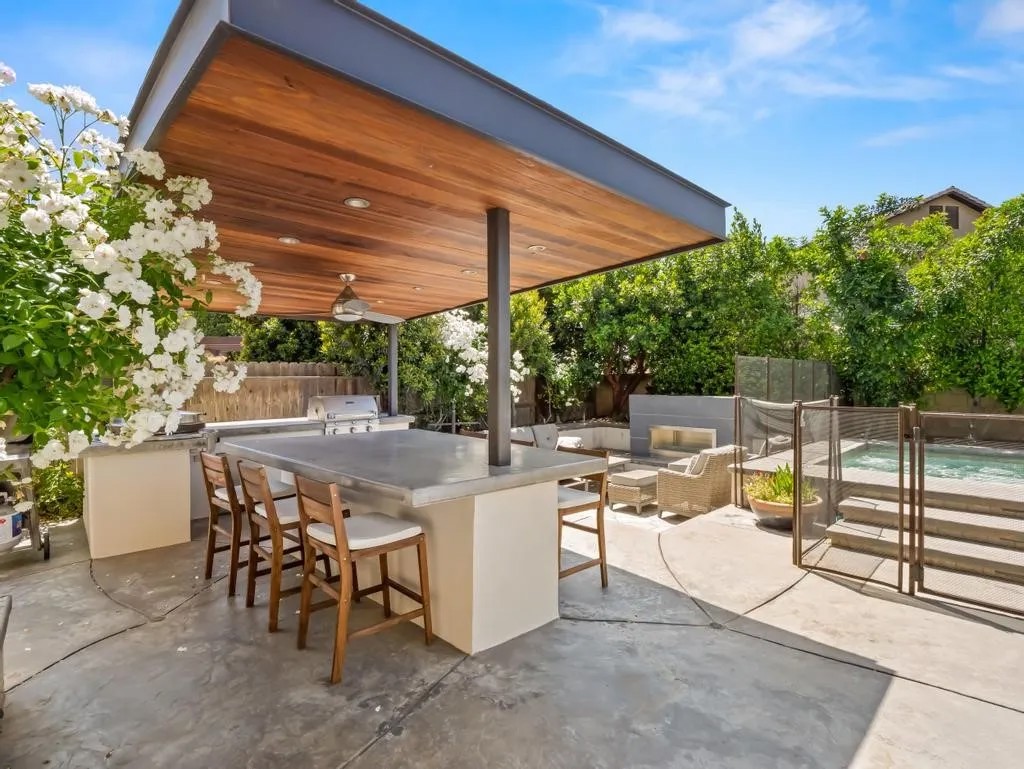
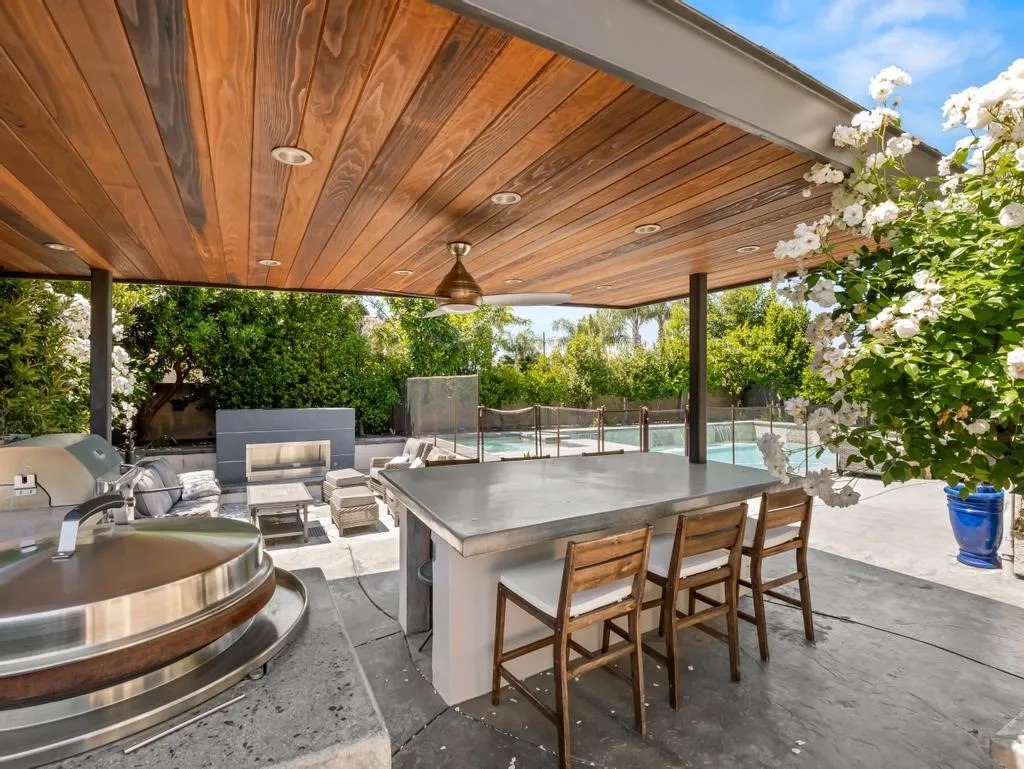
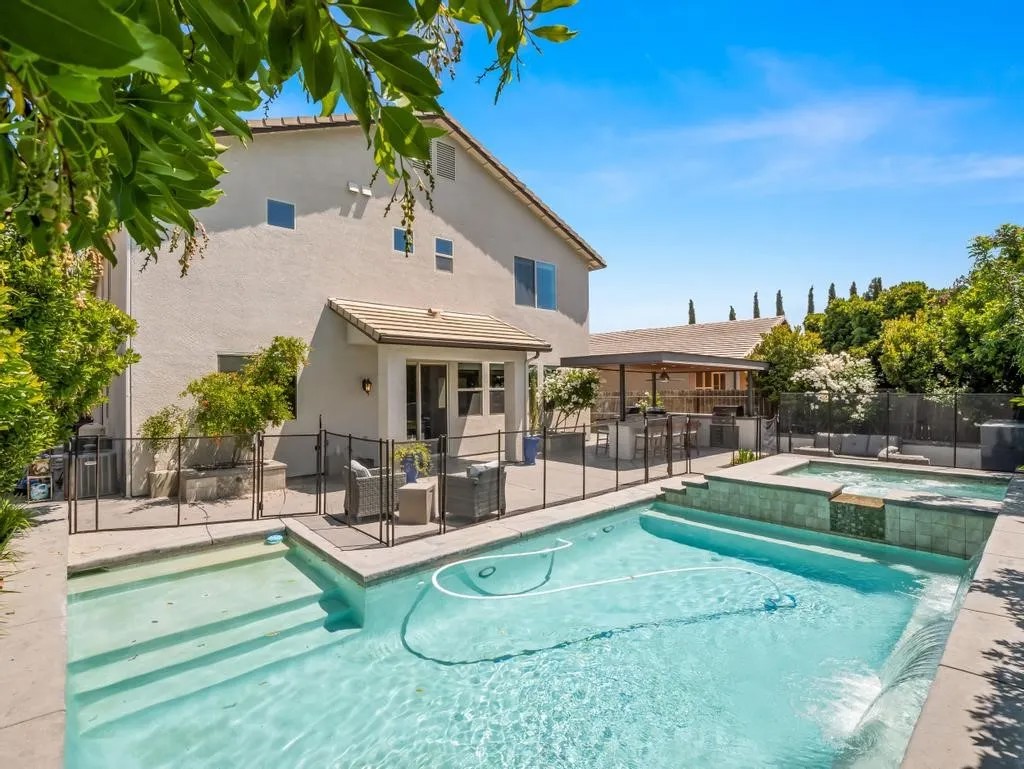
Nestled within the prestigious Copper River Ranch community of Northeast Fresno, this well appointed 5-bedroom, 3-bathroom residence offers a refined blend of elegance, comfort, and resort-inspired living. Ideally positioned across from a neighborhood park and basketball court, the home enjoys open views, added privacy, and a rare everyday amenity right outside your door. A grand arched entryway sets a sophisticated first impression, where warm tile flooring, soft designer tones, and thoughtful architectural details establish an immediate sense of quality. Just off the entry, a main-level bedroom provides flexible use as a private guest suite or home office. The home then opens into a dramatic sitting area highlighted by soaring double-height ceilings, a statement globe chandelier, and expansive windows that flood the space with natural light. Sliding glass doors lead to a serene covered courtyard, a private outdoor retreat featuring a wood-planked ceiling, stamped concrete flooring, and a striking slate wall fountain. Designed as an extension of the home, it offers a peaceful setting for morning coffee or quiet evening relaxation. At the center of the home, the chef's kitchen balances style and functionality with rich granite countertops, stainless steel appliances, and a commanding center island. It flows seamlessly into a casual dining nook, built-in workspace, and an expansive living room. Upstairs, an oversized loft provides a versatile second living area ideal for a media room, gym, or play space. 4 additional bedrooms surround the loft, including a beautifully appointed primary suite featuring a spa-inspired bathroom with soaking tub, walk-in shower, and dual walk-in closets. The backyard is designed for elevated entertaining and everyday enjoyment, showcasing a resort-style pool and spa with cascading waterfall features, a fully equipped outdoor kitchen with BBQ and teppanyaki grill, and a dedicated fireside lounge perfect for evenings under the Central Valley sky. The 2-car garage features an extended footprint, offering enhanced functionality and flexibility comparable to a 2.5-car garage ideal for organization, hobbies, or additional storage needs. Optional Copper River Country Club membership provides access to championship golf, tennis, fitness facilities, & fine dining. Located within the award-winning Clovis North High School district, consistently ranked among the top schools in California and recognized for academic excellence.
| 3 months ago | Listing updated with changes from the MLS® | |
| 3 months ago | Listing first seen on site |

This information is deemed reliable but not guaranteed. You should rely on this information only to decide whether or not to further investigate a particular property. BEFORE MAKING ANY OTHER DECISION, YOU SHOULD PERSONALLY INVESTIGATE THE FACTS (e.g. square footage and lot size) with the assistance of an appropriate professional. You may use this information only to identify properties you may be interested in investigating further. All uses except for personal, non-commercial use in accordance with the foregoing purpose are prohibited. Redistribution or copying of this information, any photographs or video tours is strictly prohibited. This information is derived from the Internet Data Exchange (IDX) service provided by San Diego MLS®. Displayed property listings may be held by a brokerage firm other than the broker and/or agent responsible for this display. The information and any photographs and video tours and the compilation from which they are derived is protected by copyright. Copyright © 2026 San Diego MLS®.
Last checked 2026
*Estimate only. Actual rebate may vary based on final price, lender requirements, MLS rules, and broker policies.
Found a home you love?
Schedule a free consultation to lock in your rebate before you offer.
Calls and texts are answered by Amy, our AI assistant, who can answer questions and help you book.
Did you know? You can invite friends and family to your search. They can join your search, rate and discuss listings with you.