Property search · The Consumer Protection Brokerage
Every listing shows your estimated rebate.
The green number on each home is what could come back to you: the buyer-broker fee (typically 2 to 3%) minus our flat $9,750. No other search shows you this, because no other brokerage gives it back.
39520 Pierce LakeOakhurst, CA 93644
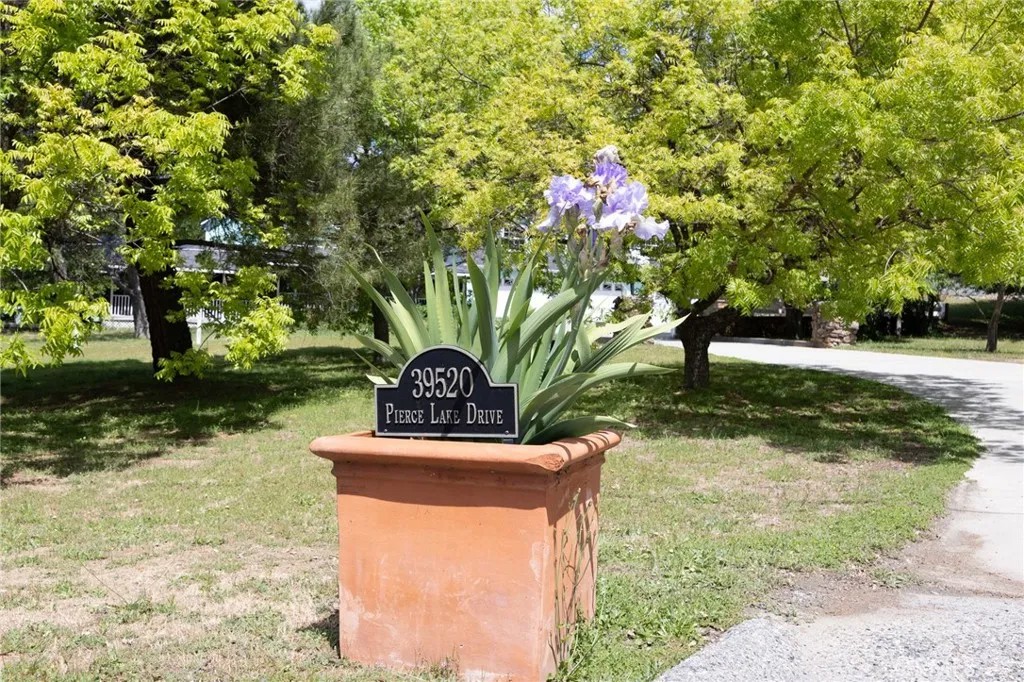
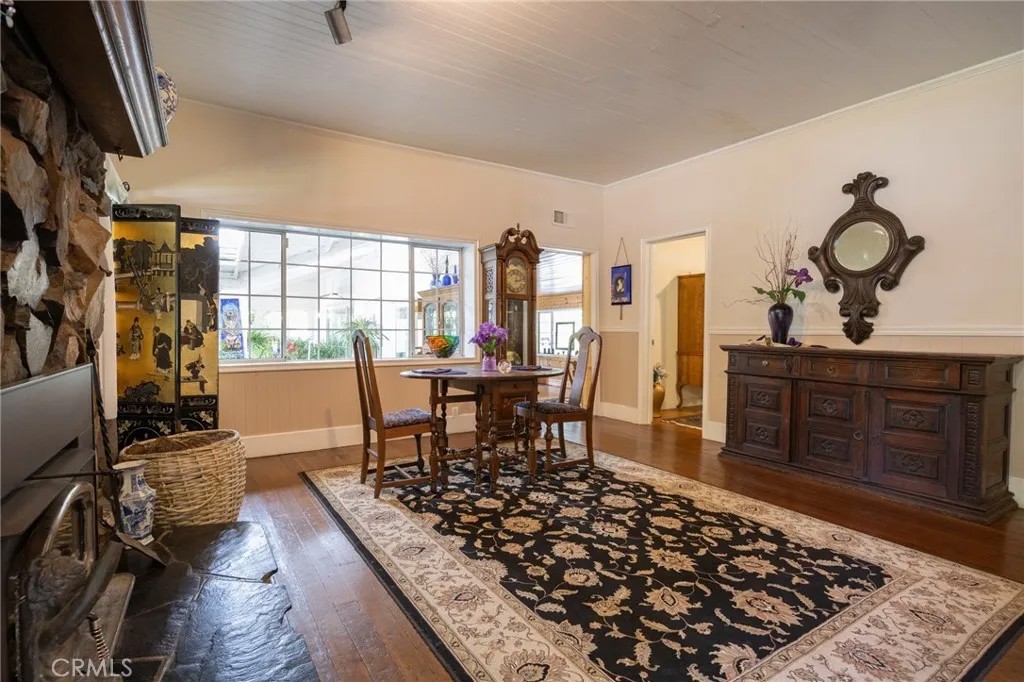
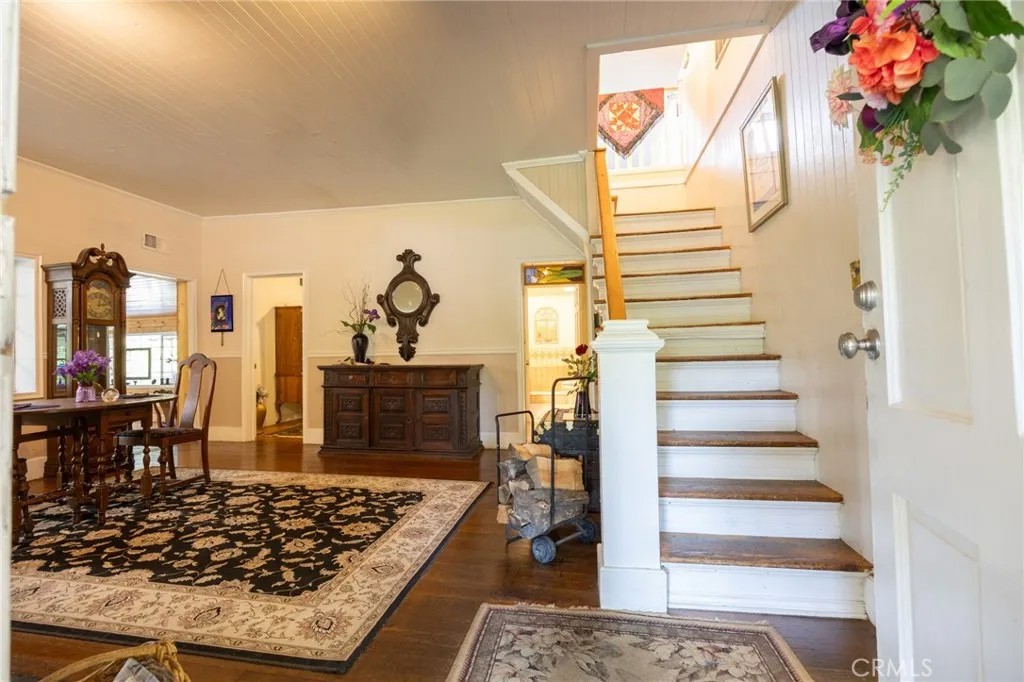
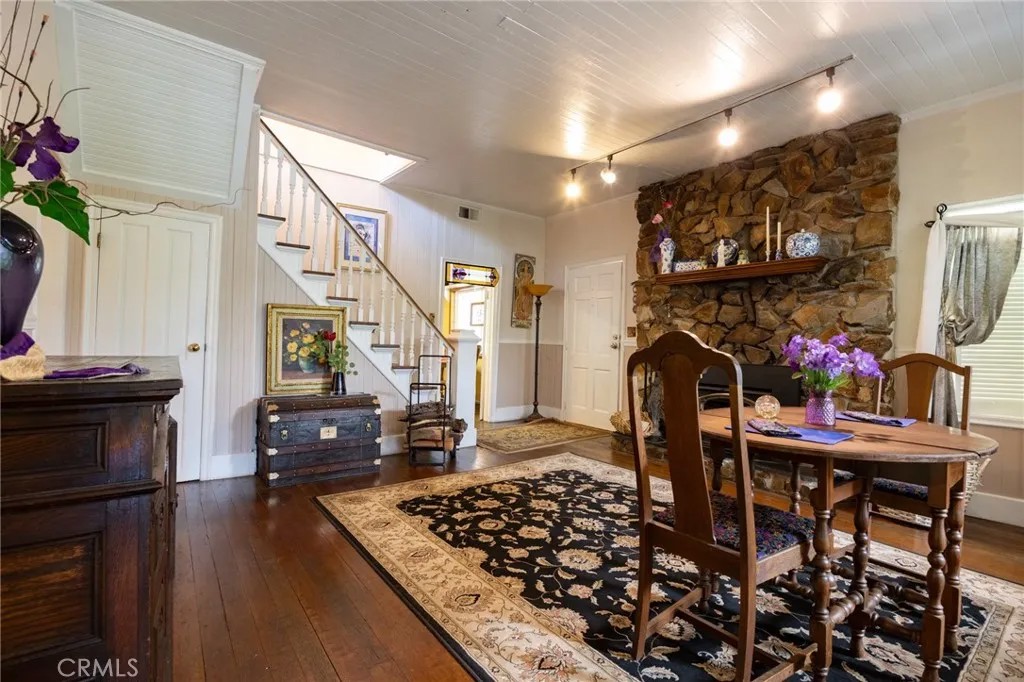
In Pierce Lake Estates - Character, Charm, and Space This one-of-a-kind home blends classic country charm with distinctive vintage character. A welcoming sitting area with original hardwood floors and a cozy fireplace sets a warm first impression. Upstairs features two bright bedrooms and a full bath with dual vanities, enhanced by charming dormer windows. The home is filled with natural light throughout, thanks to an impressive 50+ windows that create an airy, inviting feel in every room. The main level offers two additional bedrooms and another full bath, creating a flexible, well-balanced layout. At the center of the home, a spacious great room showcases a dramatic circular fireplace and floor-to-ceiling knotty pine walls perfect for gatherings or quiet evenings. The enclosed solarium, with skylights and expansive windows, brings in natural light year-round. Outdoor living shines with a covered front porch, large rear decks, and peaceful sunset views. A detached 3-car redwood garage includes a large bonus room with a private deck ideal for a studio, office, or guest space. Mature landscaping, custom stonework, and a full concrete driveway add to the curb appeal along with the 15'x18' porched shed in the backyard affectionately named The Hideout. 2024 upgrades include solar, roof, and updated plumbing with a new water heater. Bonus: Several additional functional spaces not included in square footage provide even more flexibility and value.
| 4 weeks ago | Listing updated with changes from the MLS® | |
| 4 weeks ago | Price changed to $674,800 | |
| 3 months ago | Listing first seen on site |

This information is deemed reliable but not guaranteed. You should rely on this information only to decide whether or not to further investigate a particular property. BEFORE MAKING ANY OTHER DECISION, YOU SHOULD PERSONALLY INVESTIGATE THE FACTS (e.g. square footage and lot size) with the assistance of an appropriate professional. You may use this information only to identify properties you may be interested in investigating further. All uses except for personal, non-commercial use in accordance with the foregoing purpose are prohibited. Redistribution or copying of this information, any photographs or video tours is strictly prohibited. This information is derived from the Internet Data Exchange (IDX) service provided by San Diego MLS®. Displayed property listings may be held by a brokerage firm other than the broker and/or agent responsible for this display. The information and any photographs and video tours and the compilation from which they are derived is protected by copyright. Copyright © 2026 San Diego MLS®.
Last checked 2026
*Estimate only. Actual rebate may vary based on final price, lender requirements, MLS rules, and broker policies.
Found a home you love?
Schedule a free consultation to lock in your rebate before you offer.
Calls and texts are answered by Amy, our AI assistant, who can answer questions and help you book.
Did you know? You can invite friends and family to your search. They can join your search, rate and discuss listings with you.