Property search · The Consumer Protection Brokerage
Every listing shows your estimated rebate.
The green number on each home is what could come back to you: the buyer-broker fee (typically 2 to 3%) minus our flat $9,750. No other search shows you this, because no other brokerage gives it back.
1407 E PrincetonFresno, CA 93704
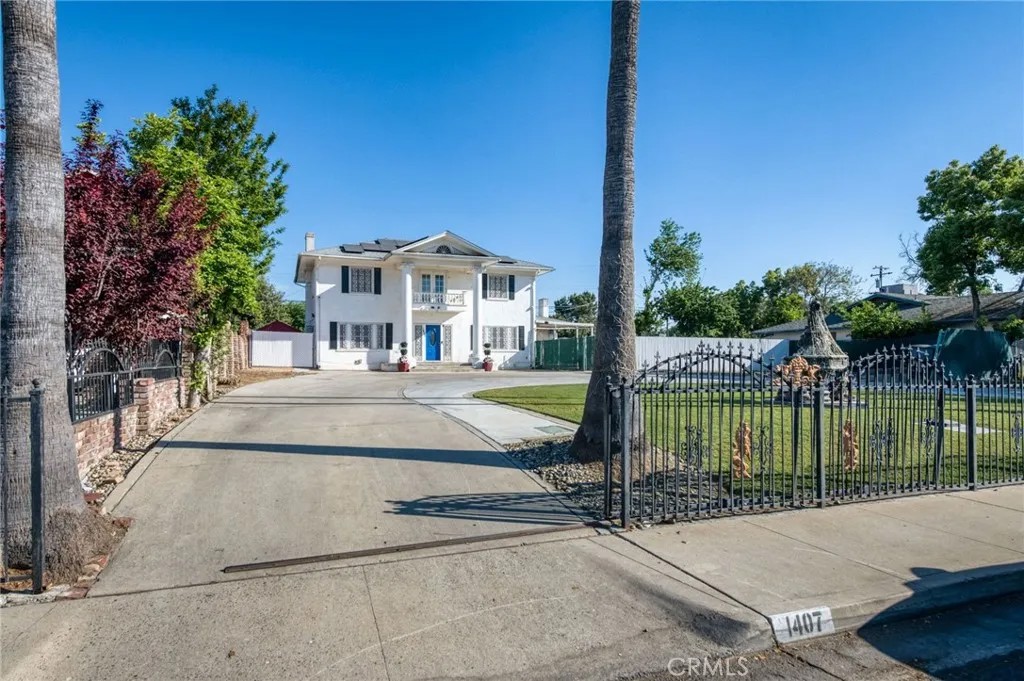
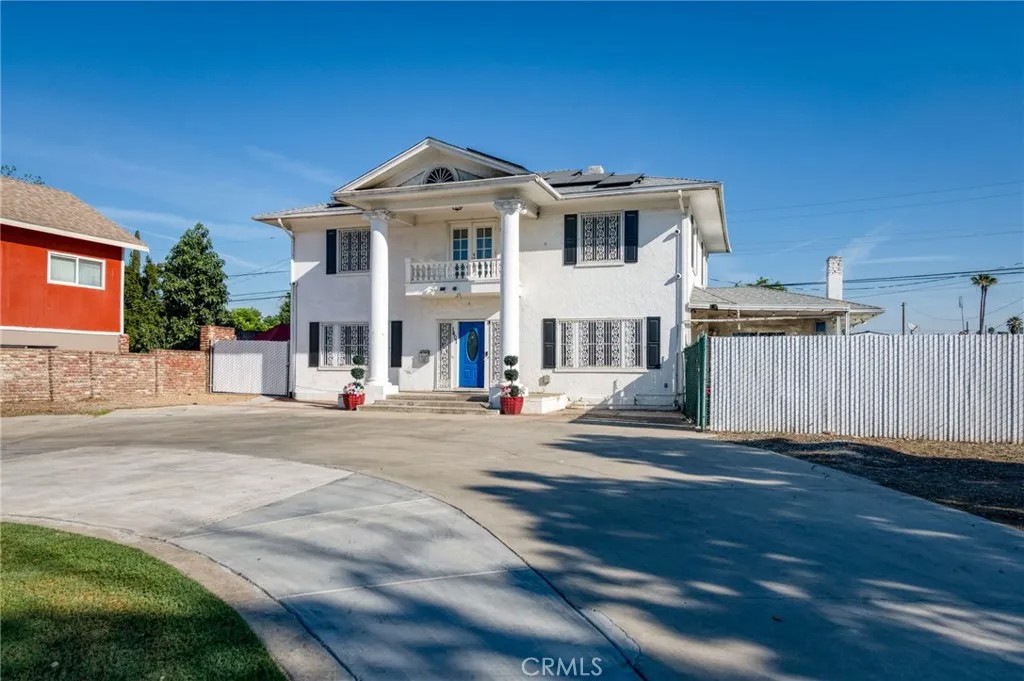
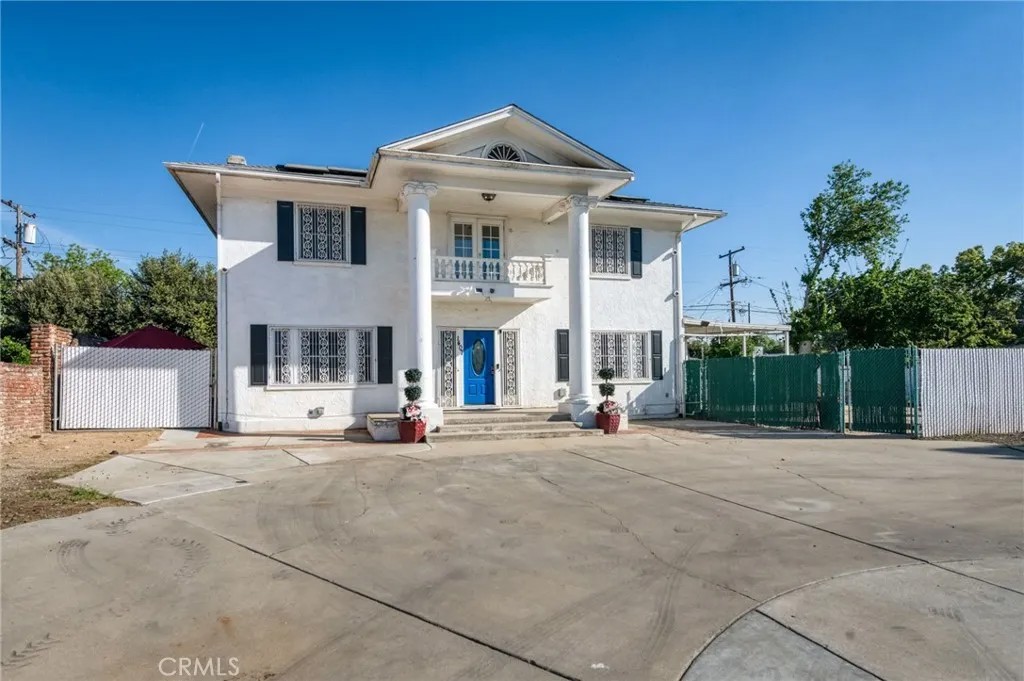
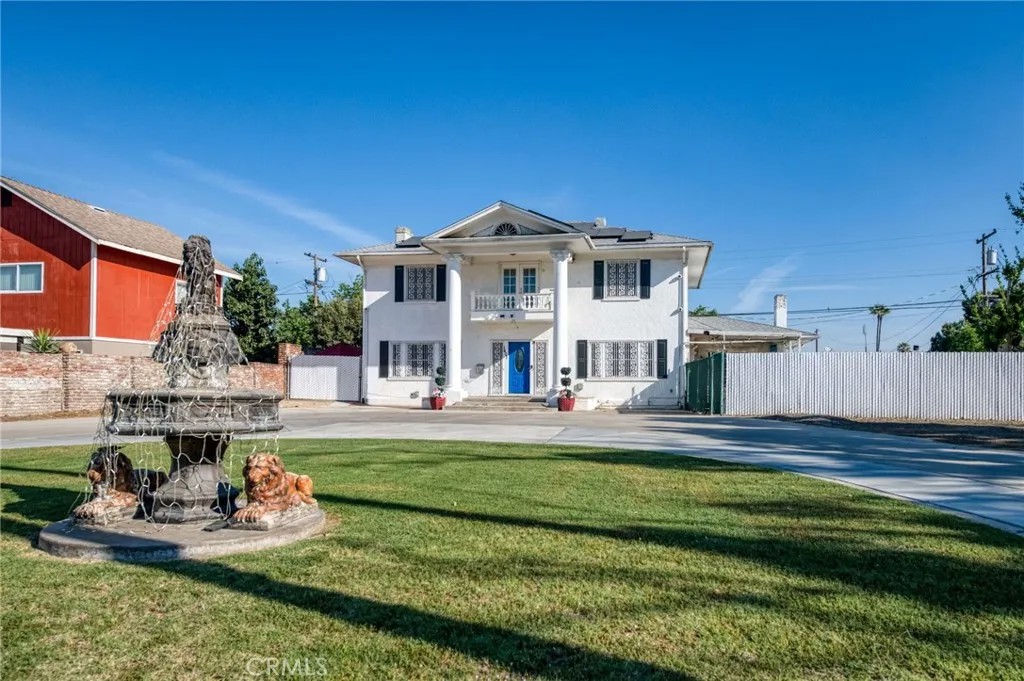
Meet this Historic Grandeur with Modern Flexibility in the Heart of Fresno, 1407 E Princeton Ave, Fresno, Step into a timeless piece of Fresno history with this stunning 1920s two-story, 2976 square foot estate ideally located between Fresno City College and the beloved Christmas Tree Lane. From the moment you arrive, the gated circular driveway and iconic California palms create a striking first impression. Elegant Living with Flexible Possibilities new LVP flooring installed, Offering 3 bedrooms with new carpet in each room and 3 bathrooms, this home blends classic architecture with modern-day versatility, Private ADU Opportunity Just off the front entry, a grand formal parlor with glass French doors and a fireplace is currently configured as a private living space, ideal for guests, multigenerational living, or potential rental income, with convenient access to a nearby full bath. Light-Filled Interiors Expansive windows bathe the home in natural light, while a west-facing slider creates effortless indoor-outdoor flow. Designed for Entertaining, The spacious living room, formal dining area with fireplace and a well-appointed kitchen provide a warm and inviting setting for gatherings. Exceptional Storage & Bonus Spaces Includes a dedicated laundry area, pantry with custom built-ins, sunroom/lanai, and a full basement rare for homes of this era. Upstairs Retreats Primary Suite Escape: Features an original fireplace, access to a sun porch with a jetted tub, and a beautifully updated shared bath with dual-head shower. Secondary Suite: A generously sized bedroom with its own private bathroom and balcony overlooking the front grounds. Third Suite: A spacious multipurpose room with dual closets and a sitting room. Thoughtful upgrades include, Owned Solar System Enjoy energy efficiency and long-term savings. Major Updates Completed: Including roof, water heater, windows, and HVAC system Resort-Style Backyard: Relax or entertain in your private oasis with a pool, water fall feature, and slate stone patio. Expanded Utility Space Additional graveled parking with power and sewer hookups perfect for RVs, trailers, electric car charging, or future expansion Future ADU Potential the Seller-submitted plans to the City of Fresno for an additional unit. Enhanced security equipped with a comprehensive camera system. This home Offers a charming, historic ambiance and is conveniently located near Lafayette Park, making it ideal for walkers, cyclists, and pet owners.
| 2 weeks ago | Listing updated with changes from the MLS® | |
| 3 months ago | Price changed to $519,999 | |
| 4 months ago | Listing first seen on site |

This information is deemed reliable but not guaranteed. You should rely on this information only to decide whether or not to further investigate a particular property. BEFORE MAKING ANY OTHER DECISION, YOU SHOULD PERSONALLY INVESTIGATE THE FACTS (e.g. square footage and lot size) with the assistance of an appropriate professional. You may use this information only to identify properties you may be interested in investigating further. All uses except for personal, non-commercial use in accordance with the foregoing purpose are prohibited. Redistribution or copying of this information, any photographs or video tours is strictly prohibited. This information is derived from the Internet Data Exchange (IDX) service provided by San Diego MLS®. Displayed property listings may be held by a brokerage firm other than the broker and/or agent responsible for this display. The information and any photographs and video tours and the compilation from which they are derived is protected by copyright. Copyright © 2026 San Diego MLS®.
Last checked 2026
*Estimate only. Actual rebate may vary based on final price, lender requirements, MLS rules, and broker policies.
Found a home you love?
Schedule a free consultation to lock in your rebate before you offer.
Calls and texts are answered by Amy, our AI assistant, who can answer questions and help you book.
Did you know? You can invite friends and family to your search. They can join your search, rate and discuss listings with you.