Property search · The Consumer Protection Brokerage
Every listing shows your estimated rebate.
The green number on each home is what could come back to you: the buyer-broker fee (typically 2 to 3%) minus our flat $9,750. No other search shows you this, because no other brokerage gives it back.
5397 S Slauson AvenueCulver City, CA 90230
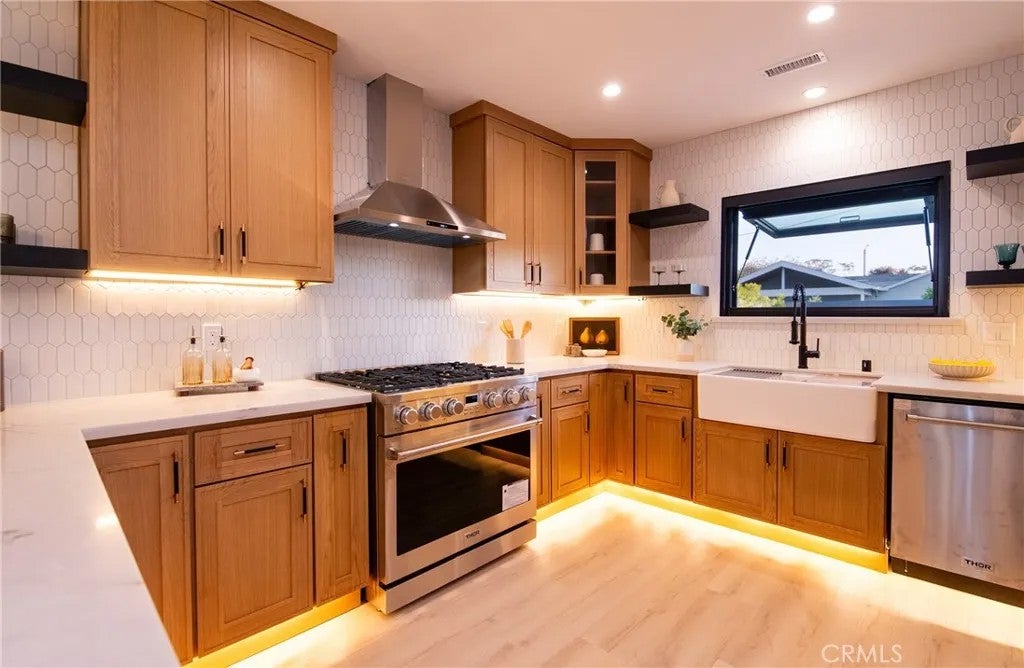
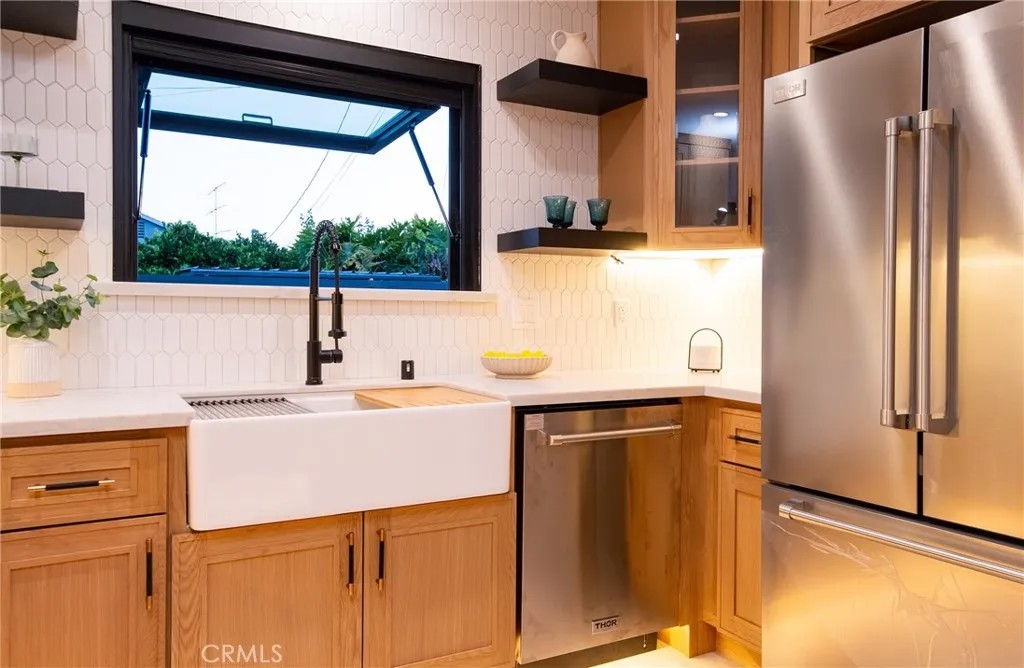
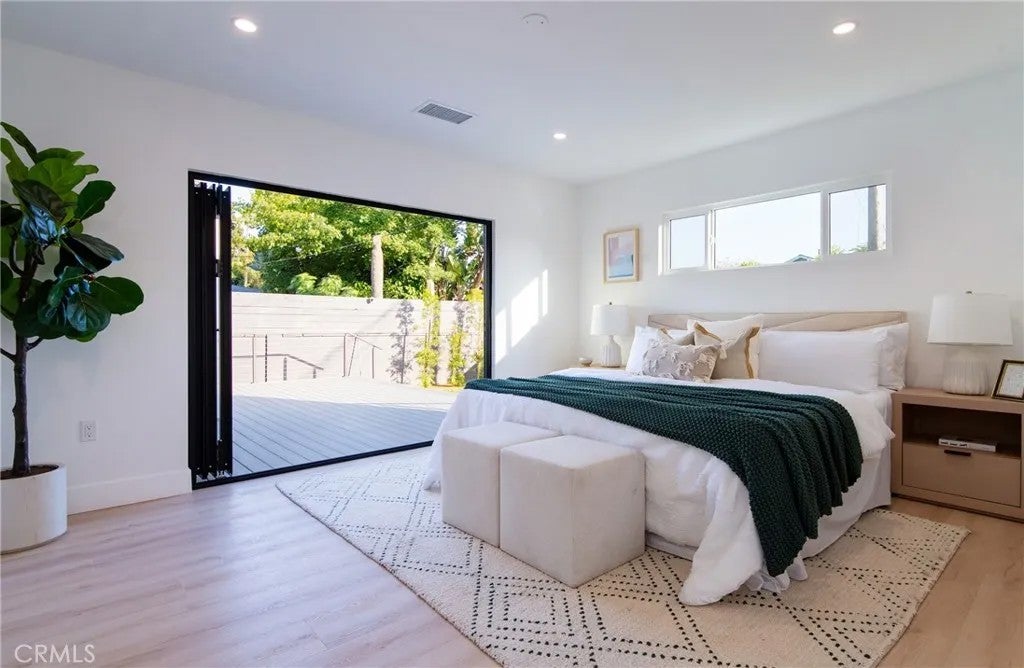
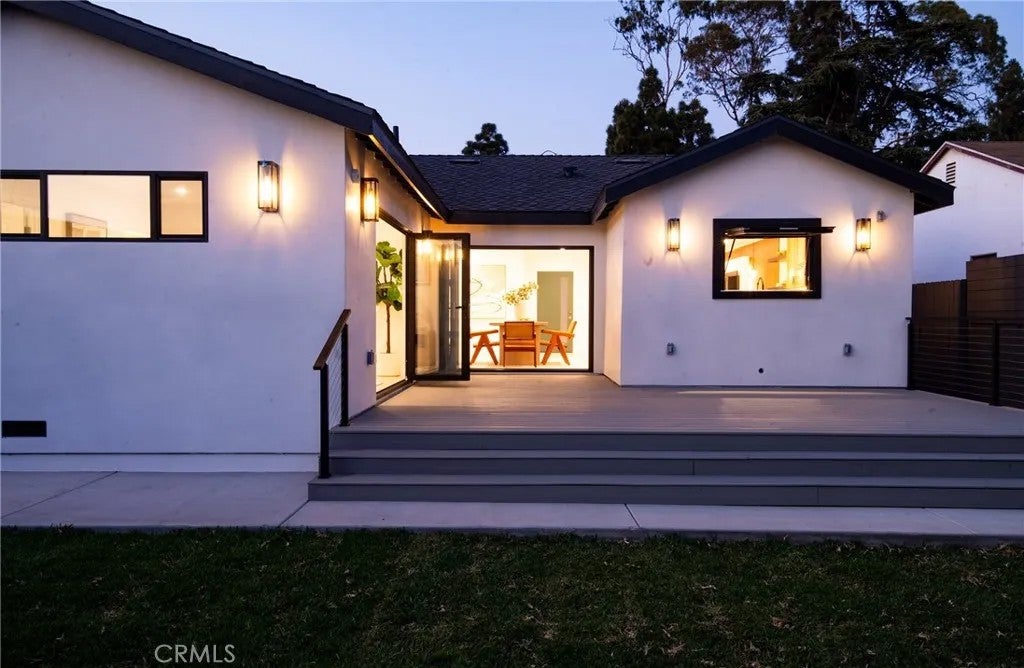
Last week, the City of Culver City issued final building approval, officially completing this extensive remodel and 337 Sq. Ft. primary suite addition. Now fully finished and approved, this home combines expanded living space with comprehensive structural, mechanical, and cosmetic upgrades. Major improvements include a new 50-year Presidential textured roof, new construction smooth stucco, new insulation, all new drywall, new black-framed windows, all new water and drain lines from the shut-off valve to the fixtures, completely rewired with a 200-amp service panel, a Daikin 4-ton inverter heat pump HVAC system with new R-8 insulated ducting, tankless water heater, and hardwired Cat6 wiring throughout all bedrooms and exterior for future cameras. The open floor plan features luxury vinyl flooring, recessed lighting, oversized baseboards, mirrored closet doors, and an 8-foot accordion door opening to a newly constructed deck. The kitchen includes a 7' x 5' waterfall peninsula, 42-inch oak-finish cabinetry, full-height tile backsplash, LED lighting under both the upper and lower cabinets, an awning kitchen window, and a matching 36" THOR stove, refrigerator, dishwasher, and stove hood. The newly added 337 Sq. Ft. primary suite includes a private bathroom with a walk-in shower with custom tile work, frameless glass enclosure, and modern vanity. The primary also includes an 8-foot accordion door that opens to the newly constructed and permitted 375 Sq. Ft. Trex deck. Exterior upgrades include custom steel side gates, new driveway, new native landscaping, a full sprinkler system, epoxy garage flooring, conduit and WIRING for a future EV charger, an WiFi-enabled garage door opener, and exterior outlets for decorative lighting. With all work now finaled by the City, buyers can enjoy the confidence of purchasing a fully completed and approved remodel.
| 7 hours ago | Listing updated with changes from the MLS® | |
| a week ago | Listing first seen on site |

This information is deemed reliable but not guaranteed. You should rely on this information only to decide whether or not to further investigate a particular property. BEFORE MAKING ANY OTHER DECISION, YOU SHOULD PERSONALLY INVESTIGATE THE FACTS (e.g. square footage and lot size) with the assistance of an appropriate professional. You may use this information only to identify properties you may be interested in investigating further. All uses except for personal, non-commercial use in accordance with the foregoing purpose are prohibited. Redistribution or copying of this information, any photographs or video tours is strictly prohibited. This information is derived from the Internet Data Exchange (IDX) service provided by San Diego MLS®. Displayed property listings may be held by a brokerage firm other than the broker and/or agent responsible for this display. The information and any photographs and video tours and the compilation from which they are derived is protected by copyright. Copyright © 2026 San Diego MLS®.
Last checked 2026
*Estimate only. Actual rebate may vary based on final price, lender requirements, MLS rules, and broker policies.
Found a home you love?
Schedule a free consultation to lock in your rebate before you offer.
Calls and texts are answered by Amy, our AI assistant, who can answer questions and help you book.
Did you know? You can invite friends and family to your search. They can join your search, rate and discuss listings with you.