Property search · The Consumer Protection Brokerage
Every listing shows your estimated rebate.
The green number on each home is what could come back to you: the buyer-broker fee (typically 2 to 3%) minus our flat $9,750. No other search shows you this, because no other brokerage gives it back.
15337 Lemay StreetVan Nuys, CA 91406
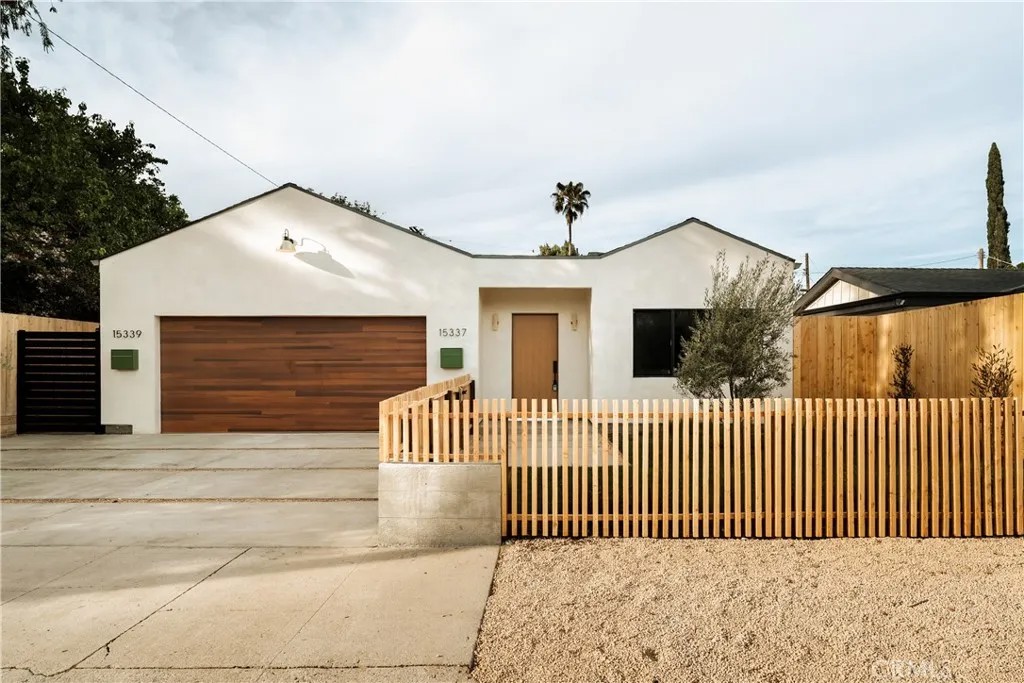
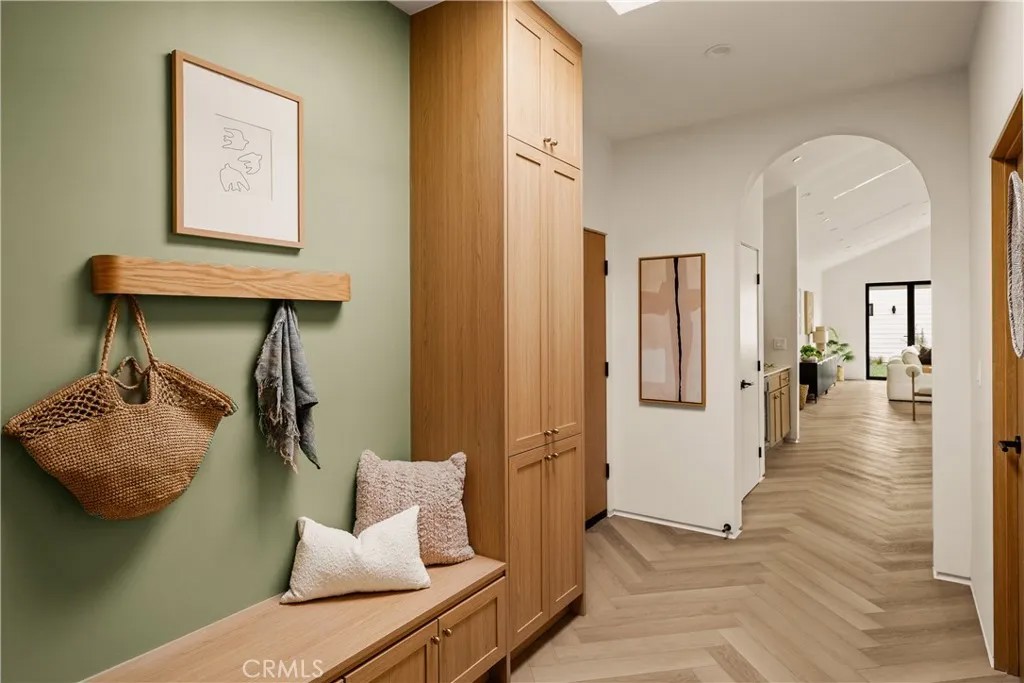
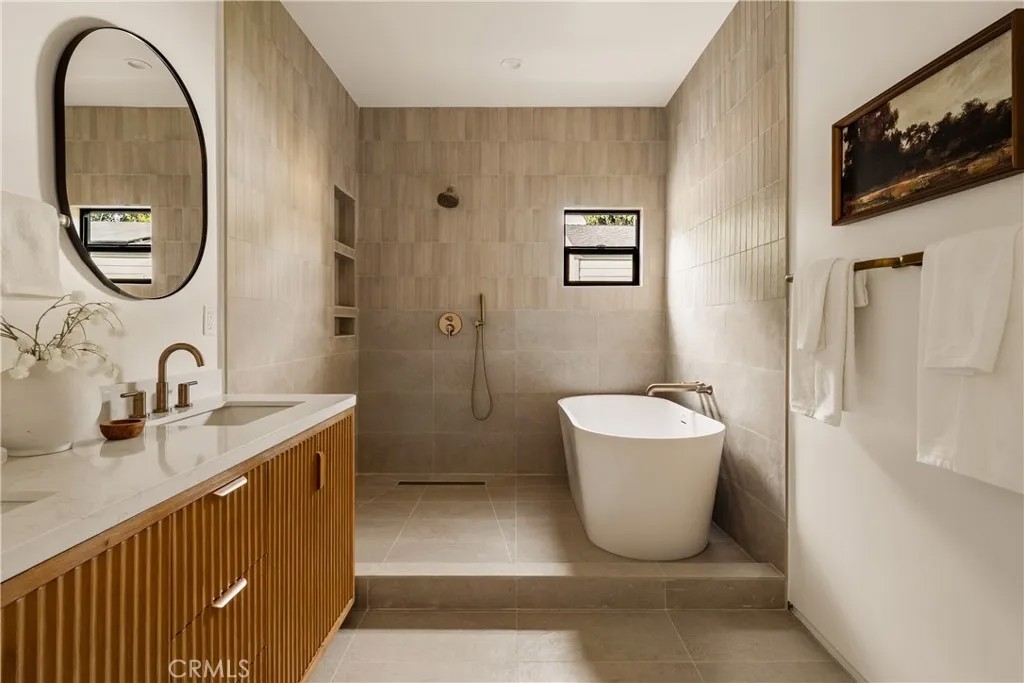
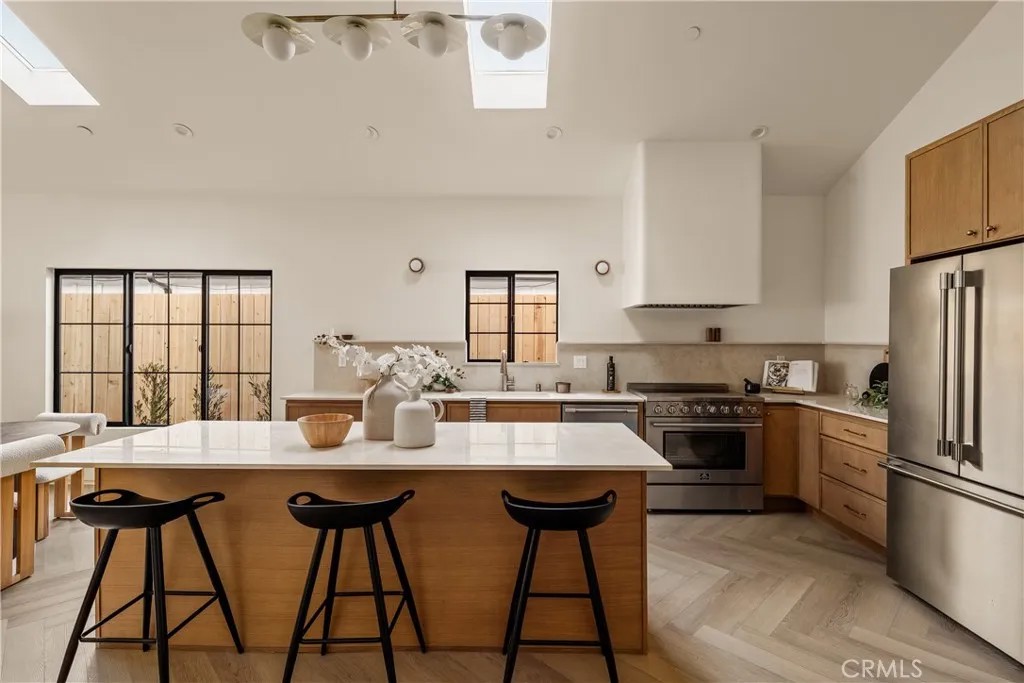
**INTEREST RATE BUYDOWN PROVIDED BY SELLER TO LOWER BUYER'S MORTGAGE PAYMENTS!** This BRAND NEW CONSTRUCTION, Midvale Estates adjacent stunner in Van Nuys offers the quintessential blend of contemporary, understated luxury, masterfully designed for seamless indoor-outdoor California living. Property features a 4 bed / 2.5 bath / 1,931 sqft single-family home and a detached 2 bed / 2 bath / 749 sqft ADU with its own address, private entrance and separate electrical meter, smartly designed for additional living/flex space or to be easily fenced off for privacy and rental income. Inside the primary residence, exquisite details seldom found at this price point abound white oak doors and natural oak cabinetry, trim-less doors and baseboards, herringbone flooring, a sky-lit foyer with built-in storage and seating, and so much more. A grand archway pulls you into the heart of the home, an expansive living space with soaring vaulted ceilings and a case study in open floor plan design. Bi-fold patio doors in the living room tuck away from sight to reveal a fully landscaped oasis, blurring the lines between indoors and out. The chef's kitchen is an entertainer's dream, outfitted with professional-grade appliances, natural oak cabinets, marble countertops, a massive island, and a dedicated wet bar. Retreat to the primary bedroom, a quiet sanctuary featuring a spa-style ensuite bathroom with a full-size soaking tub, large walk-in closet, and pocket doors that open directly to the backyard amenities. Two more generously sized bedrooms, a versatile den/office that can also double as a 4th bedroom, ample storage and a finished, oversize garage round out the main home. The same level of detail and finishes extends to the ADU, where French doors connect an open floorplan to a spacious patio to make it feel and live much larger than the square footage suggests. Throughout the property, energy-efficient new construction, all-new high-efficiency systems and paid-off solar panels mean lower operating costs and peace of mind for years to come. With its prime location, meticulous craftsmanship, timeless style and sophisticated details, this spectacular home sets a new standard for elevated California living.
| 2 weeks ago | Listing updated with changes from the MLS® | |
| a month ago | Listing first seen on site |

This information is deemed reliable but not guaranteed. You should rely on this information only to decide whether or not to further investigate a particular property. BEFORE MAKING ANY OTHER DECISION, YOU SHOULD PERSONALLY INVESTIGATE THE FACTS (e.g. square footage and lot size) with the assistance of an appropriate professional. You may use this information only to identify properties you may be interested in investigating further. All uses except for personal, non-commercial use in accordance with the foregoing purpose are prohibited. Redistribution or copying of this information, any photographs or video tours is strictly prohibited. This information is derived from the Internet Data Exchange (IDX) service provided by San Diego MLS®. Displayed property listings may be held by a brokerage firm other than the broker and/or agent responsible for this display. The information and any photographs and video tours and the compilation from which they are derived is protected by copyright. Copyright © 2026 San Diego MLS®.
Last checked 2026
*Estimate only. Actual rebate may vary based on final price, lender requirements, MLS rules, and broker policies.
Found a home you love?
Schedule a free consultation to lock in your rebate before you offer.
Calls and texts are answered by Amy, our AI assistant, who can answer questions and help you book.
Did you know? You can invite friends and family to your search. They can join your search, rate and discuss listings with you.