Property search · The Consumer Protection Brokerage
Every listing shows your estimated rebate.
The green number on each home is what could come back to you: the buyer-broker fee (typically 2 to 3%) minus our flat $9,750. No other search shows you this, because no other brokerage gives it back.
6691 Chapman AvenueGarden Grove, CA 92845
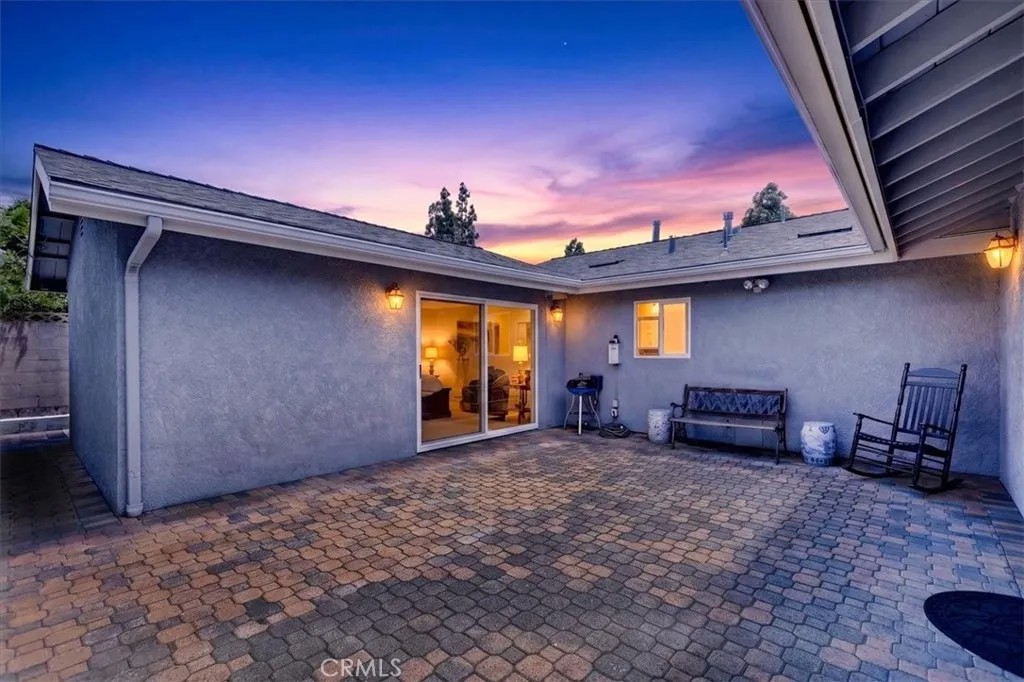
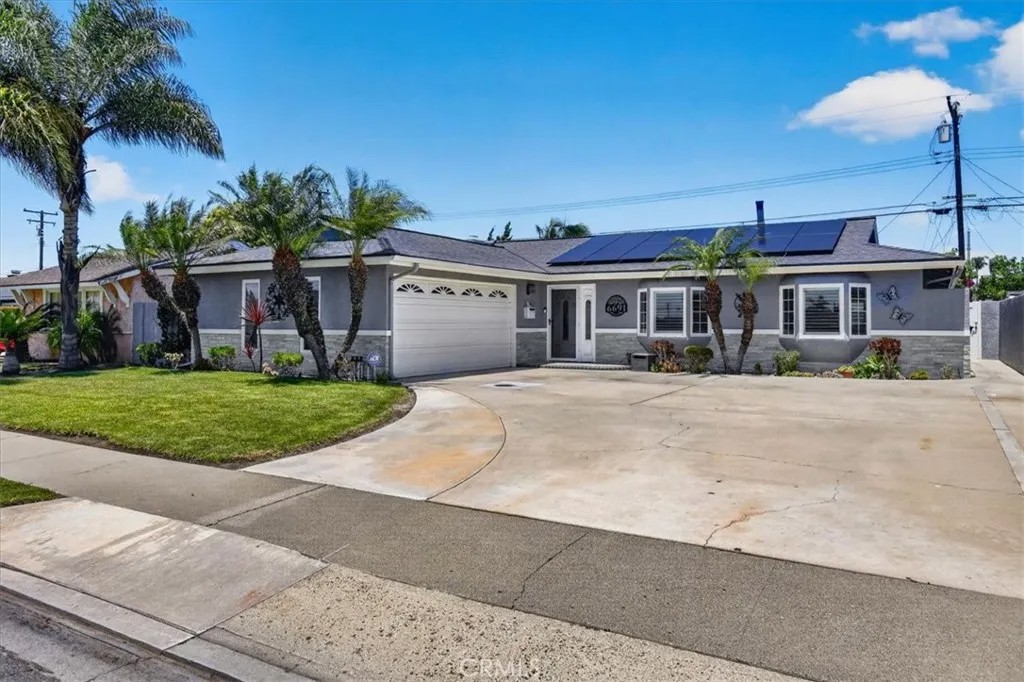
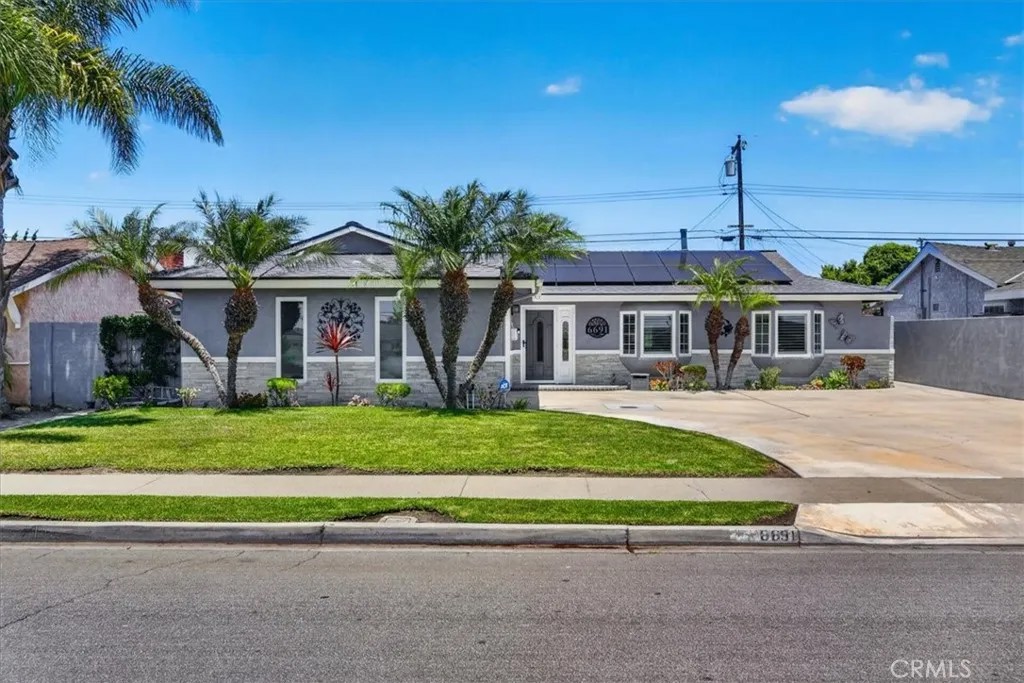
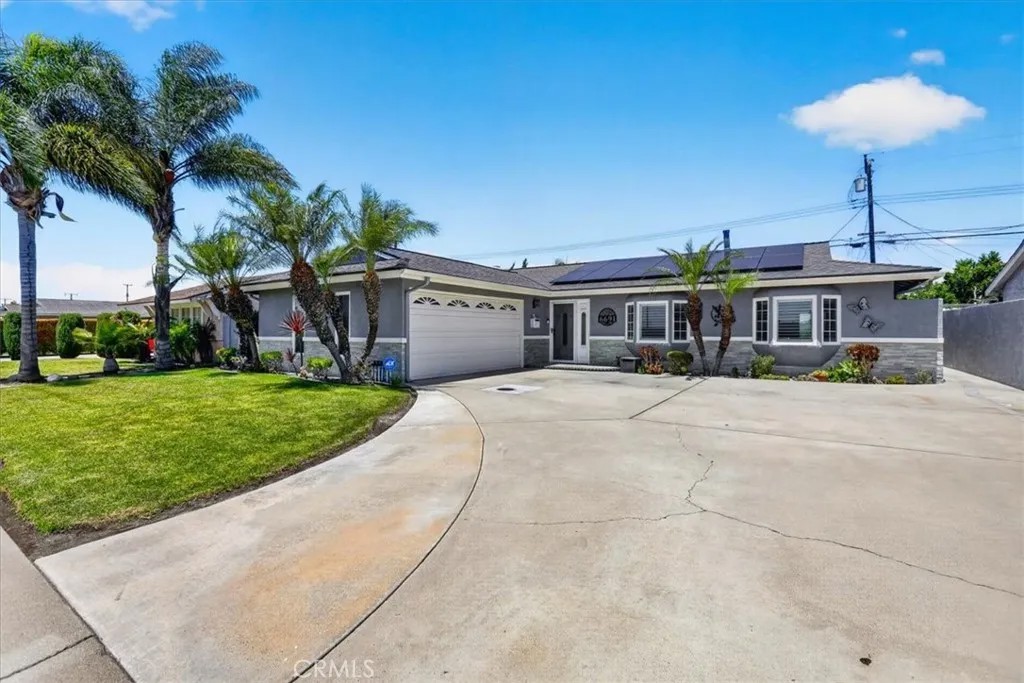
Beautiful turnkey home with smart-home upgrades in highly desired West Garden Grove! This home offers a huge driveway with exceptional curb appeal and inviting entry opens to a spacious open-concept floor plan. The kitchen features new bright white custom cabinetry with abundant storage, including deep and wide drawers with slow-close mechanisms, pull-out drawers in the pantry and peninsula. Gorgeous countertops and backsplash complement the cabinetry, while a large sink with touch faucet and stainless steel appliances, including an induction stove, dishwasher, built-in microwave, wine cooler, and oversized refrigerator complete the space. The large kitchen peninsula overlooks the sitting and dining areas and is illuminated by stylish metal orb pendant lights. The open layout of the kitchen, dining area, sitting area and living room creates a welcoming space for entertaining. The electric fireplace serves as the focal point of the sitting area with a stunning floor-to-ceiling quartzite stone wall. The sitting room flows seamlessly into a grand living room with vaulted ceilings and recessed lights. The primary is large and bright with access to the backyard and a statement-making ceiling tray. Double doors lead to a walk-in closet with custom built-in cabinetry. The ensuite bathroom offers an oversized vanity sink, a new LED-lit mirror, a walk-in shower with new frameless shower doors, antique bronze fixtures, and quartz countertops. The secondary bathroom showcases gorgeous marble and opal glass shower tiles, a new tub with a rain shower head, a new vanity, LED-lit mirror, new toilet, fresh tile flooring, and fresh paint. The low-maintenance backyard features pavers, a gas line ready for a built-in BBQ, raised planters perfect, and a storage shed. Smart home amenities include a WiFi thermostat, Alexa-integrated shades in the family room and primary bedroom, an EV charging outlet, a security system for inside and outside with DVR, and a multi-room speaker system including the backyard. Recent upgrades include a new water heater, water softener, air conditioner unit, HVAC ducts, tile flooring throughout, roof replacement, paid-off solar panels, new main sewer line, a 240-volt circuit and separate breaker box to support the induction stove, recessed lighting and ceiling fans throughout, plantation shutters and dual-pane windows, USB and USB-C ports in the peninsula, freshly painted interior, and new baseboards. Come and see this beauty before it's sold!
| 2 weeks ago | Listing updated with changes from the MLS® | |
| 3 weeks ago | Status changed to Pending | |
| a month ago | Listing first seen on site |

This information is deemed reliable but not guaranteed. You should rely on this information only to decide whether or not to further investigate a particular property. BEFORE MAKING ANY OTHER DECISION, YOU SHOULD PERSONALLY INVESTIGATE THE FACTS (e.g. square footage and lot size) with the assistance of an appropriate professional. You may use this information only to identify properties you may be interested in investigating further. All uses except for personal, non-commercial use in accordance with the foregoing purpose are prohibited. Redistribution or copying of this information, any photographs or video tours is strictly prohibited. This information is derived from the Internet Data Exchange (IDX) service provided by San Diego MLS®. Displayed property listings may be held by a brokerage firm other than the broker and/or agent responsible for this display. The information and any photographs and video tours and the compilation from which they are derived is protected by copyright. Copyright © 2026 San Diego MLS®.
Last checked 2026
*Estimate only. Actual rebate may vary based on final price, lender requirements, MLS rules, and broker policies.
Found a home you love?
Schedule a free consultation to lock in your rebate before you offer.
Calls and texts are answered by Amy, our AI assistant, who can answer questions and help you book.
Did you know? You can invite friends and family to your search. They can join your search, rate and discuss listings with you.