Property search · The Consumer Protection Brokerage
Every listing shows your estimated rebate.
The green number on each home is what could come back to you: the buyer-broker fee (typically 2 to 3%) minus our flat $9,750. No other search shows you this, because no other brokerage gives it back.
23044 Canyon Hills DriveCorona, CA 92883
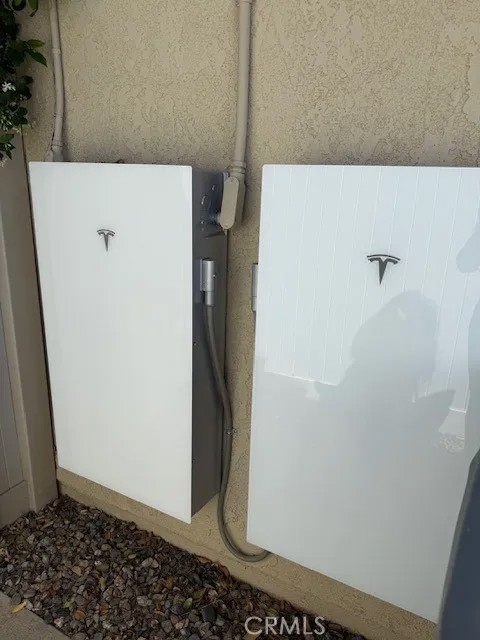
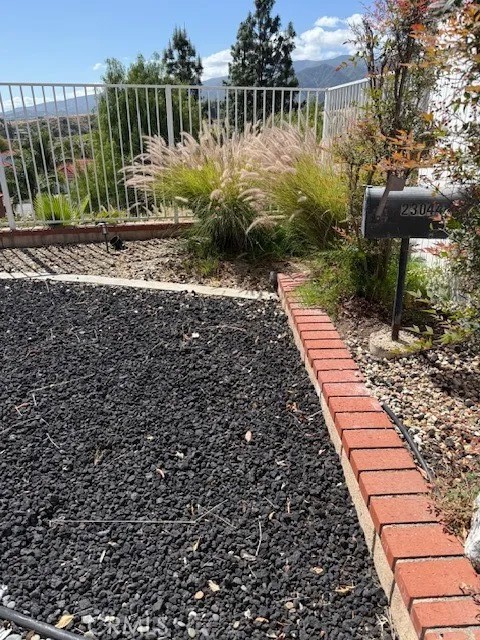
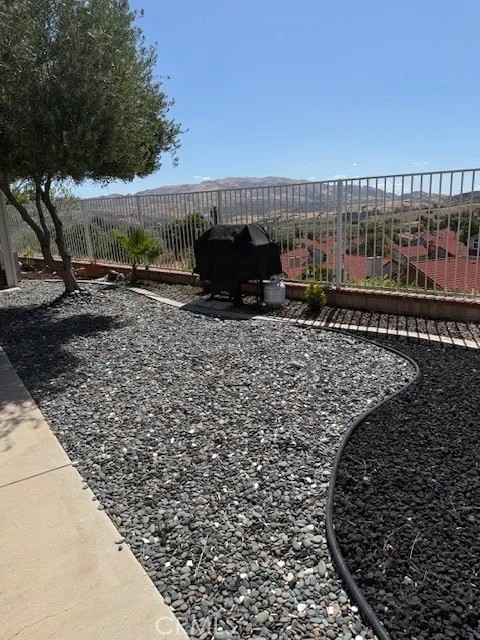
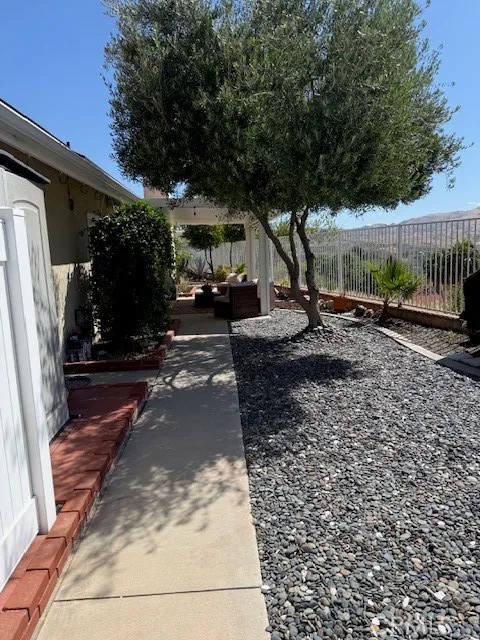
Gorgeous single family residence, 3-bedroom, 2-bathroom home with an incredible view within a Planned Unit Development! Featuring high ceilings that enhance the spaciousness, making the home feel larger and open. The family room features two sliding glass doors, seamlessly connecting indoor and outdoor living, giving access to a private backyard retreat. Adjacent to the family room, the spacious dining area provides the favorable setting for family gatherings and special occasions. The kitchen, a home cooks delight, features upgraded stainless steel appliances and sleek countertops that combine style and functionality, making meal preparation a joy. A window allows natural light to pour in, enhancing the kitchen's bright appeal. The primary bedroom, where a private sliding glass door opens directly to the backyard, offering a serene escape and a favorable spot to unwind with morning coffee or an evening breeze. The primary suite includes a spacious walk-in closet, providing much storage and organization space. Each of the other two bedrooms are spacious and ideal for hosting guests, and the home includes linen closets for added storage, Completed plumbing throughout the home ensures peace of mind and efficient functionality, The backyard is oasis like setting, offering a private and serene escape with stunning panoramic views of the surrounding landscape, The spacious, covered outdoor area is perfect for entertaining or unwinding under the Aluma Wood patio cover, surrounded by lush landscaping and durable vinyl fencing for added privacy. With no rear neighbors, you'll enjoy unobstructed vistas that make every sunset a spectacular experience. Rain gutters are thoughtfully installed, protecting perimeter during the rainy months, and the entire yard is enclosed by durable vinyl fencing, offering both security and privacy. A covered outdoor area is ideal for gatherings or quiet moments, and a spacious storage shed provides ample room for all your outdoor equipment and additional storage needs. The home's updated utilities provide piece of mind, featuring a newer water heater along with a seven-year-old air conditioner and furnace that ensure efficient climate control year-round. Situated in a desirable location with low HOA fees and low taxes, this property combines beauty with affordability. And with spectacular views of the surrounding area, every day feels like a retreat in this exceptional home.
| a month ago | Listing updated with changes from the MLS® | |
| a month ago | Status changed to Active Under Contract | |
| a month ago | Price changed to $600,000 | |
| 3 months ago | Listing first seen on site |

This information is deemed reliable but not guaranteed. You should rely on this information only to decide whether or not to further investigate a particular property. BEFORE MAKING ANY OTHER DECISION, YOU SHOULD PERSONALLY INVESTIGATE THE FACTS (e.g. square footage and lot size) with the assistance of an appropriate professional. You may use this information only to identify properties you may be interested in investigating further. All uses except for personal, non-commercial use in accordance with the foregoing purpose are prohibited. Redistribution or copying of this information, any photographs or video tours is strictly prohibited. This information is derived from the Internet Data Exchange (IDX) service provided by San Diego MLS®. Displayed property listings may be held by a brokerage firm other than the broker and/or agent responsible for this display. The information and any photographs and video tours and the compilation from which they are derived is protected by copyright. Copyright © 2026 San Diego MLS®.
Last checked 2026
*Estimate only. Actual rebate may vary based on final price, lender requirements, MLS rules, and broker policies.
Found a home you love?
Schedule a free consultation to lock in your rebate before you offer.
Calls and texts are answered by Amy, our AI assistant, who can answer questions and help you book.
Did you know? You can invite friends and family to your search. They can join your search, rate and discuss listings with you.