Property search · The Consumer Protection Brokerage
Every listing shows your estimated rebate.
The green number on each home is what could come back to you: the buyer-broker fee (typically 2 to 3%) minus our flat $9,750. No other search shows you this, because no other brokerage gives it back.
580 Black Hills DriveClaremont, CA 91711
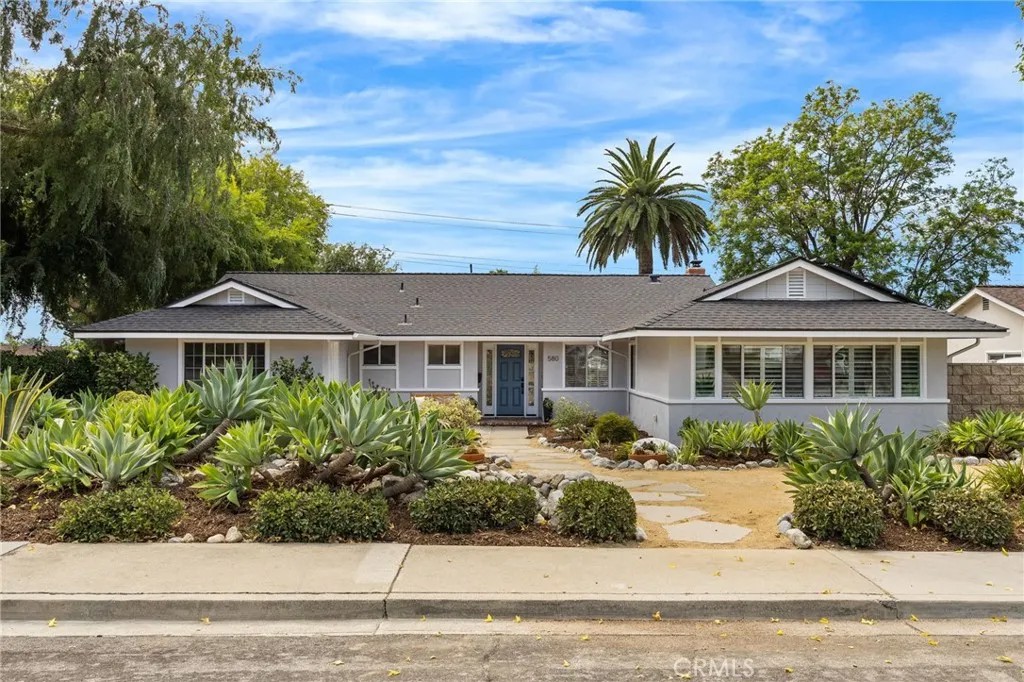
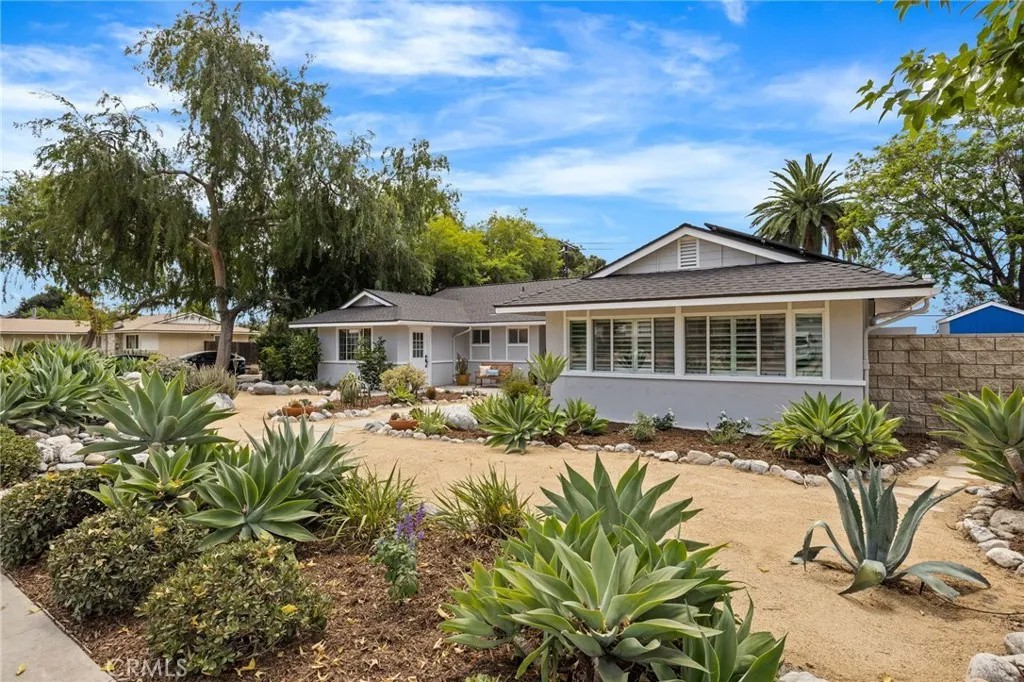
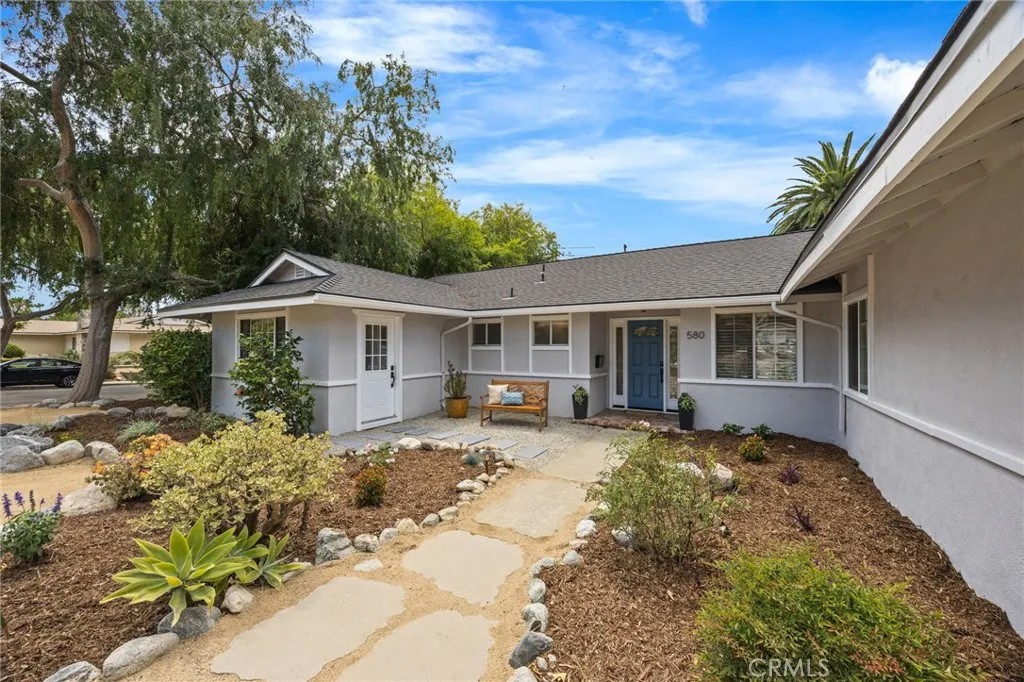
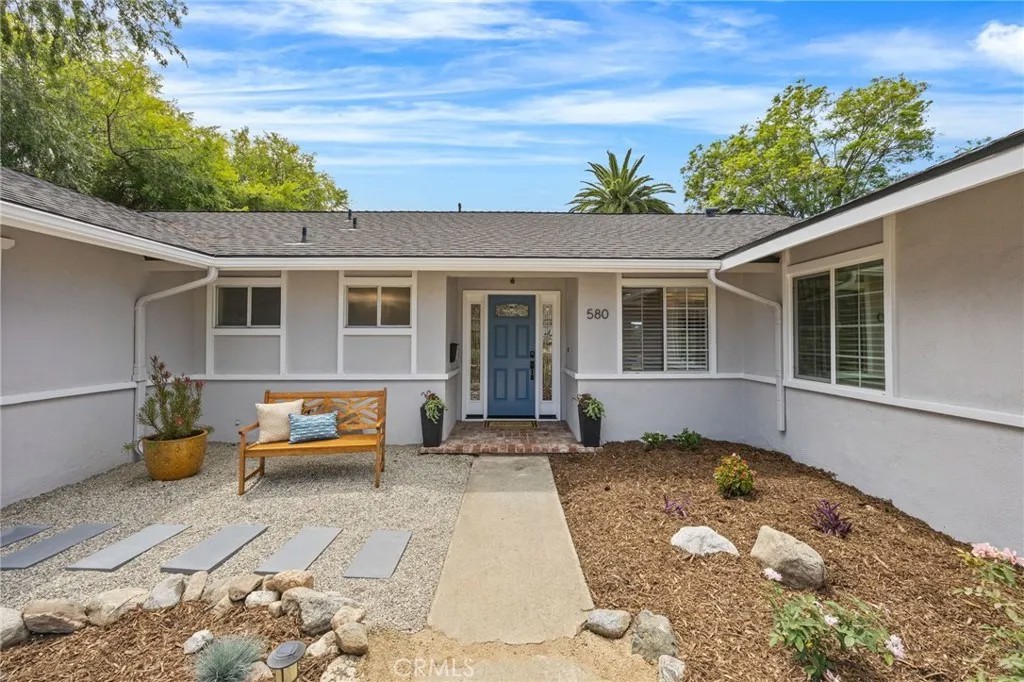
Presenting a gorgeous, highly upgraded 5 bed/3 bath home in an excellent Claremont location. This single story beauty features a spacious corner lot close to the Claremont Colleges, schools (short walk from Chaparral), parks, shopping, The Claremont Club & village area. Included are thousands of dollars in upgrades: new roof (12/2025), French doors (with extra side windows), freshly painted inside & out (7/2026), recessed lighting throughout, brand new European Oak wood flooring (all rooms except bathrooms which are tile), upgraded drought tolerant landscape, energy efficient solar system (owned), Tesla charger and epoxy floor in garage, remodeled kitchen (KitchenAid appliances) & luxurious, upgraded primary suite. The remodeled & very private primary suite (one of two bedroom suites) is meticulously designed featuring a spa-like bathroom including a marble walk-in shower with multiple California Faucets (rain & standard showerheads) and temp/pressure controlled fixture, a decorative hand laid glass mosaic above the Victoria and Albert soaking tub, Brizo faucets. The primary suite also features split design plantation shutters, triple track/mirrored door floor to ceiling wall closet with custom interior lighting and a custom built in dresser with granite countertop. The property is energy efficient with fully paid solar panels, whole house fan, hot water recirculating pump for speedy hot water, and copper plumbing. The backyard is a resort-like retreat including a custom built, water fountain with imported Italian tile/fixtures and a new recirculating pump (plus new timer) and so much more! As you step out to the backyard you will relax to the tranquil fountain water sounds & enjoy the expansive green lawn areas (Natures Sod Platinum artificial turf). Backyard features also include a dual split faced Orco block wall and vinyl fencing, two custom made deadbolt/locking rod iron gates, roman slate stamped concrete, tile and flagstone flooring found throughout the multilevel yard with several uniquely designed areas perfect for entertaining. A drought tolerant, refreshed landscape in front with fully operational drip irrigation system and charming DG/stone walkway, two lovely, mature fruitless olive trees, a mature canary palm tree and more!. Also please note: Corner lot offers a possibility to add a detached ADU at the lower level. Additionally, this home has the perfect set-up for multigenerational living with two bed/bath suites, one with private entrance.
| 3 days ago | Listing updated with changes from the MLS® | |
| 5 days ago | Listing first seen on site |

This information is deemed reliable but not guaranteed. You should rely on this information only to decide whether or not to further investigate a particular property. BEFORE MAKING ANY OTHER DECISION, YOU SHOULD PERSONALLY INVESTIGATE THE FACTS (e.g. square footage and lot size) with the assistance of an appropriate professional. You may use this information only to identify properties you may be interested in investigating further. All uses except for personal, non-commercial use in accordance with the foregoing purpose are prohibited. Redistribution or copying of this information, any photographs or video tours is strictly prohibited. This information is derived from the Internet Data Exchange (IDX) service provided by San Diego MLS®. Displayed property listings may be held by a brokerage firm other than the broker and/or agent responsible for this display. The information and any photographs and video tours and the compilation from which they are derived is protected by copyright. Copyright © 2026 San Diego MLS®.
Last checked 2026
*Estimate only. Actual rebate may vary based on final price, lender requirements, MLS rules, and broker policies.
Found a home you love?
Schedule a free consultation to lock in your rebate before you offer.
Calls and texts are answered by Amy, our AI assistant, who can answer questions and help you book.
Did you know? You can invite friends and family to your search. They can join your search, rate and discuss listings with you.