Property search · The Consumer Protection Brokerage
Every listing shows your estimated rebate.
The green number on each home is what could come back to you: the buyer-broker fee (typically 2 to 3%) minus our flat $9,750. No other search shows you this, because no other brokerage gives it back.
13275 ShawneeApple Valley, CA 92308
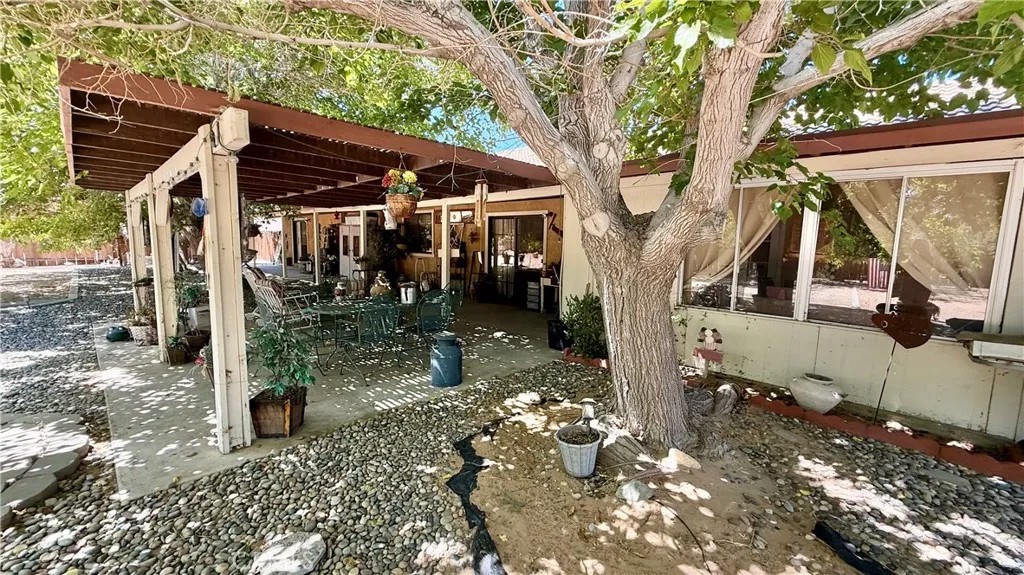
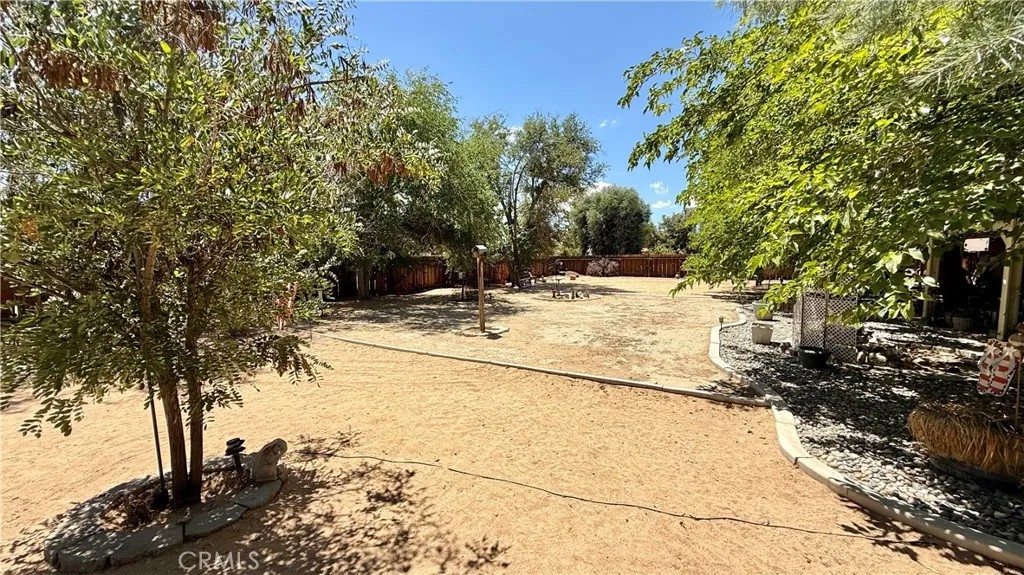
Set on nearly half an acre in a neighborhood known for spacious lots & pride of ownership, this inviting ranch-style home offers room to live, gather, & grow. A circular driveway provides abundant parking, including possible space for an RV, while the three-car garage offers added versatility with one bay converted into additional living space currently used as a bedroom. The formal entry provides the perfect spot for a credenza, entry table, or bench for removing shoes & setting down keys. To the right, a step-down formal living room overlooks the front yard & creates a welcoming space for conversation or quiet relaxation. A hallway from the entry leads to four bedrooms, including one currently used as an office. The spacious primary suite features sliding doors opening to the backyard, along with an en-suite bathroom offering dual sinks & a shower-over-tub. The hallway bathroom includes a roomy shower & two sinks, providing plenty of space for busy mornings. The heart of the home is the expansive great room: a family room w/ a classic brick fireplace creates the perfect setting for cozy evenings. Sliding doors provide an easy connection to the backyard, while an adjacent casual dining area enjoys a pleasant view of the front yard. Additional counter seating in the kitchen makes everyday meals & entertaining effortless. The kitchen also offers convenient pantry storage w/ pull-out shelving near the refrigerator. From the kitchen, one direction leads to a 3/4 bathroom, while the other opens to the formal dining room. The dining room includes a walk-in pantry & access to an enclosed sunroom, offering even more space to relax, entertain. Nearby, the converted garage space may serve as an additional bedroom, den, guest room, or flexible living area, allowing the home to function as five bedrooms or four bedrooms plus a den. The expansive backyard is filled w/ mature trees providing shade, beauty, & atmosphere. A large covered patio makes it easy to enjoy the outdoors throughout the year, whether dining, entertaining, or simply unwinding. 3 storage sheds & an additional lean-to provide plenty of room for tools, equipment, gardening supplies, & recreational items. With its flexible floor plan, generous indoor & outdoor spaces, abundant parking, & timeless ranch-style charm, this property offers a wonderful opportunity to create a home tailored to your lifestyle. Put your touches to make it HOME for you. See it! Love it! But it! Newer AC
| a week ago | Listing updated with changes from the MLS® | |
| 2 weeks ago | Listing first seen on site |

This information is deemed reliable but not guaranteed. You should rely on this information only to decide whether or not to further investigate a particular property. BEFORE MAKING ANY OTHER DECISION, YOU SHOULD PERSONALLY INVESTIGATE THE FACTS (e.g. square footage and lot size) with the assistance of an appropriate professional. You may use this information only to identify properties you may be interested in investigating further. All uses except for personal, non-commercial use in accordance with the foregoing purpose are prohibited. Redistribution or copying of this information, any photographs or video tours is strictly prohibited. This information is derived from the Internet Data Exchange (IDX) service provided by San Diego MLS®. Displayed property listings may be held by a brokerage firm other than the broker and/or agent responsible for this display. The information and any photographs and video tours and the compilation from which they are derived is protected by copyright. Copyright © 2026 San Diego MLS®.
Last checked 2026
*Estimate only. Actual rebate may vary based on final price, lender requirements, MLS rules, and broker policies.
Found a home you love?
Schedule a free consultation to lock in your rebate before you offer.
Calls and texts are answered by Amy, our AI assistant, who can answer questions and help you book.
Did you know? You can invite friends and family to your search. They can join your search, rate and discuss listings with you.