Property search · The Consumer Protection Brokerage
Every listing shows your estimated rebate.
The green number on each home is what could come back to you: the buyer-broker fee (typically 2 to 3%) minus our flat $9,750. No other search shows you this, because no other brokerage gives it back.
15901 Stresa Lane 7Fontana, CA 92336
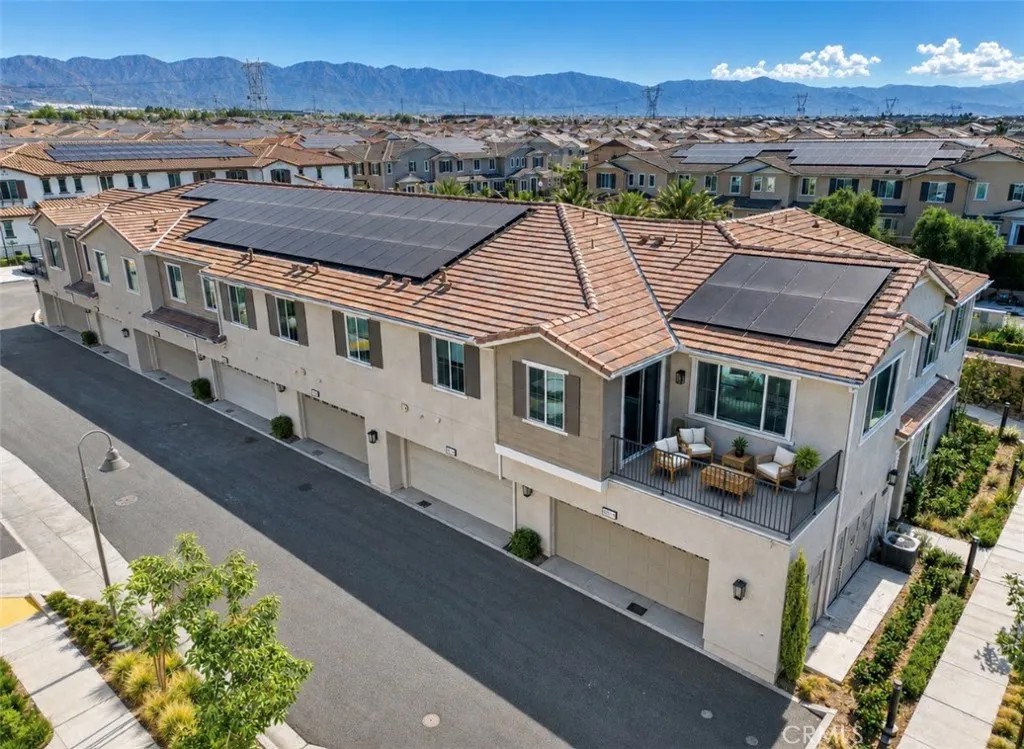
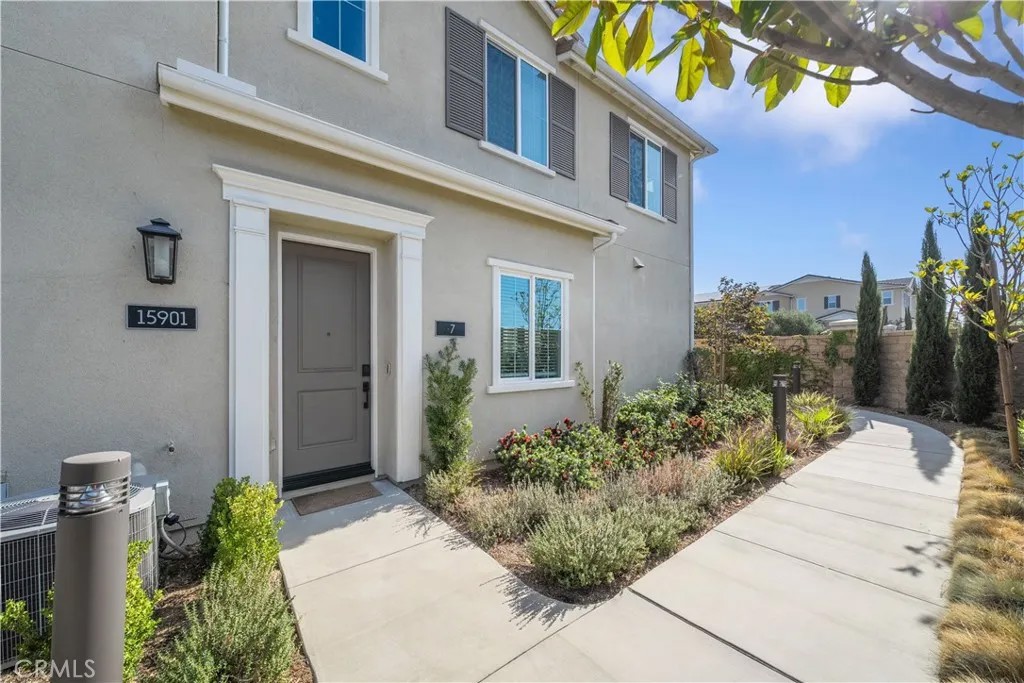
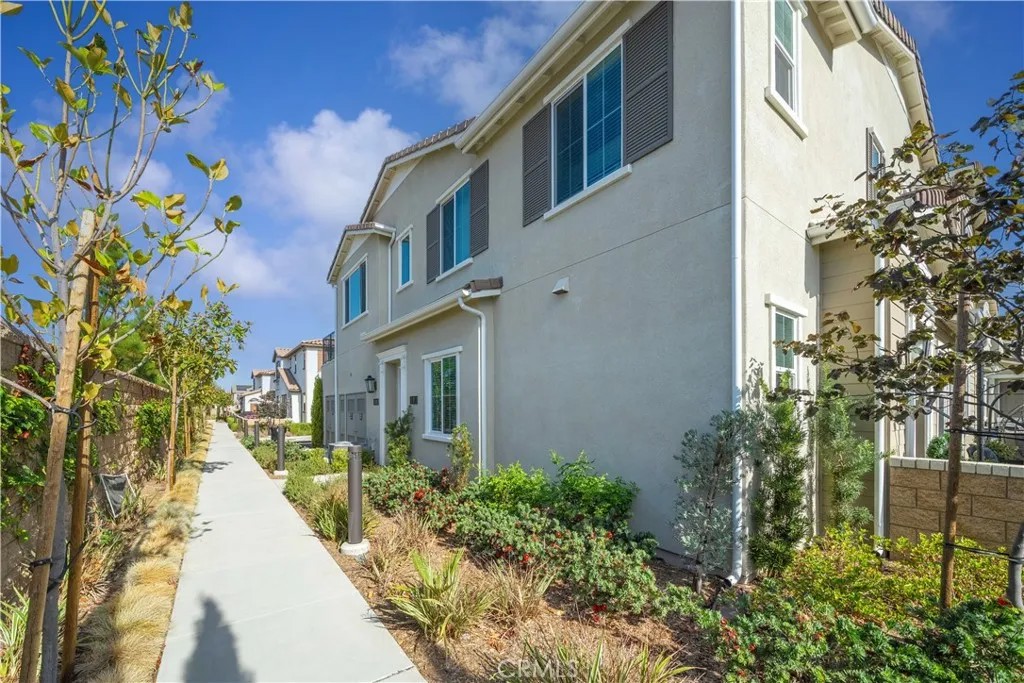
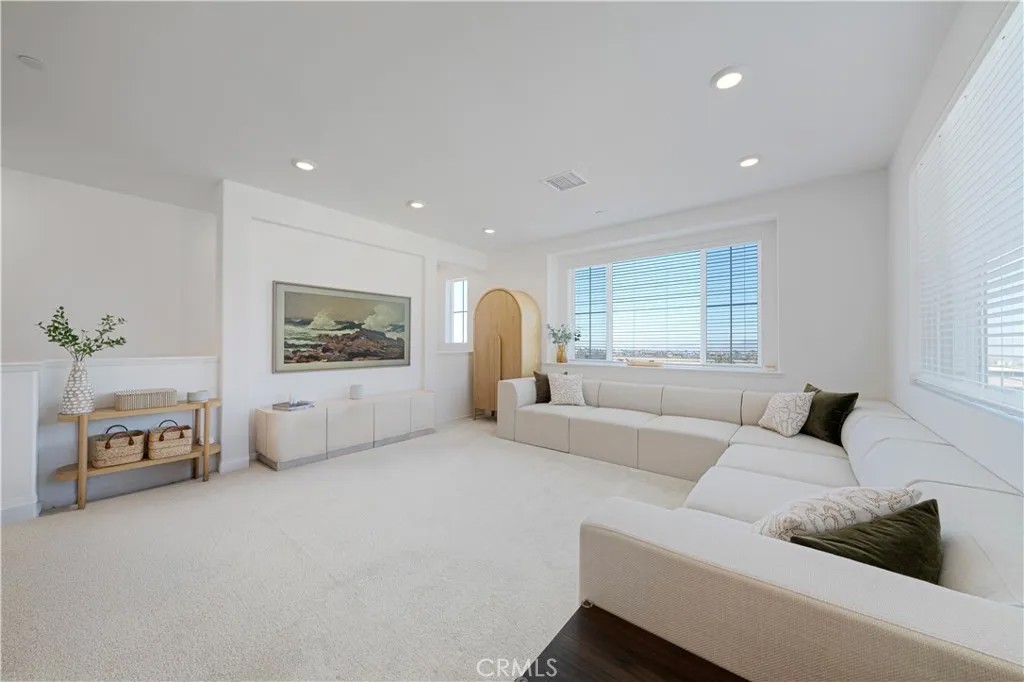
WELCOME TO AN EXCEPTIONAL, FULLY UPGRADED HOME IN THE COMMUNITY OF SHADY TRAILS IN NORTH FONTANA! This METICULOUSLY MAINTAINED 2-bedroom, 2-bathroom residence offers 1,311 square feet of beautifully designed living space featuring premium builder upgrades, soaring ceilings, abundant natural light, and an open-concept floor plan that seamlessly blends style, comfort, and functionality. The stunning chef's kitchen opens effortlessly to the spacious living room, creating the perfect space for entertaining and everyday living. Enjoy quartz countertops, stainless steel appliances, shaker-style cabinetry, an oversized center island, and TWO generous pantry closets. Expansive windows fill the home with natural light, while the formal dining area features sliding glass doors leading to your private patio where you can relax and enjoy breathtaking mountain views. The spacious primary suite offers a peaceful retreat complete with a large walk-in closet and a beautifully upgraded ensuite featuring quartz countertops, shaker-style cabinetry, and abundant storage. The secondary bedroom is generously sized with a large closet and is conveniently located near the upgraded hallway bathroom, also appointed with quartz countertops and designer cabinetry. Additional hallway linen and storage closets provide exceptional functionality. This home is loaded with sought-after upgrades, including an OWNED SOLAR SYSTEM, EV CHARGING STATION, SMART HOME TECHNOLOGY, and numerous energy-efficient featuresproviding long-term savings, convenience, and peace of mind! Residents enjoy exclusive access to multiple sparkling pools and spas, a state-of-the-art fitness center, elegant clubhouse, tennis and basketball courts, playgrounds, scenic walking trails, beautifully landscaped parks, BBQ and picnic areas, and a vibrant calendar of community events. These exceptional amenities provide an incredible lifestyle and value that would be difficultand costlyto recreate on your own. Additional highlights include an attached two-car garage, premium builder upgrades throughout, and an unbeatable location just minutes from Sierra Lakes Golf Club, Victoria Gardens, shopping, dining, entertainment, Ontario International Airport, and convenient access to major freeways. MOVE-IN READY, ENERGY EFFICIENT, FULLY UPGRADED, AND LOCATED IN ONE OF NORTH FONTANA'S MOST SOUGHT-AFTER GATED COMMUNITIESTHIS IS AN INCREDIBLE OPPORTUNITY YOU WON'T WANT TO MISS!
| 4 hours ago | Listing updated with changes from the MLS® | |
| yesterday | Price changed to $515,000 | |
| 2 weeks ago | Listing first seen on site |

This information is deemed reliable but not guaranteed. You should rely on this information only to decide whether or not to further investigate a particular property. BEFORE MAKING ANY OTHER DECISION, YOU SHOULD PERSONALLY INVESTIGATE THE FACTS (e.g. square footage and lot size) with the assistance of an appropriate professional. You may use this information only to identify properties you may be interested in investigating further. All uses except for personal, non-commercial use in accordance with the foregoing purpose are prohibited. Redistribution or copying of this information, any photographs or video tours is strictly prohibited. This information is derived from the Internet Data Exchange (IDX) service provided by San Diego MLS®. Displayed property listings may be held by a brokerage firm other than the broker and/or agent responsible for this display. The information and any photographs and video tours and the compilation from which they are derived is protected by copyright. Copyright © 2026 San Diego MLS®.
Last checked 2026
*Estimate only. Actual rebate may vary based on final price, lender requirements, MLS rules, and broker policies.
Found a home you love?
Schedule a free consultation to lock in your rebate before you offer.
Calls and texts are answered by Amy, our AI assistant, who can answer questions and help you book.
Did you know? You can invite friends and family to your search. They can join your search, rate and discuss listings with you.