Property search · The Consumer Protection Brokerage
Every listing shows your estimated rebate.
The green number on each home is what could come back to you: the buyer-broker fee (typically 2 to 3%) minus our flat $9,750. No other search shows you this, because no other brokerage gives it back.
903 E DaltonGlendora, CA 91741
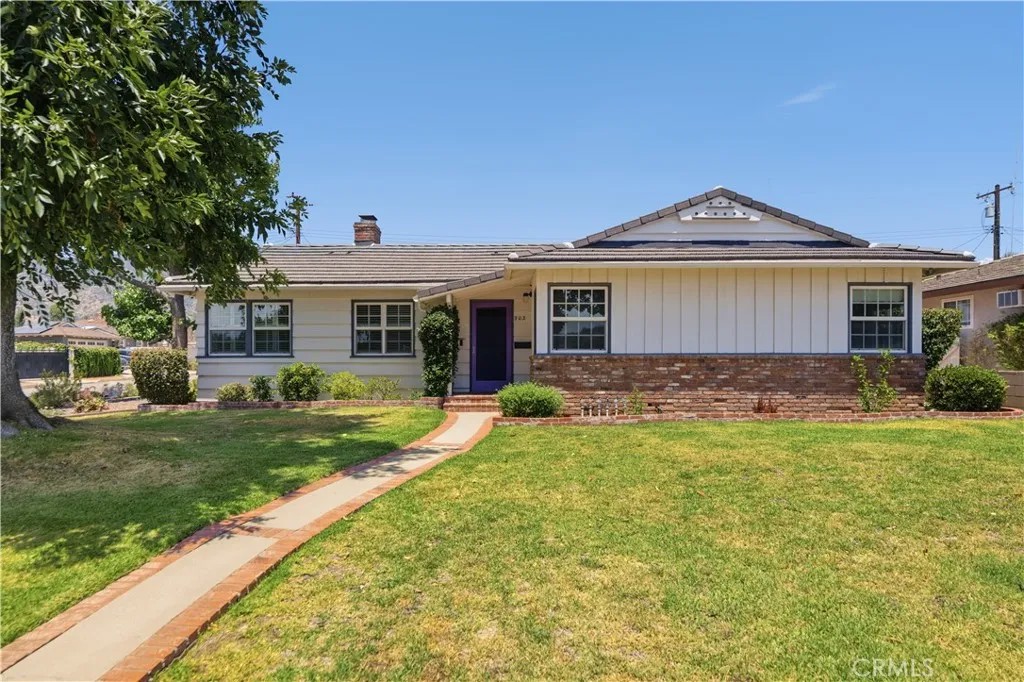
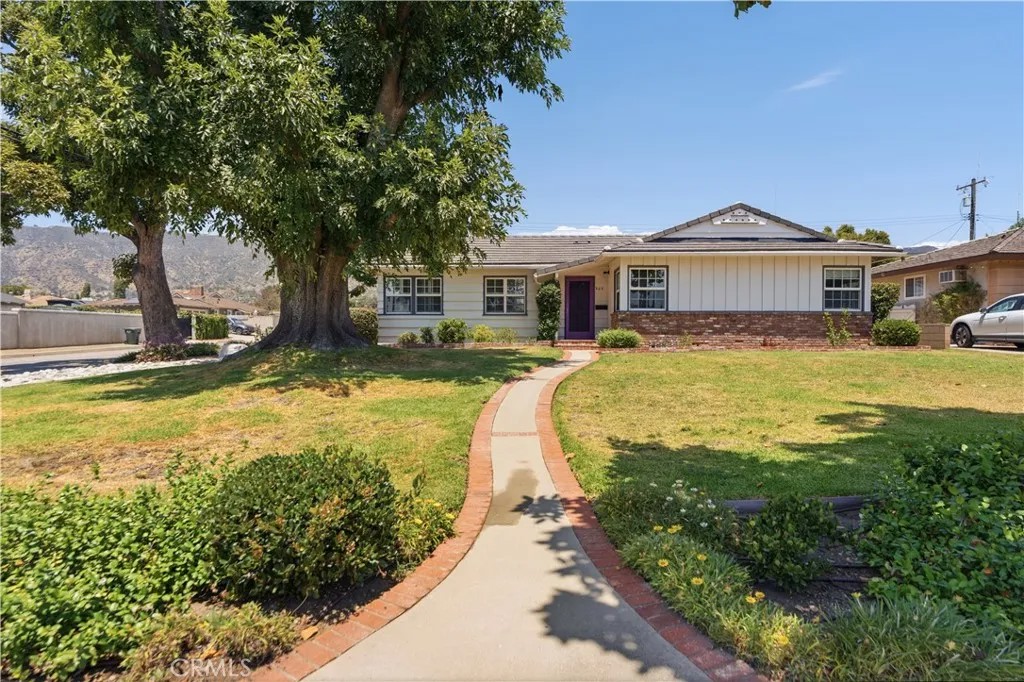
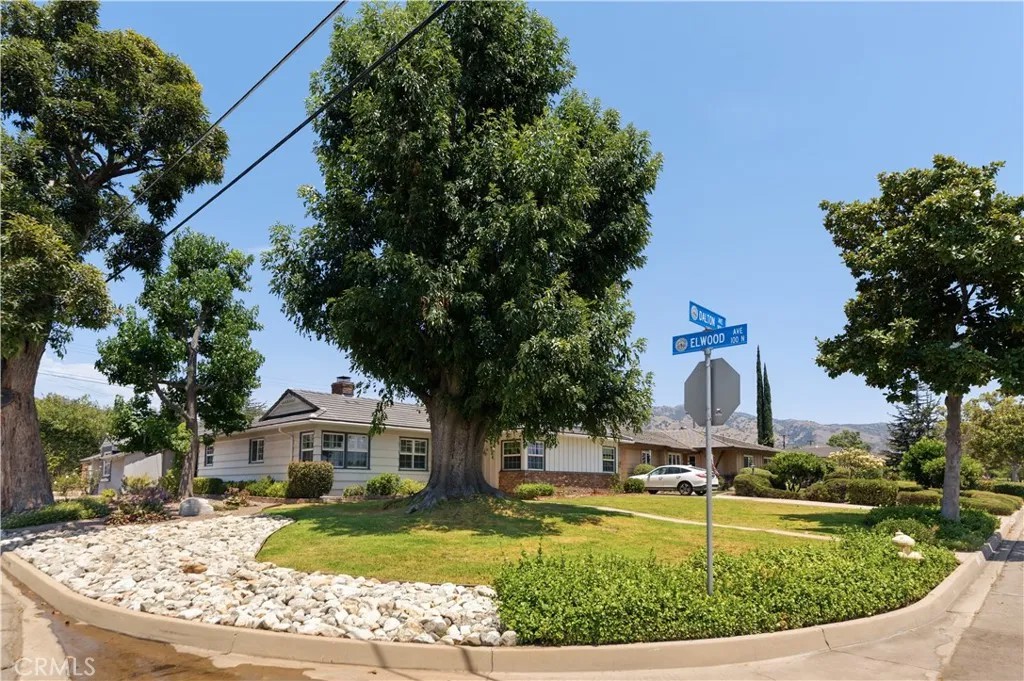
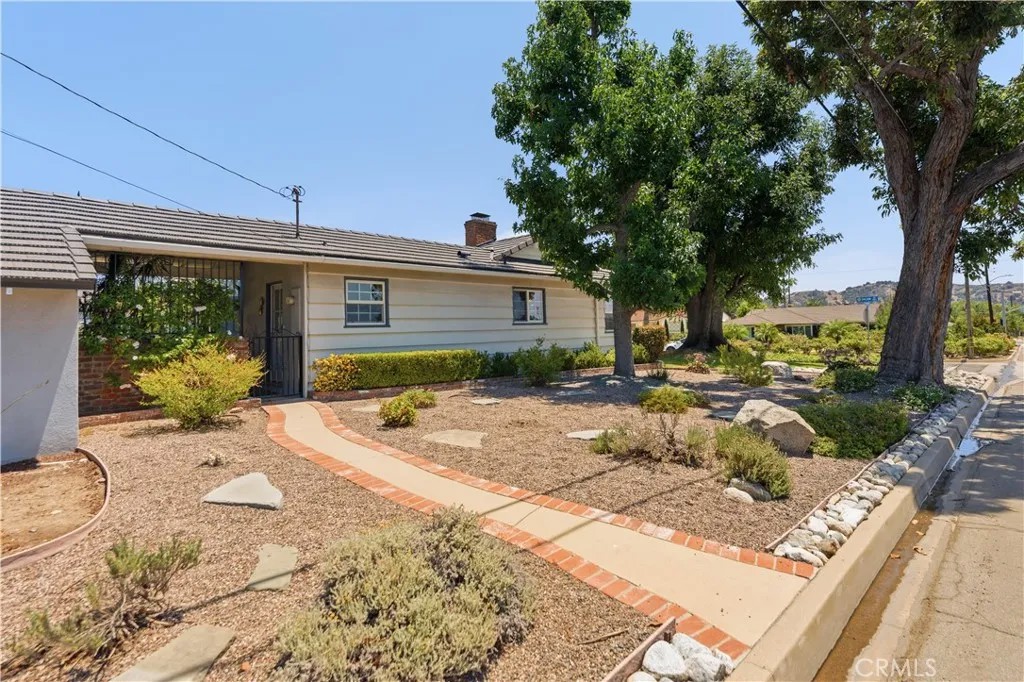
Welcome Home to Comfort, Space, and Classic Glendora Charm. Tucked beneath mature shade trees on a lot of over 10,000 square feet, this inviting three-bedroom, three-bathroom home blends the warmth of an established Glendora neighborhood with thoughtful updates and room to grow. Inside, original 1954 hardwood flooring lends timeless character to the dining area, complemented by crown molding, solid interior doors, dual-pane windows, recessed lighting, and freshly painted living spaces. The floor plan feels both cozy and spacious, with opportunities to open interior walls and create a more expansive, open-concept connection between the kitchen, dining, and living areas. The living room was expanded in 2000, adding approximately 150 square feet and creating a larger gathering space around the fireplace. A dual-pane slider brings in natural light and connects the interior to the backyard. The kitchen was extensively remodeled in 2014 and features cabinetry with convenient pullout drawers for excellent storage and functionality. The expanded primary suite offers a private retreat with an impressive room length of approximately 28 to 30 feet, a spacious walk-in closet, recessed lighting, and an ensuite bath with a jetted tub. Outside, the oversized lot offers exceptional flexibility for entertaining, gardening, recreation, or future expansion. Enjoy shaded afternoons beneath the Alumawood patio cover, landscaped flower beds with drip irrigation, and a substantial driveway and RV parking area measuring approximately 60 feet by 25 feet. An RV sewer cleanout adds convenience, while the backyard-facing garage enhances privacy and security. The property may also offer room to expand the home while preserving generous outdoor space, or potentially add a pool. A detached, air-conditioned shed provides approximately 120 square feet of storage or workspace, plus upper-level storage. Additional improvements include a new roof completed in 2026, HVAC and forced-air heating installed in 2025, a tankless water heater, updated copper plumbing, dual-pane windows, a whole-house fan, exterior security lighting, front and rear sprinklers with individual shutoff valves, a whole-house water-conditioning system, and 200-amp electrical service. Located near the foothills, highly regarded Glendora schools, shopping, dining, parks, entertainment, and Glendora Village, this peaceful home offers character, space, flexibility, and an inviting place to create your next chapter.
| yesterday | Listing updated with changes from the MLS® | |
| 5 days ago | Status changed to Active | |
| a week ago | Listing first seen on site |

This information is deemed reliable but not guaranteed. You should rely on this information only to decide whether or not to further investigate a particular property. BEFORE MAKING ANY OTHER DECISION, YOU SHOULD PERSONALLY INVESTIGATE THE FACTS (e.g. square footage and lot size) with the assistance of an appropriate professional. You may use this information only to identify properties you may be interested in investigating further. All uses except for personal, non-commercial use in accordance with the foregoing purpose are prohibited. Redistribution or copying of this information, any photographs or video tours is strictly prohibited. This information is derived from the Internet Data Exchange (IDX) service provided by San Diego MLS®. Displayed property listings may be held by a brokerage firm other than the broker and/or agent responsible for this display. The information and any photographs and video tours and the compilation from which they are derived is protected by copyright. Copyright © 2026 San Diego MLS®.
Last checked 2026
*Estimate only. Actual rebate may vary based on final price, lender requirements, MLS rules, and broker policies.
Found a home you love?
Schedule a free consultation to lock in your rebate before you offer.
Calls and texts are answered by Amy, our AI assistant, who can answer questions and help you book.
Did you know? You can invite friends and family to your search. They can join your search, rate and discuss listings with you.