Property search · The Consumer Protection Brokerage
Every listing shows your estimated rebate.
The green number on each home is what could come back to you: the buyer-broker fee (typically 2 to 3%) minus our flat $9,750. No other search shows you this, because no other brokerage gives it back.
1429 GarretsonCorona, CA 92879
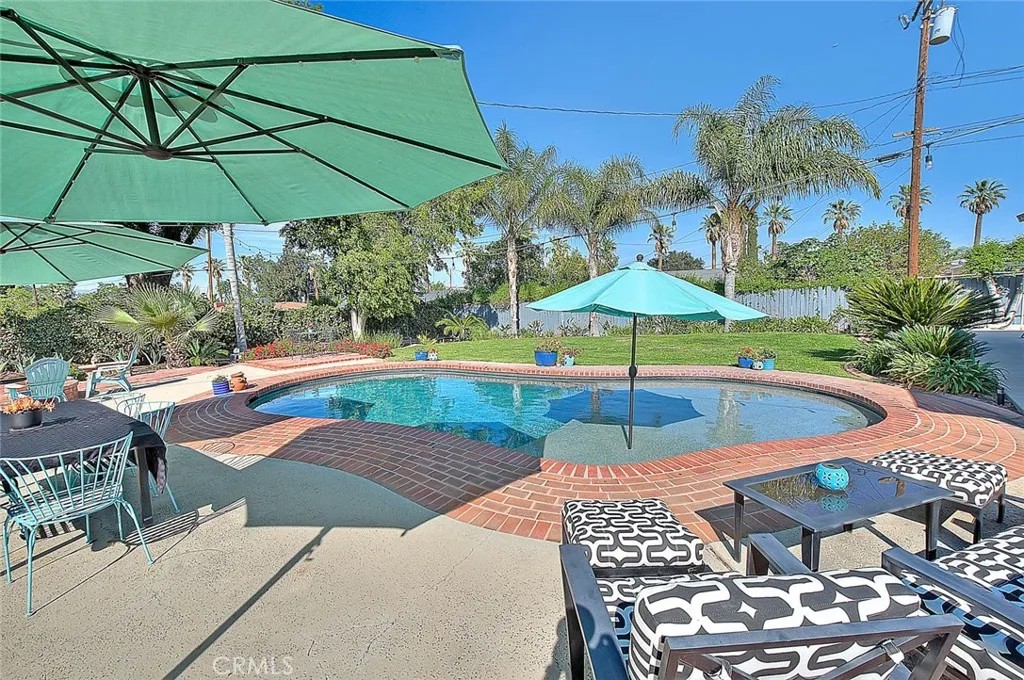
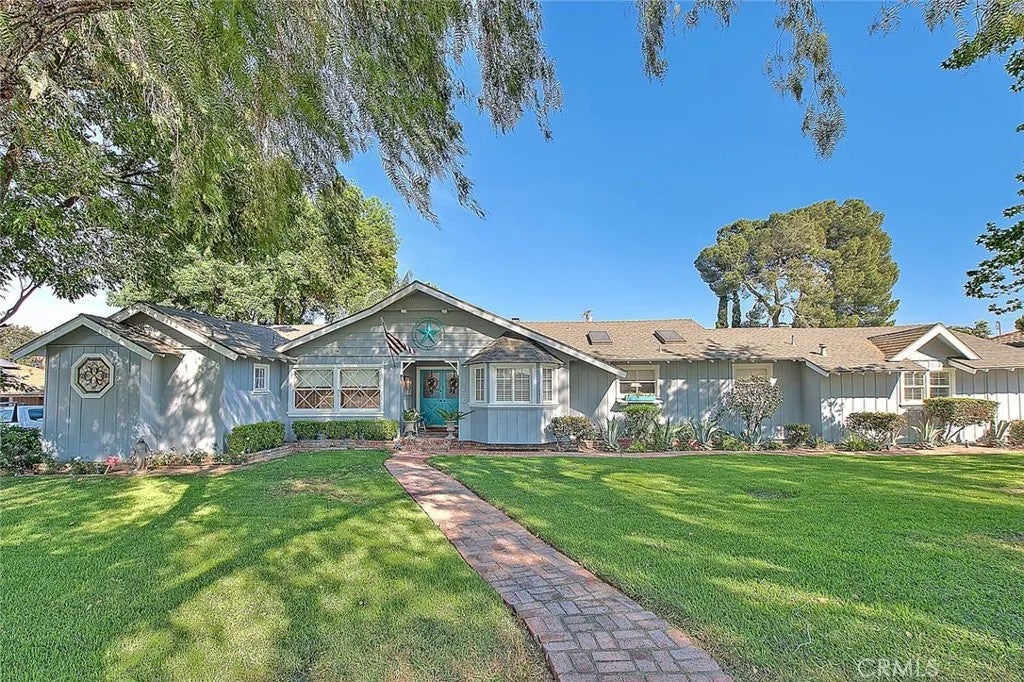
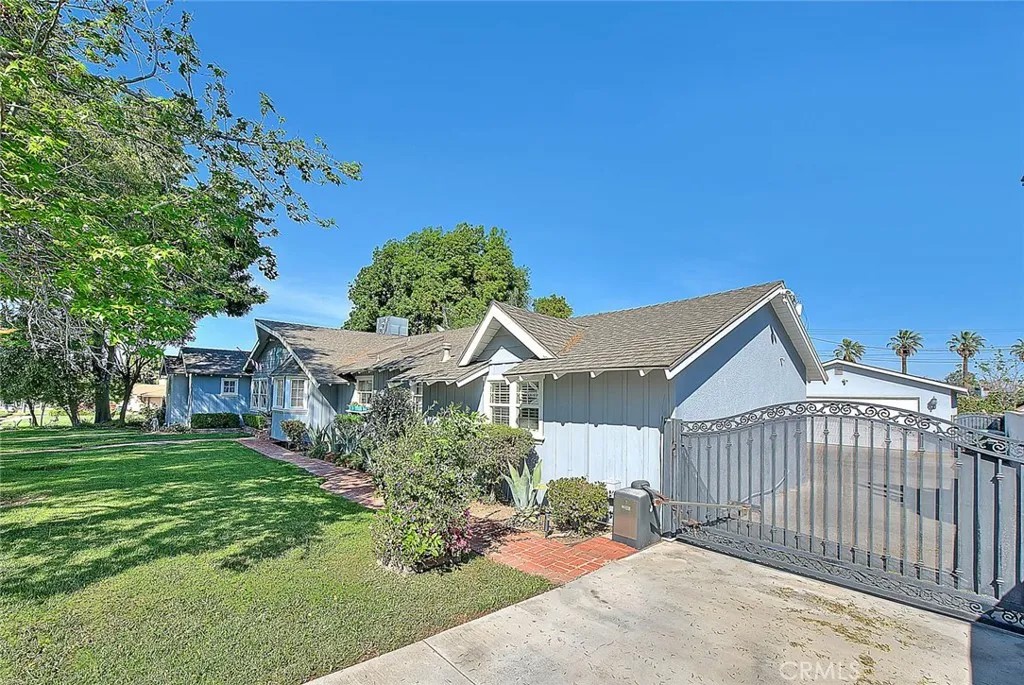
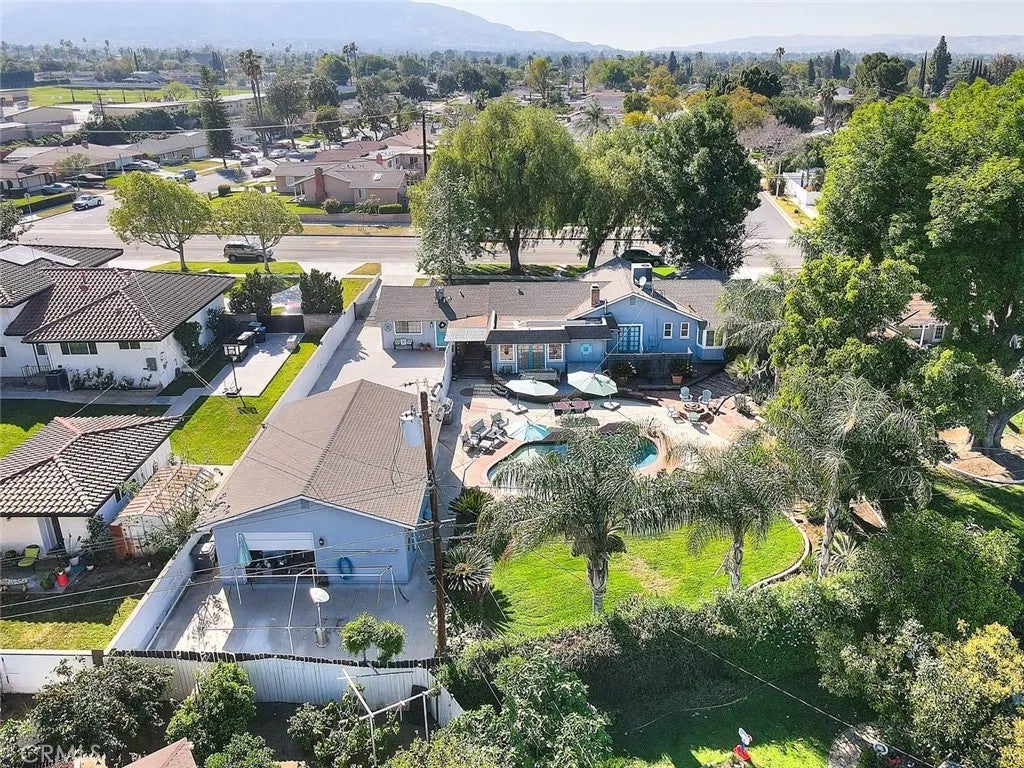
FABULOUS & WONDERFULLY upgraded SINGLE story home located on a sprawling 15,246 sq ft lot. (per tax roll) The amenities of this highly desirable property are many! There are 4 bedrooms including the primary & 3 bathrooms. Exterior features include RV parking, oversized garage w/pull through door, a very private backyard that is ideal for entertaining with inground pool, raised deck for outdoor dining, an expansive lawn area, mature trees, above ground spa, firepit & more! Interior has been remodeled throughout including a GORGEOUS kitchen done in light & bright white cabinetry with a skylight that brings in soft natural light, Carrera marble counters & dramatic blue glass subway tile backsplash. Stainless appliances including trash compactor, wine frig, oven, microwave, dishwasher & 5 burner cook top w/overhead hood. Built-in subzero refrigerator matches the cabinetry. Overhead beam accents add a designer touch to the kitchen. All bathrooms have been upgraded & the guest bathroom is done in a contemporary design showcasing a large walk-in shower, dramatic tile accent wall & contemporary light fixture that further enhances the dcor. The smaller guest bathroom also features a beautiful tile design in the shower. There is a formal dining room as well as a generous space for casual informal dining right off the kitchen adjacent to the living room that could be used for a pool table or multi-purpose area. This space has built-in seating by the windows. There is also a breakfast nook with attractive accent wall design & overhead ceiling fan. 3 indoor areas to dine! An inviting fireplace with raised hearth, beautiful tile detailing & a custom mantel adorns the living room, a spacious and relaxed room to gather in. Tranquil primary suite is sizeable with faux beam ceiling accents, spacious walk-in closet & tastefully upgraded bathroom including double vanity with quartz counters, tile floor & beautiful walk-in shower w/gorgeous tile detailing. There is a separate soaking tub as well. This home features upgraded engineered wood plank flooring through almost the entire interior w/exception of bathrooms & one bedroom & den. One guest bedroom has an adjoining room currently used as a den. Other notables: Stained glass windows in many rooms, updated lighting fixtures, 2 AC units, crown molding, multiple decorative accent walls, reverse osmosis water system in the kitchen, barn door, convenient indoor laundry niche, an abundance of storage built-ins & more! A MUST see!
| 5 days ago | Listing updated with changes from the MLS® | |
| 2 weeks ago | Status changed to Pending | |
| 3 weeks ago | Listing first seen on site |

This information is deemed reliable but not guaranteed. You should rely on this information only to decide whether or not to further investigate a particular property. BEFORE MAKING ANY OTHER DECISION, YOU SHOULD PERSONALLY INVESTIGATE THE FACTS (e.g. square footage and lot size) with the assistance of an appropriate professional. You may use this information only to identify properties you may be interested in investigating further. All uses except for personal, non-commercial use in accordance with the foregoing purpose are prohibited. Redistribution or copying of this information, any photographs or video tours is strictly prohibited. This information is derived from the Internet Data Exchange (IDX) service provided by San Diego MLS®. Displayed property listings may be held by a brokerage firm other than the broker and/or agent responsible for this display. The information and any photographs and video tours and the compilation from which they are derived is protected by copyright. Copyright © 2026 San Diego MLS®.
Last checked 2026
*Estimate only. Actual rebate may vary based on final price, lender requirements, MLS rules, and broker policies.
Found a home you love?
Schedule a free consultation to lock in your rebate before you offer.
Calls and texts are answered by Amy, our AI assistant, who can answer questions and help you book.
Did you know? You can invite friends and family to your search. They can join your search, rate and discuss listings with you.