Property search · The Consumer Protection Brokerage
Every listing shows your estimated rebate.
The green number on each home is what could come back to you: the buyer-broker fee (typically 2 to 3%) minus our flat $9,750. No other search shows you this, because no other brokerage gives it back.
12260 Alamo DriveRancho Cucamonga, CA 91739
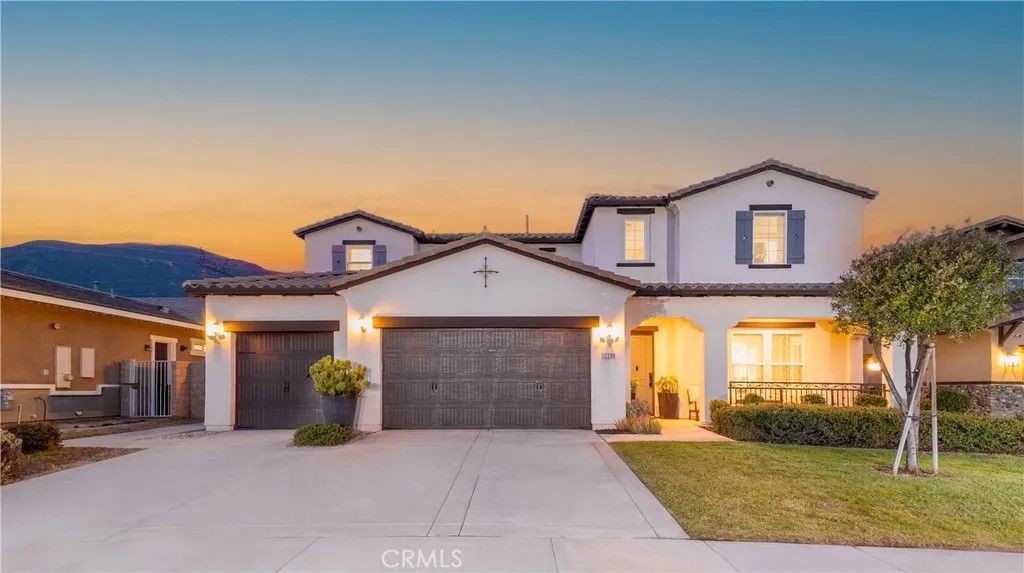
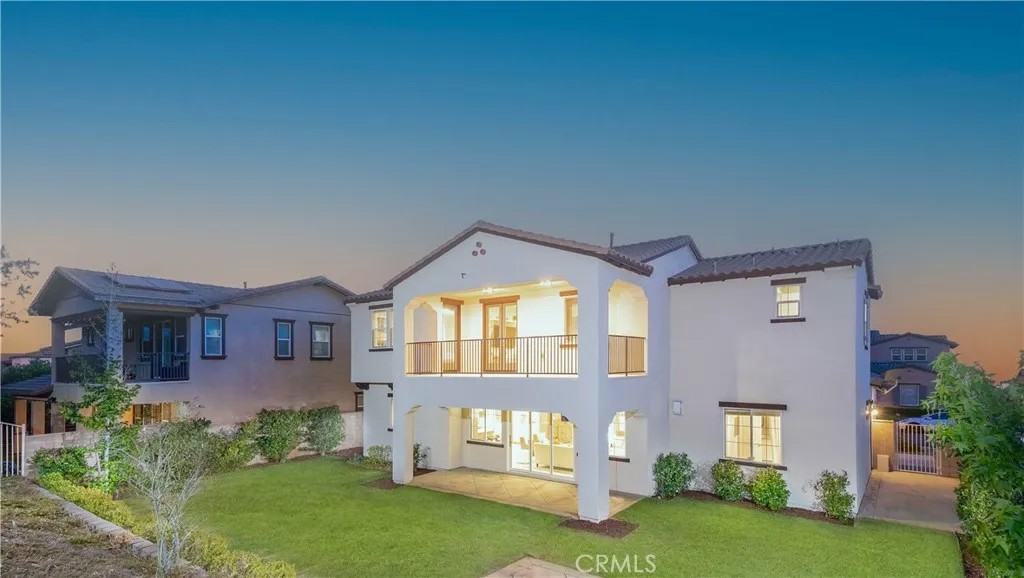
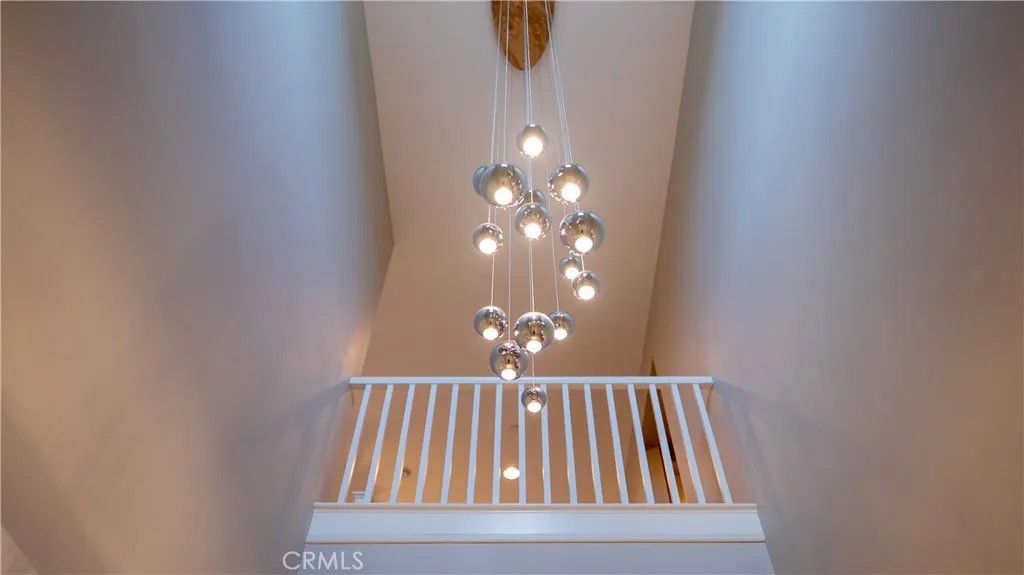
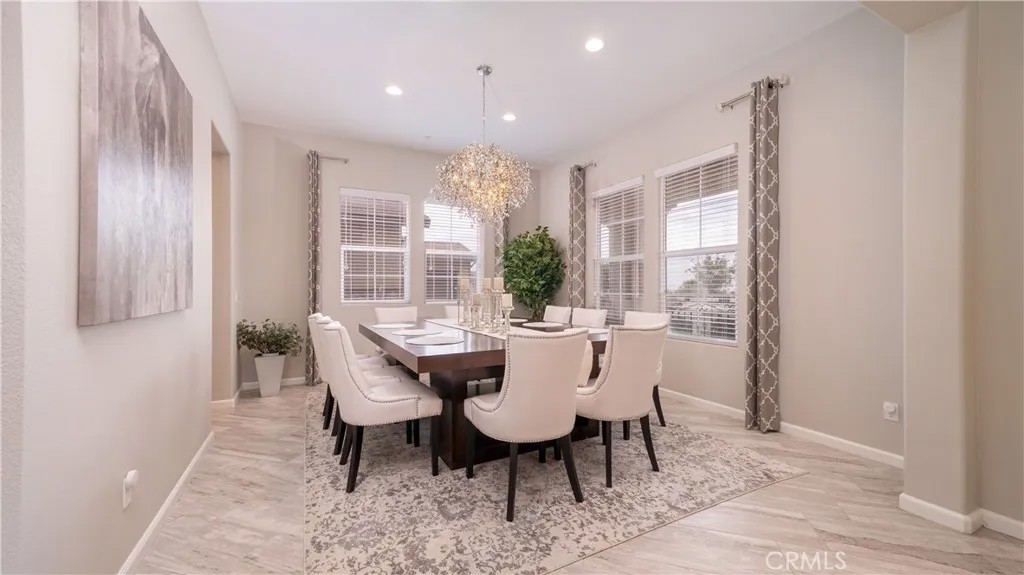
Located in the prestigious gated community of Rancho Etiwand Estates, this beautifully upgraded residence offers approx 3300 square feet of thoughtfully designed living space with 4 bedrooms, 3.5 baths, including a desirable downstairs bedroom with a private en-suite bath, perfect for guests or multi-generational living. An inviting front porch welcomes you with a charming sitting area and peaceful neighborhood views. Freshly painted inside and out, the home showcases modern custom lighting throughout, a Smart keyless entry, and a video doorbell for added convenience and security. The elegant formal dining room is highlighted by a designer chandelier and is complemented by a well-appointed butler's pantry featuring quartz countertops, a full tile backsplash, under-cabinet lighting, and a spacious walk-in pantry. The chef-inspired kitchen is the heart of the home, boasting an oversized quartz island with breakfast bar seating, stylish pendant lighting, stainless steel built-in refrigerator, oven, microwave, dishwasher, 5-burner cooktop with pot filler, powerful range hood, and a stunning glass tile backsplash. The expansive family room features a cozy fireplace, oversized ceiling fan, and a panoramic sliding glass door that creates seamless indoor-outdoor living. Step outside to the covered CA room, complete with ceiling fans, recessed lighting, and electrical outletsan ideal space for entertaining or relaxing year-round. Upstairs, a spacious loft with recessed lighting and French doors opens to a private balcony showcasing unobstructed mountain views. The luxurious primary suite offers custom lighting, direct balcony access, and a spa-inspired en-suite bath featuring dual vanities, a dedicated glam station, soaking tub, oversized walk-in shower with rain showerhead, floor-to-ceiling tile, built-in bench, and a generous walk-in closet with custom organizers. Additional highlights include a 3-car garage with epoxy-coated flooring and insulated garage doors, dual Honeywell Smart thermostats, a fire sprinkler system, and a tankless water heater. Offering exceptional upgrades, modern amenities, and an ideal location within one of the area's most sought-after gated communities, this remarkable home is a rare opportunity you won't want to miss.
| 4 hours ago | Listing updated with changes from the MLS® | |
| 3 weeks ago | Listing first seen on site |

This information is deemed reliable but not guaranteed. You should rely on this information only to decide whether or not to further investigate a particular property. BEFORE MAKING ANY OTHER DECISION, YOU SHOULD PERSONALLY INVESTIGATE THE FACTS (e.g. square footage and lot size) with the assistance of an appropriate professional. You may use this information only to identify properties you may be interested in investigating further. All uses except for personal, non-commercial use in accordance with the foregoing purpose are prohibited. Redistribution or copying of this information, any photographs or video tours is strictly prohibited. This information is derived from the Internet Data Exchange (IDX) service provided by San Diego MLS®. Displayed property listings may be held by a brokerage firm other than the broker and/or agent responsible for this display. The information and any photographs and video tours and the compilation from which they are derived is protected by copyright. Copyright © 2026 San Diego MLS®.
Last checked 2026
*Estimate only. Actual rebate may vary based on final price, lender requirements, MLS rules, and broker policies.
Found a home you love?
Schedule a free consultation to lock in your rebate before you offer.
Calls and texts are answered by Amy, our AI assistant, who can answer questions and help you book.
Did you know? You can invite friends and family to your search. They can join your search, rate and discuss listings with you.