Property search · The Consumer Protection Brokerage
Every listing shows your estimated rebate.
The green number on each home is what could come back to you: the buyer-broker fee (typically 2 to 3%) minus our flat $9,750. No other search shows you this, because no other brokerage gives it back.
1435 W Cerritos 40Anaheim, CA 92802
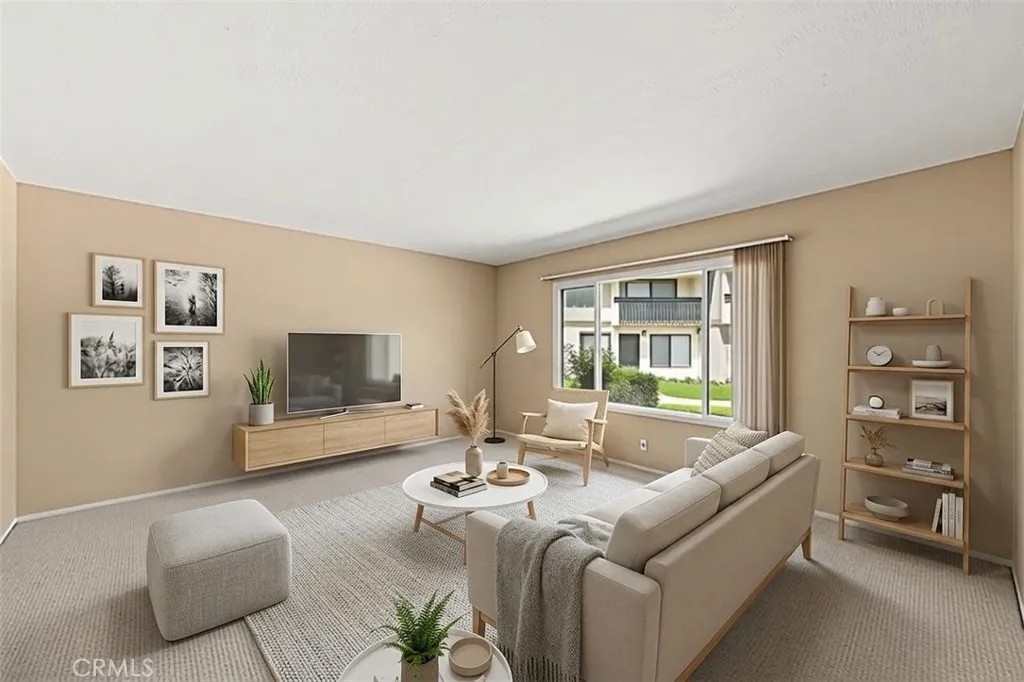
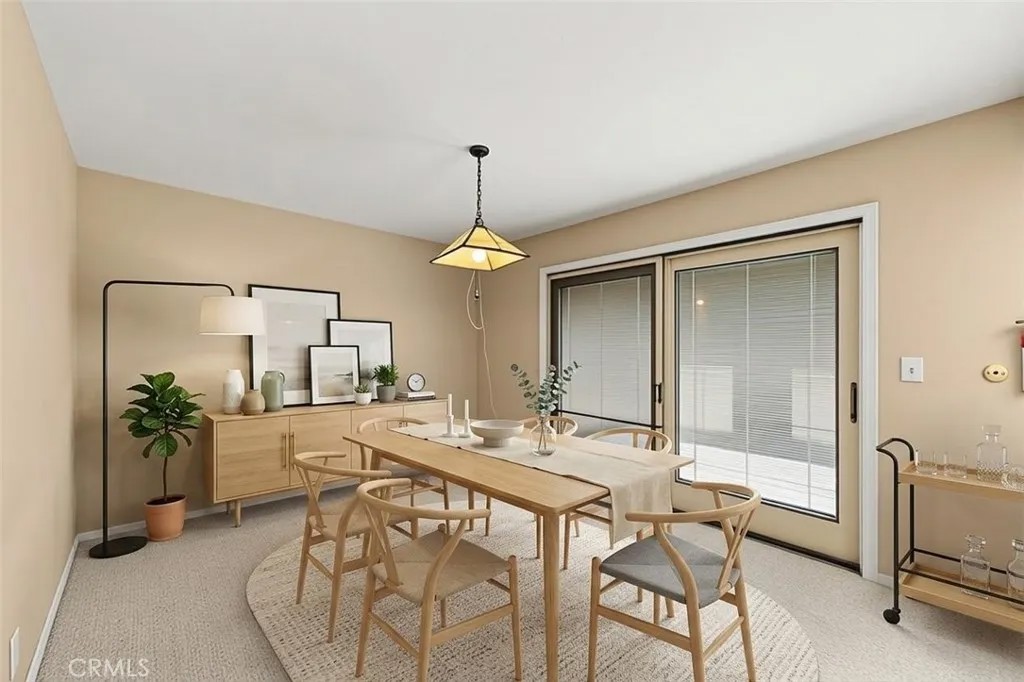
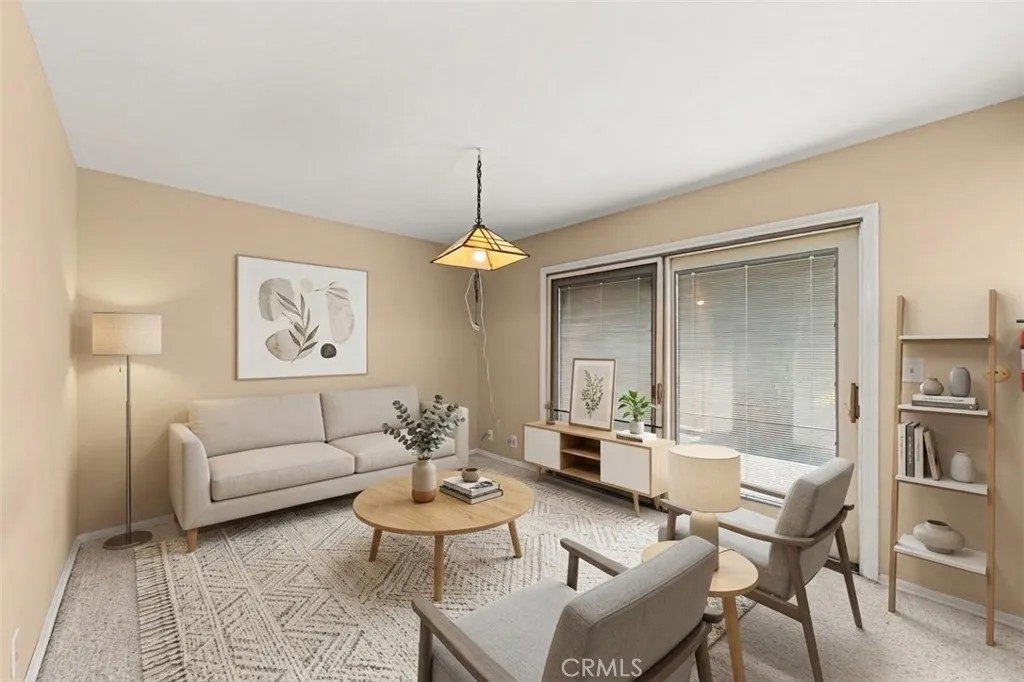
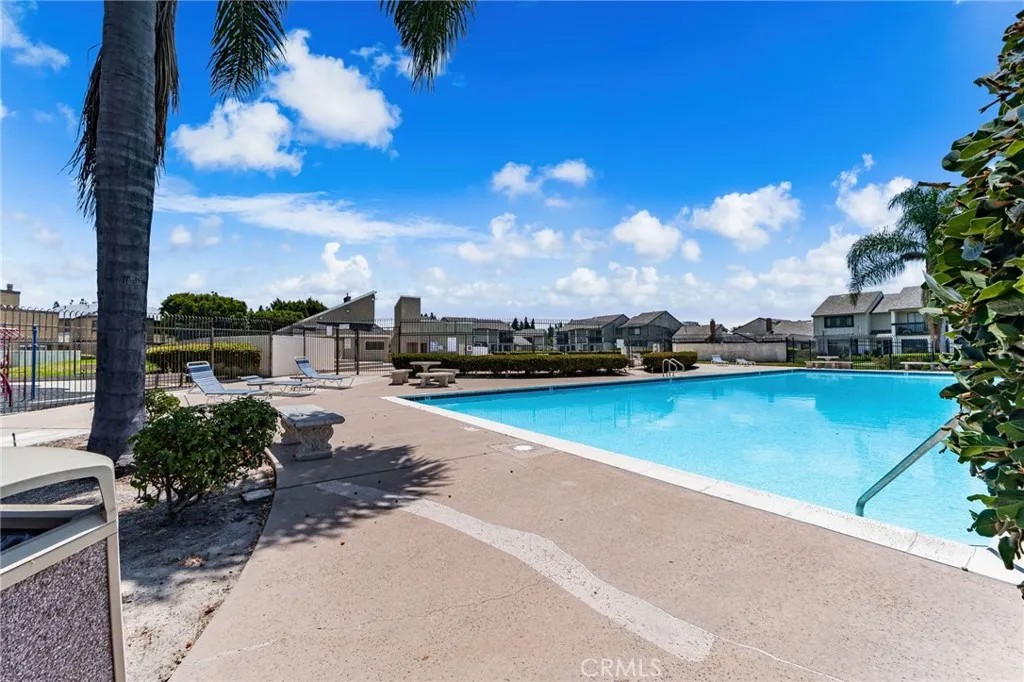
Good morning sunshine and welcome home. On the west side of Disneyland, tucked inside the Resort District, this beautiful 3-bedroom, 3-bath condo is the kind of place that feels like a warm invitation the moment you arrive. Outside, everything is cared for: meticulously managed yards, driveways, and roads that make the neighborhood feel calm, polished, and truly welcoming. Its the perfect backdrop for a new chapter with a new family. Picture it: a bright, cheerful morning right at home base, before the excitement of the day. The patio sits comfortably between the house and the garage, your own quiet little pocket of outdoor space. Its ideal for slow coffees and relaxed conversations, or for entertaining when you want that extended living area feeling without ever leaving home. Inside, the layout is made for both comfort and company. All three bedrooms are upstairs, giving the home a restful separationwhile a convenient powder room is tucked downstairs for easy hosting. The primary suite is large and built for comfort and quiet. The large en-suite bath has a step-in shower and privacy door. The living room is especially inviting, with a picture window that fills the space with natural light, creating that open, airy feeling youll want to linger in. When its time to gather, the kitchen and dining area make it effortless. The kitchen sits near the back sliding glass door, and the dining room is close by hosting friends, keeping the conversation flowing, and enjoying the days stories all comes naturally. Even the garage feels helpful, not just functional. With shelving and extra storage space, its ready for everything your family needs to store bikes, beach gear, snacks for movie nights, or whatever adventures are on deck. This home is part of Pepperwood Village HOA, and thats where the lifestyle really shines. The HOA covers water, roofs, exterior paint, and landscaping of common areas, along with a playground, multiple green spaces, and three shared pools, which are also enjoyed by residents of the slightly older Kaleidoscope Complex. So yes, you can be minutes from Disneyland fun with Minnie and Mickey, freeways, and, shopping. The magic is waiting for you and your family.
| yesterday | Listing updated with changes from the MLS® | |
| 3 weeks ago | Listing first seen on site |

This information is deemed reliable but not guaranteed. You should rely on this information only to decide whether or not to further investigate a particular property. BEFORE MAKING ANY OTHER DECISION, YOU SHOULD PERSONALLY INVESTIGATE THE FACTS (e.g. square footage and lot size) with the assistance of an appropriate professional. You may use this information only to identify properties you may be interested in investigating further. All uses except for personal, non-commercial use in accordance with the foregoing purpose are prohibited. Redistribution or copying of this information, any photographs or video tours is strictly prohibited. This information is derived from the Internet Data Exchange (IDX) service provided by San Diego MLS®. Displayed property listings may be held by a brokerage firm other than the broker and/or agent responsible for this display. The information and any photographs and video tours and the compilation from which they are derived is protected by copyright. Copyright © 2026 San Diego MLS®.
Last checked 2026
*Estimate only. Actual rebate may vary based on final price, lender requirements, MLS rules, and broker policies.
Found a home you love?
Schedule a free consultation to lock in your rebate before you offer.
Calls and texts are answered by Amy, our AI assistant, who can answer questions and help you book.
Did you know? You can invite friends and family to your search. They can join your search, rate and discuss listings with you.