Property search · The Consumer Protection Brokerage
Every listing shows your estimated rebate.
The green number on each home is what could come back to you: the buyer-broker fee (typically 2 to 3%) minus our flat $9,750. No other search shows you this, because no other brokerage gives it back.
558 E Bonnie Brae CourtOntario, CA 91764
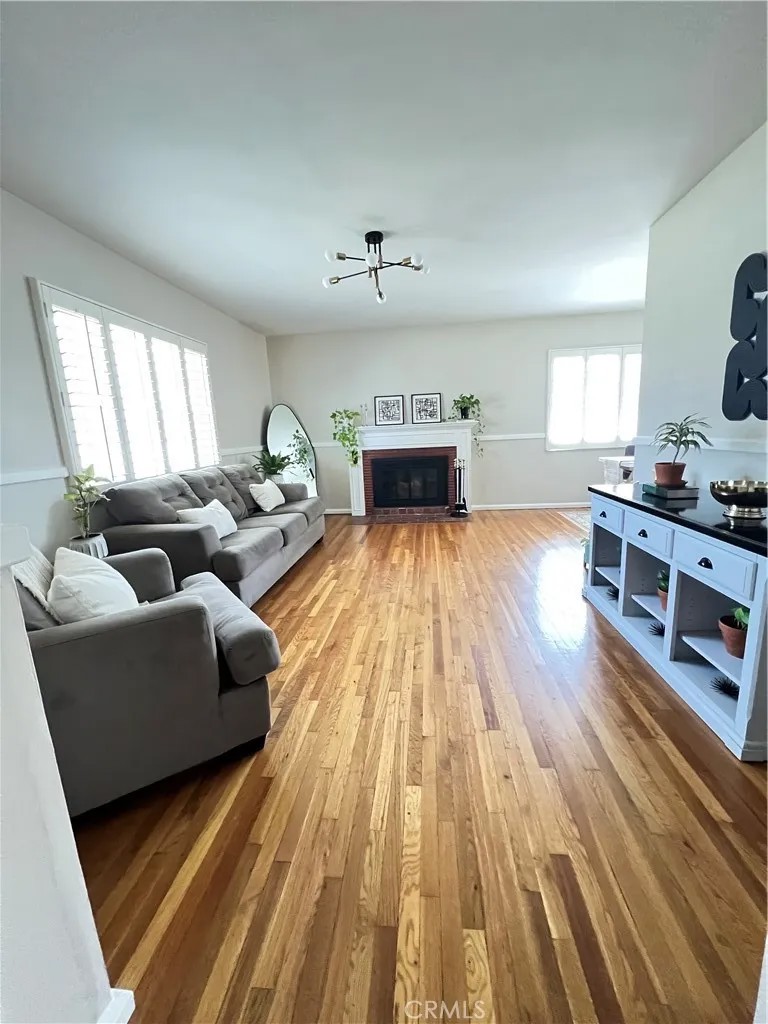
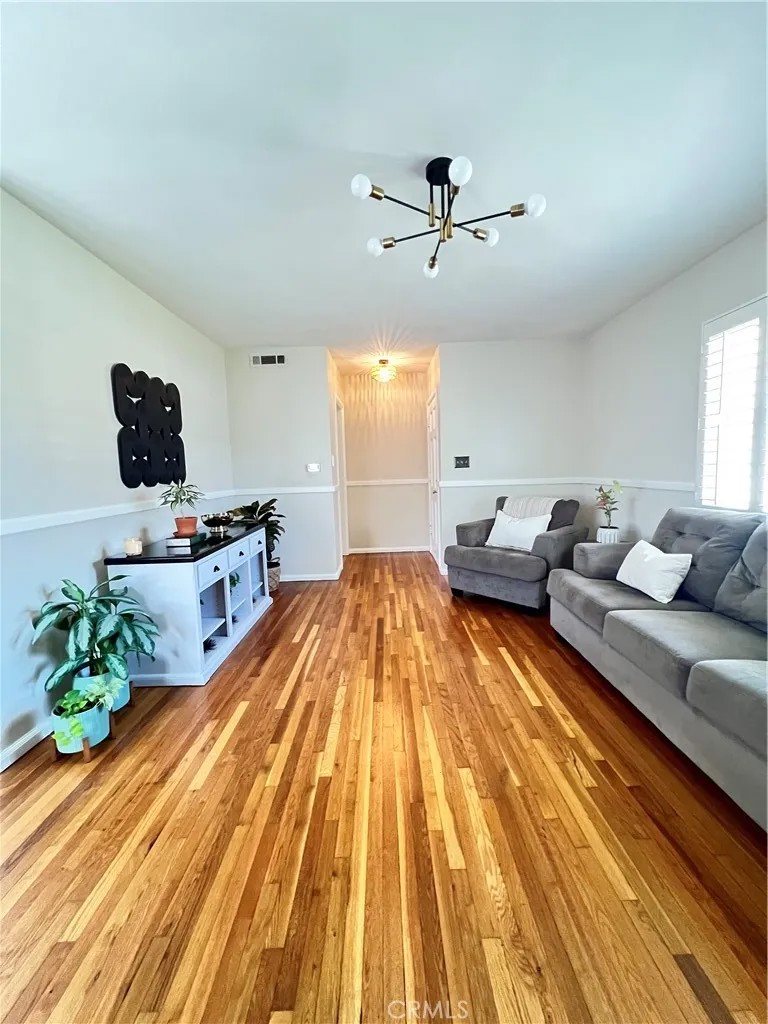
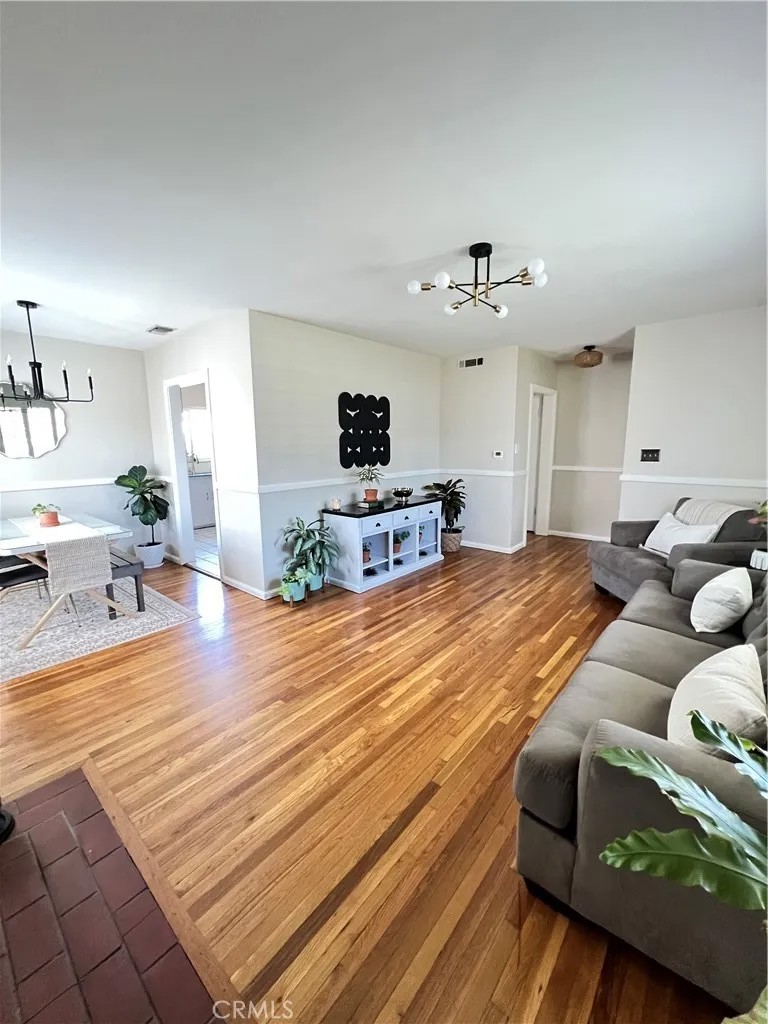
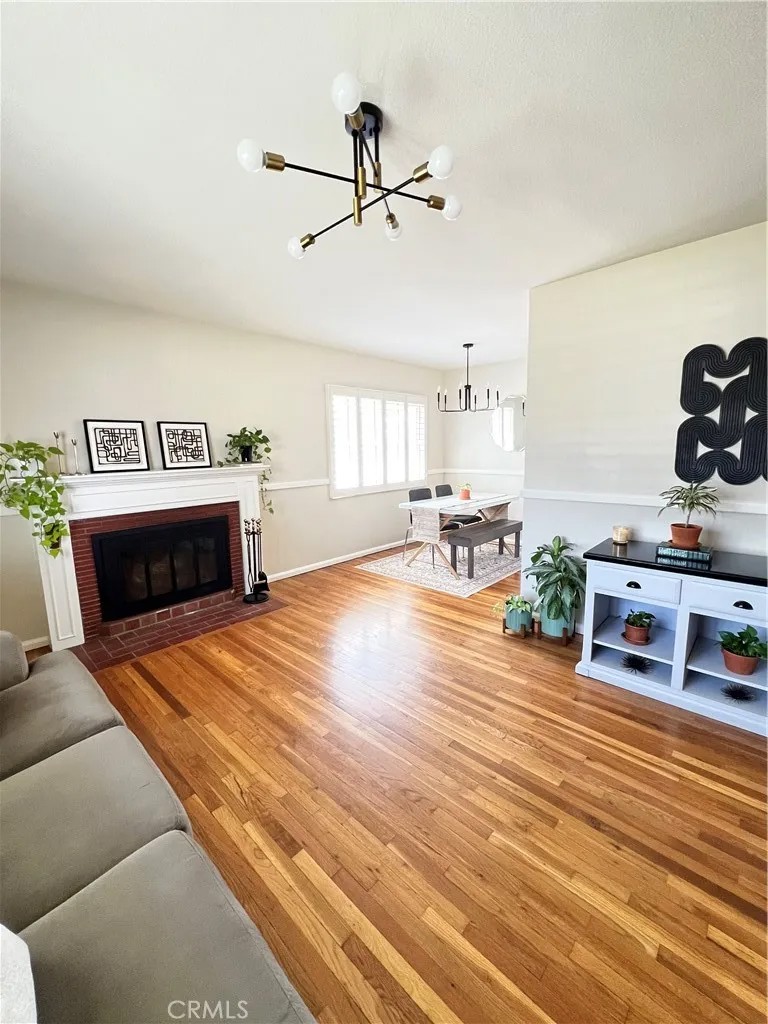
Welcome to this warm and inviting 2-bedroom, 1-bath home, with a detached guest house, offering just over 900 sqft of living space on a spacious 7,500 sqft lot. Filled with character, the home welcomes you with a delightful front porch. Inside youll find beautiful original hardwood flooring in excellent condition, a cozy fireplace that serves as the focal point of the living room, custom-fitted interior shutters, and an abundance of natural light. Recent improvements include fresh interior/exterior paint, updated fixtures and some plumbing. The home is equipped with an HVAC/Heating system. The bright and cheerful kitchen features vintage appeal while maintaining functionality. Just off the kitchen is a generously sized indoor laundry room, providing convenience and additional storage space. One of the property's most attractive features is the approximately 425 sqft detached 1bedroom, 1bath guest house featuring fresh interior/exterior paint and stylish new flooring. Whether you're looking for space for extended family, guests, a private home office or potential rental income opportunities (buyer to verify), the separate living area offers exceptional flexibility. There is ample room for entertaining or future enhancements in the backyard. Situated just blocks from the tree-lined Euclid Avenue and Historic Downtown Ontario, you'll enjoy easy access to popular restaurants, coffee shops, farmers markets, and community gatherings. The home is also conveniently located approximately one mile from Downtown Upland, the Upland Metrolink Station, and the I-10 Freeway, offering excellent accessibility for commuters. Enjoy being minutes from some of the Inland Empire's most popular destinations, including Mt. Baldy, Toyota Arena, Victoria Gardens, and Ontario Mills. Families will appreciate the close proximity to Edison Academy K8, located just a few blocks away and widely recognized as one of Ontario's highest-performing schools. Combining classic character, versatile living spaces, and an exceptional location, this unique property presents an opportunity to own a home with charm and flexibility in Ontario's desirable established neighborhoods. Whether you're a first-time buyer, investor, downsizing, or seeking multigenerational living options, this property offers comfort, convenience, and endless potential.
| 3 days ago | Listing updated with changes from the MLS® | |
| 3 days ago | Status changed to Pending | |
| a month ago | Listing first seen on site |

This information is deemed reliable but not guaranteed. You should rely on this information only to decide whether or not to further investigate a particular property. BEFORE MAKING ANY OTHER DECISION, YOU SHOULD PERSONALLY INVESTIGATE THE FACTS (e.g. square footage and lot size) with the assistance of an appropriate professional. You may use this information only to identify properties you may be interested in investigating further. All uses except for personal, non-commercial use in accordance with the foregoing purpose are prohibited. Redistribution or copying of this information, any photographs or video tours is strictly prohibited. This information is derived from the Internet Data Exchange (IDX) service provided by San Diego MLS®. Displayed property listings may be held by a brokerage firm other than the broker and/or agent responsible for this display. The information and any photographs and video tours and the compilation from which they are derived is protected by copyright. Copyright © 2026 San Diego MLS®.
Last checked 2026
*Estimate only. Actual rebate may vary based on final price, lender requirements, MLS rules, and broker policies.
Found a home you love?
Schedule a free consultation to lock in your rebate before you offer.
Calls and texts are answered by Amy, our AI assistant, who can answer questions and help you book.
Did you know? You can invite friends and family to your search. They can join your search, rate and discuss listings with you.