Property search · The Consumer Protection Brokerage
Every listing shows your estimated rebate.
The green number on each home is what could come back to you: the buyer-broker fee (typically 2 to 3%) minus our flat $9,750. No other search shows you this, because no other brokerage gives it back.
17160 Gray Pine PlaceSan Bernardino, CA 92407
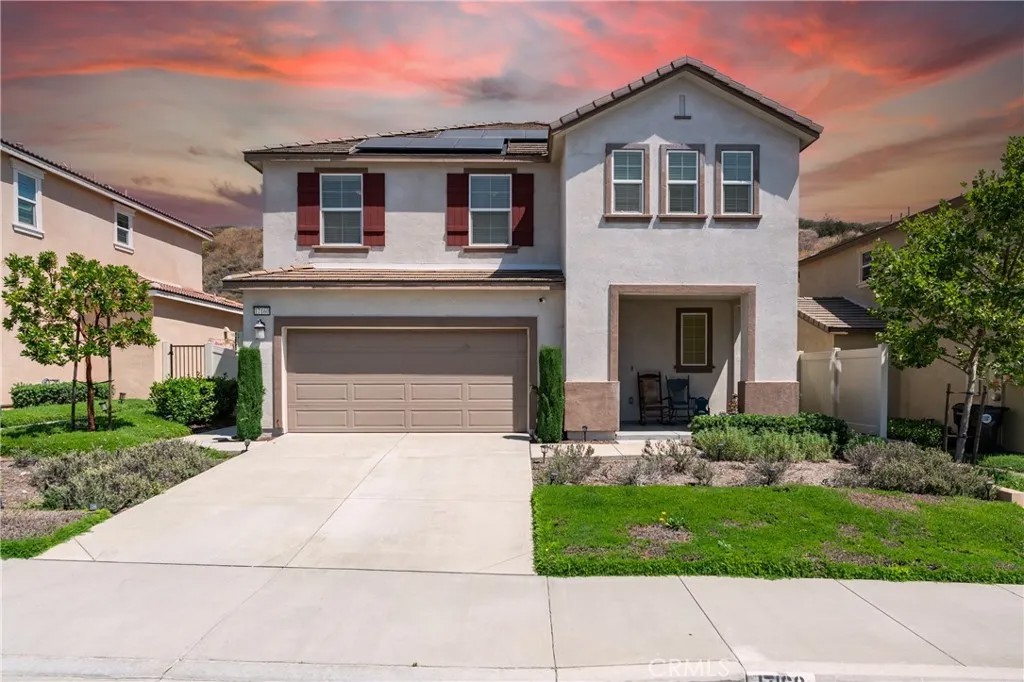
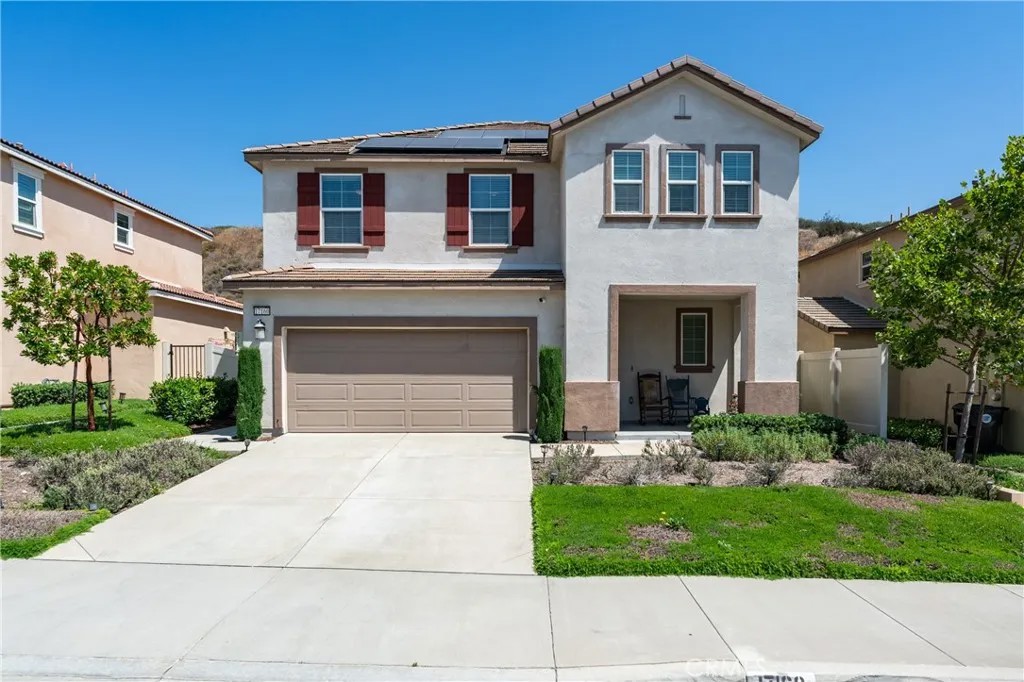
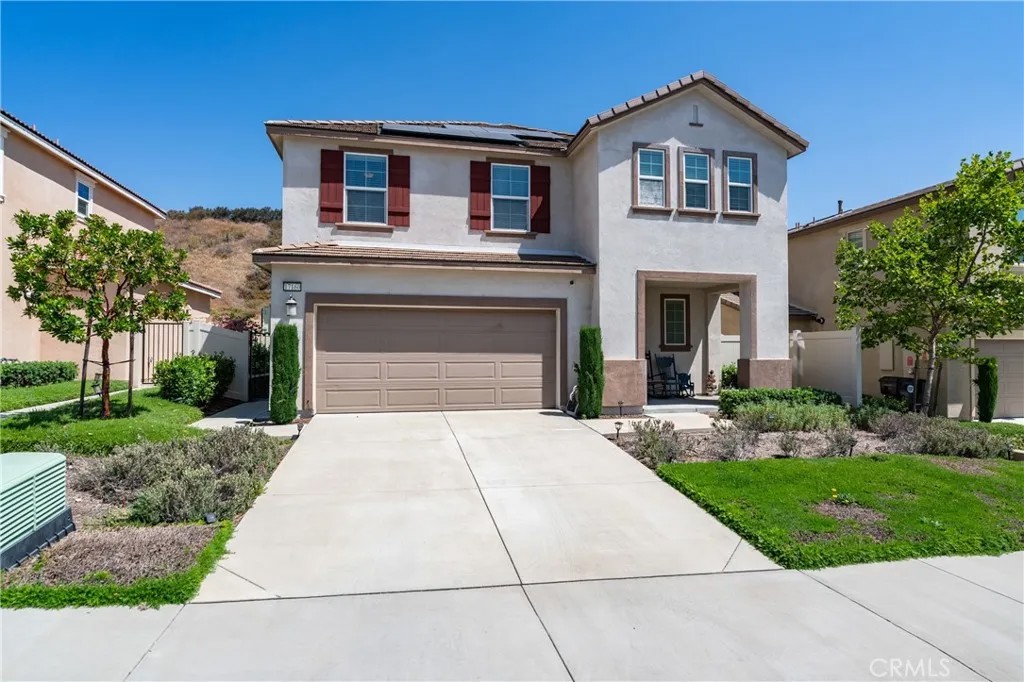
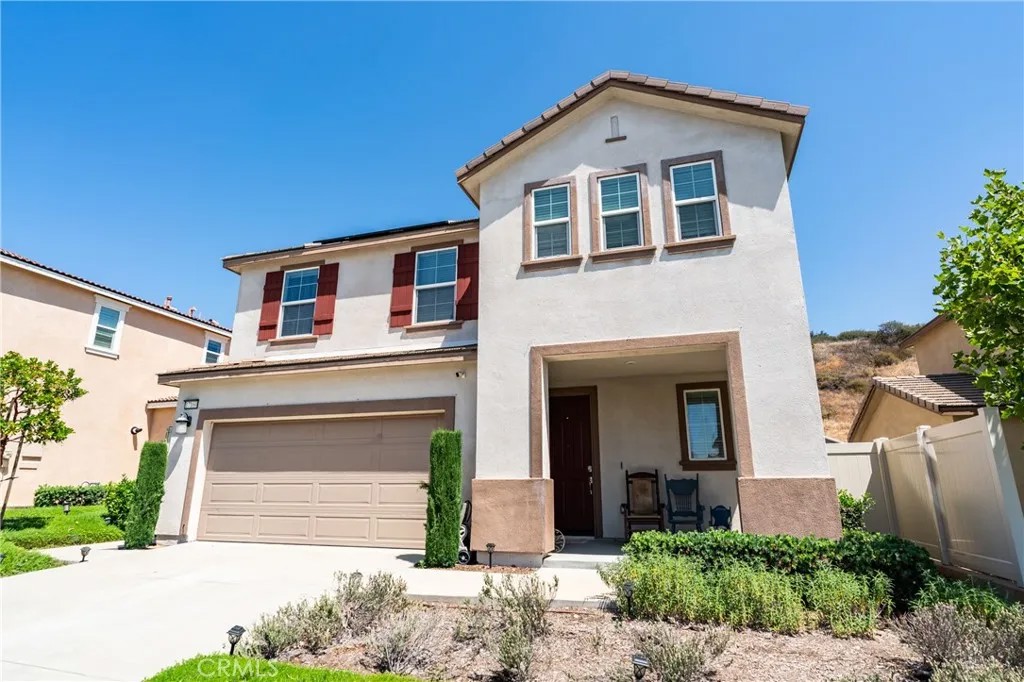
Imagine ending each day with breathtaking sunsets, peaceful nature trails, and the occasional deer sighting just beyond your backyard fence. Welcome to this exceptional Rosena Place home, where outdoor living becomes a daily escape and a lifestyle thats hard to find and even harder to leave. Over $30,000 was invested to create a resort-inspired backyard retreat featuring an Alumawood patio cover with ceiling fan, stamped & stained concrete, pavers, stacked stone planter walls, professional landscape lighting, a custom backlit cement bench, mature landscaping with real grass, and a dedicated irrigation system. With no rear neighbors & a county-maintained service road behind the property that doubles as a hiking trail, you'll enjoy a rare combination of privacy, open space, and natural beauty right outside your door. Built in 2021, this thoughtfully designed 3-bedroom, 2.5-bath Lennar home offers nearly 1,900 sq ft of comfortable living space, with 5 years builder warranty remaining. The open-concept kitchen features USB charging ports, stainless steel appliances & an island which seamlessly flows into the dining and living areas with soft natural light enhancing its open, airy feel. Custom light fixtures in the kitchen & dining room add style & warmth, a cozy electric fireplace with custom mantle in the family room for those cool nights, while ceiling fans throughout enhance your comfort. Upstairs, a spacious loft provides flexible space for a home office, media room, playroom, or second living area. The expansive primary suite offers a peaceful retreat, featuring dual sinks, built-in vanity, & spacious walk-in closet. ASK ABOUT SPECIAL FINANCING OPTION!! Additional highlights include LOW TAX RATE, keyless entry, a whole-house fan, Wi-Fi extender, recessed lighting, upstairs laundry, fire sprinklers, tankless water heater, leased solar panels, & a 220-volt for generator hookup for added peace of mind. Complete with a two-car garage, coveted 2-car driveway parking, this home offers the perfect balance of comfort, convenience & lifestyle. Beyond the property itself, the HOA maintains the front yard landscaping, allowing for easy living. Residents also enjoy access to the neighborhood park, playground & fenced dog park creating an opportunity to connect, play, & enjoy the outdoors close to home. Rarely does a home combine modern living, resort-style outdoor space & natural surroundings so effortlesslythis is one you simply have to experience in person.
| 3 days ago | Listing updated with changes from the MLS® | |
| 4 days ago | Price changed to $609,900 | |
| 4 weeks ago | Status changed to Active | |
| a month ago | Listing first seen on site |

This information is deemed reliable but not guaranteed. You should rely on this information only to decide whether or not to further investigate a particular property. BEFORE MAKING ANY OTHER DECISION, YOU SHOULD PERSONALLY INVESTIGATE THE FACTS (e.g. square footage and lot size) with the assistance of an appropriate professional. You may use this information only to identify properties you may be interested in investigating further. All uses except for personal, non-commercial use in accordance with the foregoing purpose are prohibited. Redistribution or copying of this information, any photographs or video tours is strictly prohibited. This information is derived from the Internet Data Exchange (IDX) service provided by San Diego MLS®. Displayed property listings may be held by a brokerage firm other than the broker and/or agent responsible for this display. The information and any photographs and video tours and the compilation from which they are derived is protected by copyright. Copyright © 2026 San Diego MLS®.
Last checked 2026
*Estimate only. Actual rebate may vary based on final price, lender requirements, MLS rules, and broker policies.
Found a home you love?
Schedule a free consultation to lock in your rebate before you offer.
Calls and texts are answered by Amy, our AI assistant, who can answer questions and help you book.
Did you know? You can invite friends and family to your search. They can join your search, rate and discuss listings with you.