Property search · The Consumer Protection Brokerage
Every listing shows your estimated rebate.
The green number on each home is what could come back to you: the buyer-broker fee (typically 2 to 3%) minus our flat $9,750. No other search shows you this, because no other brokerage gives it back.
1060 W Leadora AvenueGlendora, CA 91741
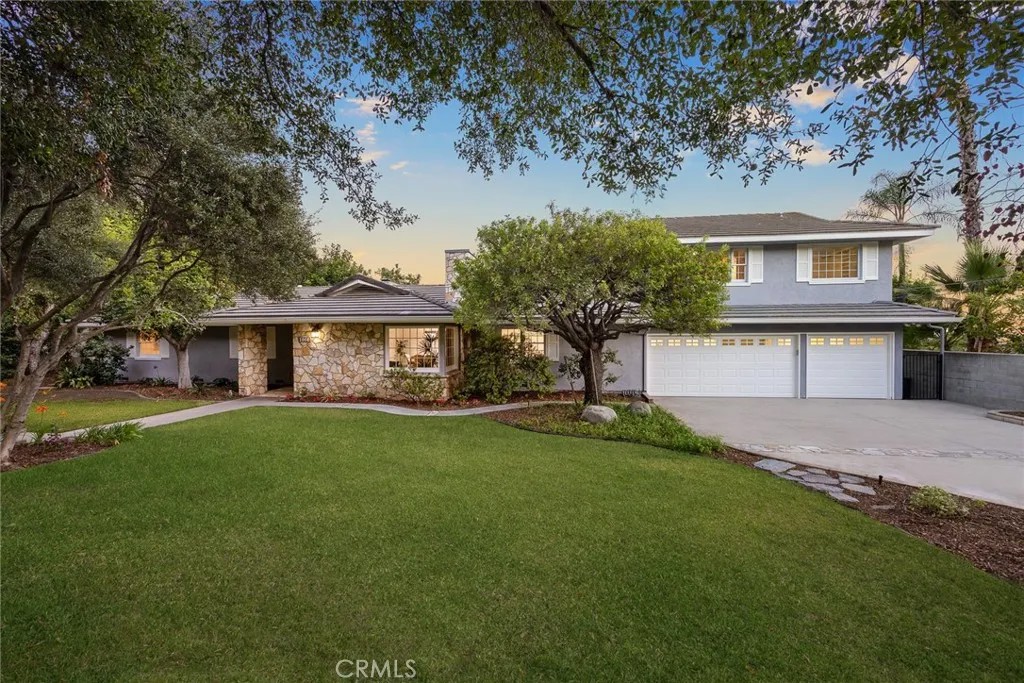
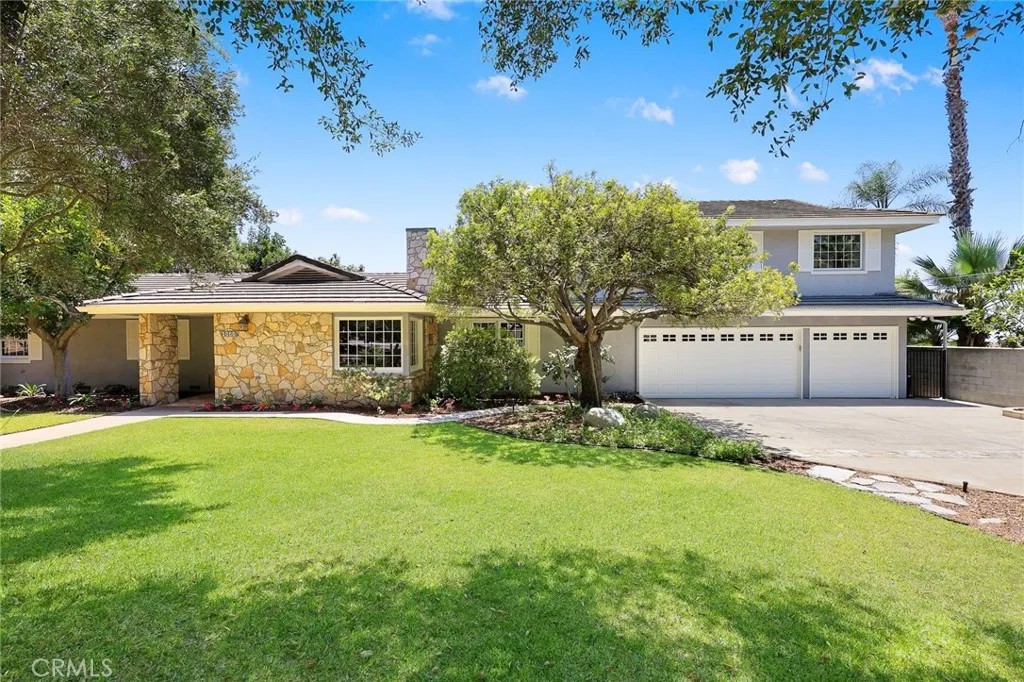
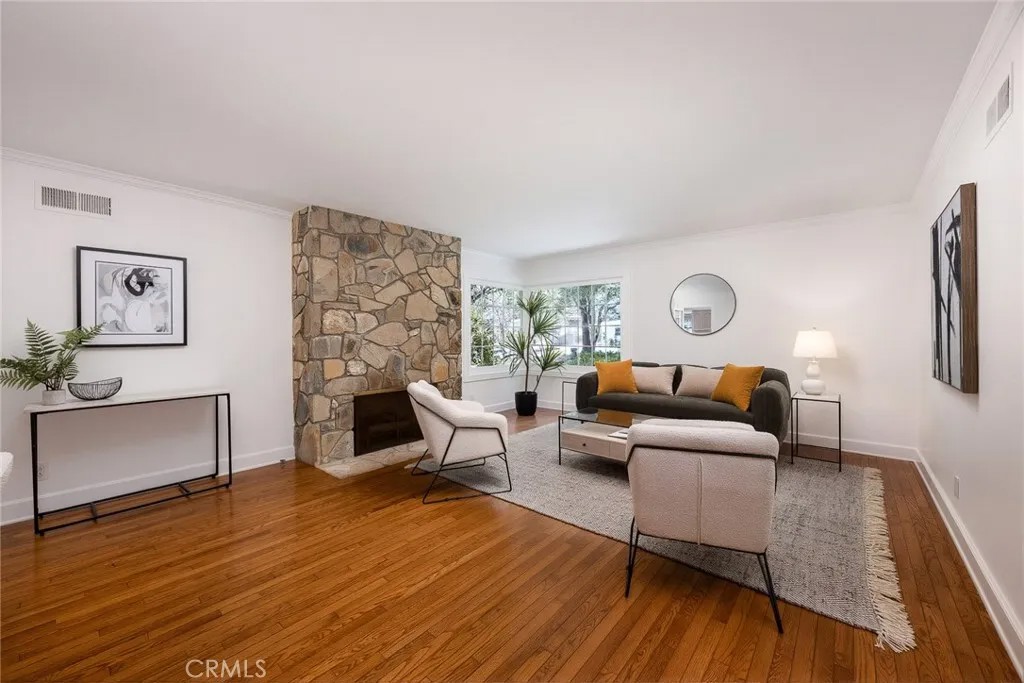
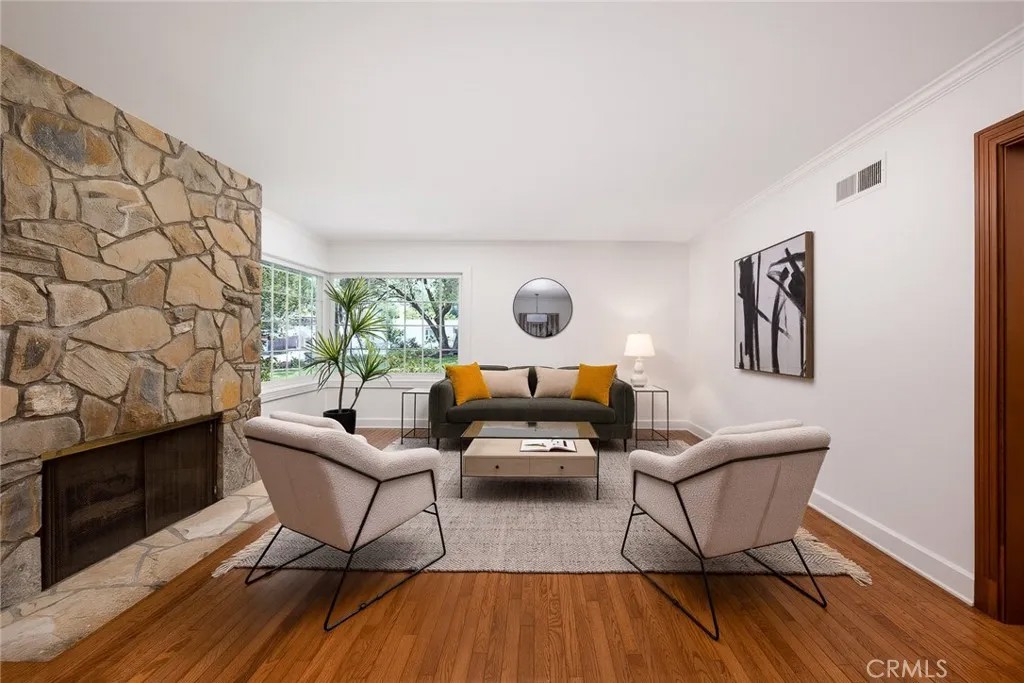
Live your dream of a Socal lifestyle that blends indoor and outdoor living in this spacious split level ranch sited on a generous lot nearly one half acre with foothill and city light views. The quiet rural street in NW Glendora provides a peaceful and private setting to entertain or enjoy with family and friends. Step inside to the inviting open spaces of the comfortable floor plan with four bedrooms, four baths and a den, including a massive second story primary retreat with mountain views. The heart of this lovely home is the expansive gathering room complete with warm wood paneling, walk in bar, raised hearth used bricked fireplace and a wall of picture windows overlooking the back yard paradise--a livable, luxurious space to make a lifetime of memories. An open kitchen with abundant cabinetry, newer appliances, and granite island cooktop includes a charming bay windowed breakfast nook, the perfect spot to enjoy your morning coffee. The downstairs bedroom wing includes two bedrooms, full hall bath, and a second primary suite with walk in tiled shower. The den on the opposite wing of the home makes an ideal home office, a quiet space for study or work projects. A wide wooden staircase takes you upstairs to the primary suite with wood parquet flooring, sitting area, walk in closet and spacious bath with dual vanities, separate shower and jacuzzi tub. Enjoy foothill and city light views from this spacious retreat. French doors open to glorious grounds with colorful landscaping and expansive lawn areas that provide the perfect setting for the grandest of garden parties. Outdoor spaces include multiple bricked and covered patios & decks to enjoy from daybreak to days end under the stars. Grill masters will get fired up over the stacked stone patio island with built in BBQ. Relax in the gazebo with your favorite beverage and watch city lights appear after the sun sets. A cross fenced sparkling pool & raised spa are ready for summer fun. Outdoor garden shed and veggie beds will delight those who love to dig in the dirt. Wisteria covered arbor shades a small pond. A three-car garage that also opens to the rear and concrete driveway allow for extra vehicle parking. This exceptional property is located within the prestigious Glendora school district. Walk to catch the Citrus College/APU A Line Station for dinner in Pasadena or take in local hiking trails. Enjoy country living in the city at Rancho Leadora!
| 4 days ago | Listing updated with changes from the MLS® | |
| 4 days ago | Status changed to Active Under Contract | |
| 5 months ago | Listing first seen on site |

This information is deemed reliable but not guaranteed. You should rely on this information only to decide whether or not to further investigate a particular property. BEFORE MAKING ANY OTHER DECISION, YOU SHOULD PERSONALLY INVESTIGATE THE FACTS (e.g. square footage and lot size) with the assistance of an appropriate professional. You may use this information only to identify properties you may be interested in investigating further. All uses except for personal, non-commercial use in accordance with the foregoing purpose are prohibited. Redistribution or copying of this information, any photographs or video tours is strictly prohibited. This information is derived from the Internet Data Exchange (IDX) service provided by San Diego MLS®. Displayed property listings may be held by a brokerage firm other than the broker and/or agent responsible for this display. The information and any photographs and video tours and the compilation from which they are derived is protected by copyright. Copyright © 2026 San Diego MLS®.
Last checked 2026
*Estimate only. Actual rebate may vary based on final price, lender requirements, MLS rules, and broker policies.
Found a home you love?
Schedule a free consultation to lock in your rebate before you offer.
Calls and texts are answered by Amy, our AI assistant, who can answer questions and help you book.
Did you know? You can invite friends and family to your search. They can join your search, rate and discuss listings with you.