Property search · The Consumer Protection Brokerage
Every listing shows your estimated rebate.
The green number on each home is what could come back to you: the buyer-broker fee (typically 2 to 3%) minus our flat $9,750. No other search shows you this, because no other brokerage gives it back.
1663 RosewellWest Covina, CA 91791

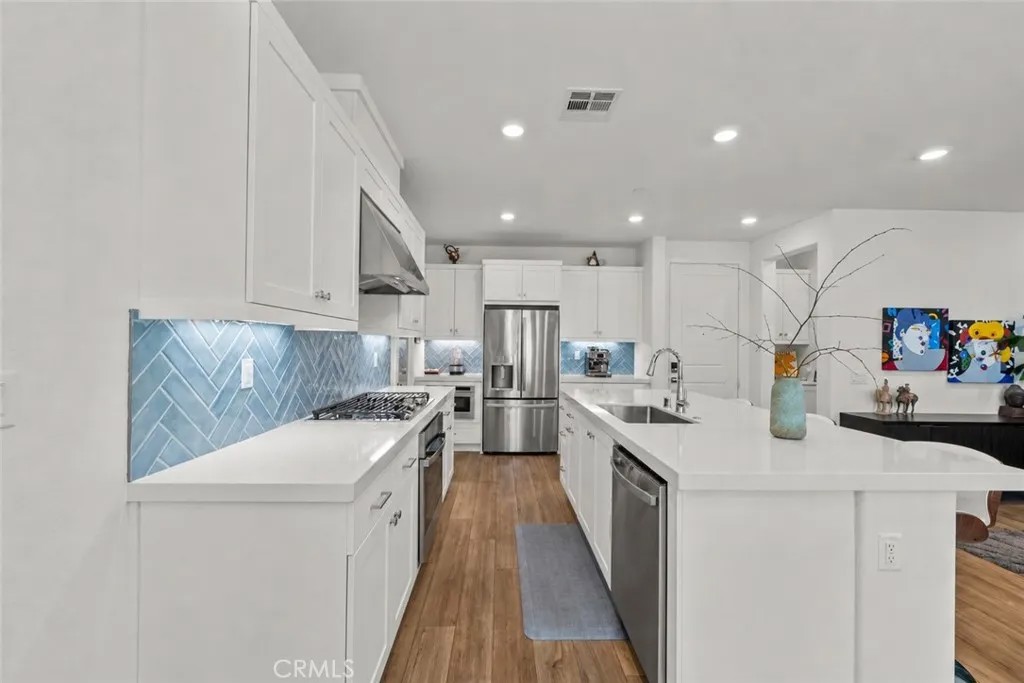
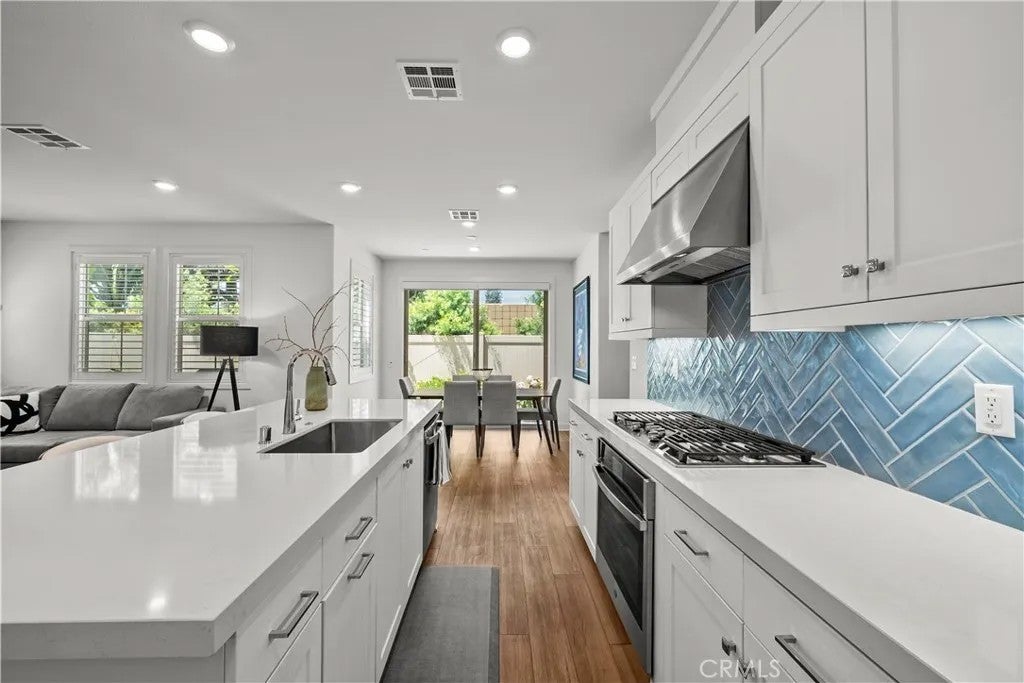
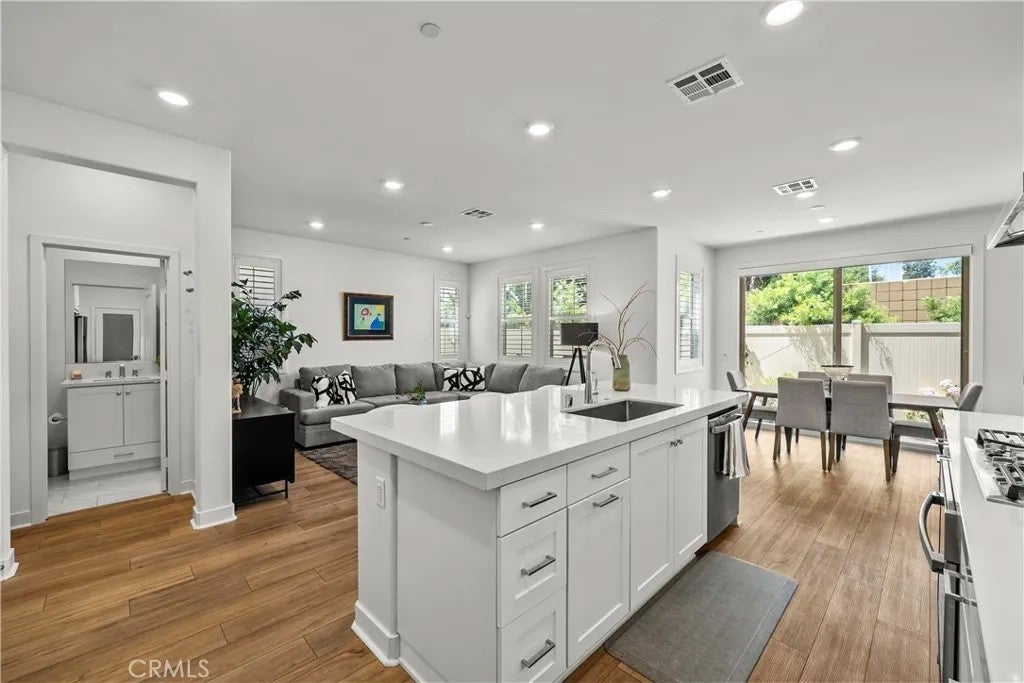
Welcome to this stunning newer construction home located in the highly sought-after Asteria community, offering the perfect blend of luxury, privacy, and modern convenience. Ideally situated at the rear of the community maximizing privacy, this beautifully upgraded two-story residence features 3 bedrooms, 2.5 bathrooms, a spacious loft, and an exceptional open-concept floor plan designed for today's lifestyle. From the moment you enter, you'll appreciate the abundant natural light, high ceilings, recessed lighting, luxury vinyl plank flooring throughout, and countless builder upgrades. The expansive family room flows seamlessly into the gourmet kitchen, showcasing white shaker cabinetry, a dramatic full-height herringbone tile backsplash, stainless steel appliances, oversized range hood, large center island with breakfast bar seating, custom pull-out trash bin, spacious dining area, and an oversized walk-in pantry complete with a custom frosted glass door. Upstairs, the versatile loft offers the perfect space for a home office, media room, or secondary living area. The luxurious primary suite features two separate walk-in closets with professionally designed custom organizers, abundant windows, and a spa-inspired bathroom with dual vanities, ample cabinetry, oversized walk-in shower with bench seating, and upgraded tile flooring. Two additional bedrooms and a convenient indoor laundry closet complete the upper level, including an LG ThinQ large-capacity stackable washer and dryer that are included with the sale. The backyard has been thoughtfully designed for relaxation and entertaining, featuring professional landscaping, stamped concrete, mature plantings, additional drainage improvements, custom electrical outlets, and a tranquil automatic water fountain. A premium Weber natural gas grill with natural gas hookup is also included, creating the perfect outdoor gathering space. Additional upgrades include fully paid solar panels with two large battery storage systems, EV charging via a 220-volt outlet in the garage, tankless water heater, custom shutters throughout, upgraded ceiling fans in every room, Ring security system with front and rear cameras, epoxy garage flooring, and custom-built garage cabinetry and shelving. This residence offers the rare opportunity to own a highly upgraded home in one of the area's most desirable communitieswhere modern efficiency, thoughtful design, exceptional privacy, and community amenities come together perfectly.
| yesterday | Listing updated with changes from the MLS® | |
| a month ago | Status changed to Active | |
| a month ago | Listing first seen on site |

This information is deemed reliable but not guaranteed. You should rely on this information only to decide whether or not to further investigate a particular property. BEFORE MAKING ANY OTHER DECISION, YOU SHOULD PERSONALLY INVESTIGATE THE FACTS (e.g. square footage and lot size) with the assistance of an appropriate professional. You may use this information only to identify properties you may be interested in investigating further. All uses except for personal, non-commercial use in accordance with the foregoing purpose are prohibited. Redistribution or copying of this information, any photographs or video tours is strictly prohibited. This information is derived from the Internet Data Exchange (IDX) service provided by San Diego MLS®. Displayed property listings may be held by a brokerage firm other than the broker and/or agent responsible for this display. The information and any photographs and video tours and the compilation from which they are derived is protected by copyright. Copyright © 2026 San Diego MLS®.
Last checked 2026
*Estimate only. Actual rebate may vary based on final price, lender requirements, MLS rules, and broker policies.
Found a home you love?
Schedule a free consultation to lock in your rebate before you offer.
Calls and texts are answered by Amy, our AI assistant, who can answer questions and help you book.
Did you know? You can invite friends and family to your search. They can join your search, rate and discuss listings with you.