Property search · The Consumer Protection Brokerage
Every listing shows your estimated rebate.
The green number on each home is what could come back to you: the buyer-broker fee (typically 2 to 3%) minus our flat $9,750. No other search shows you this, because no other brokerage gives it back.
2056 N Coolcrest AvenueUpland, CA 91784
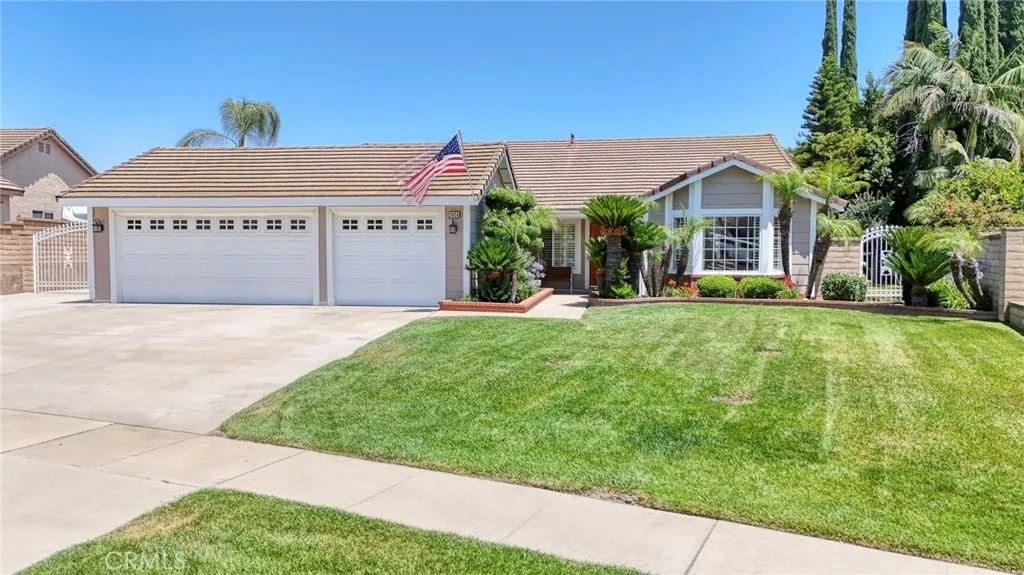
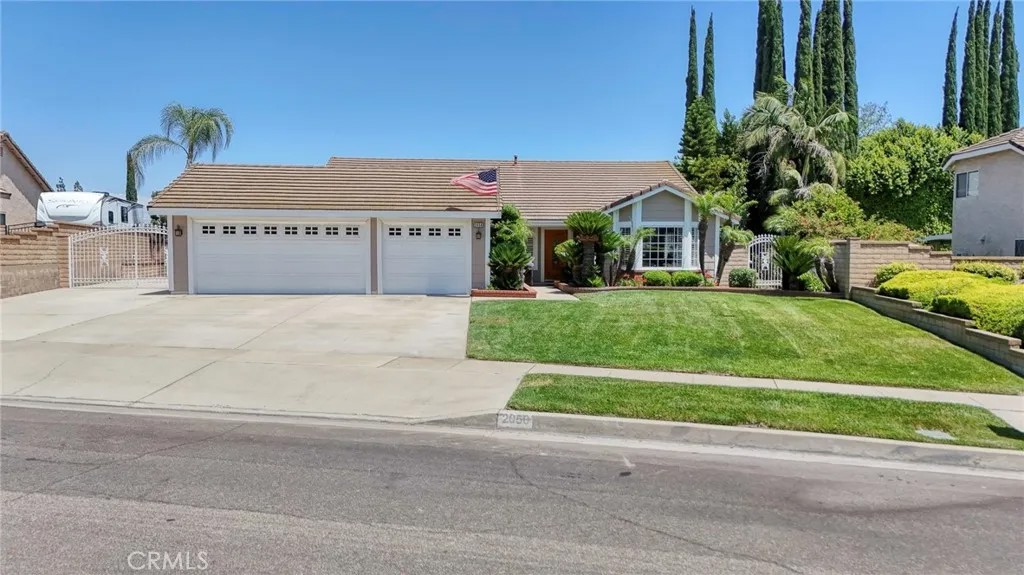
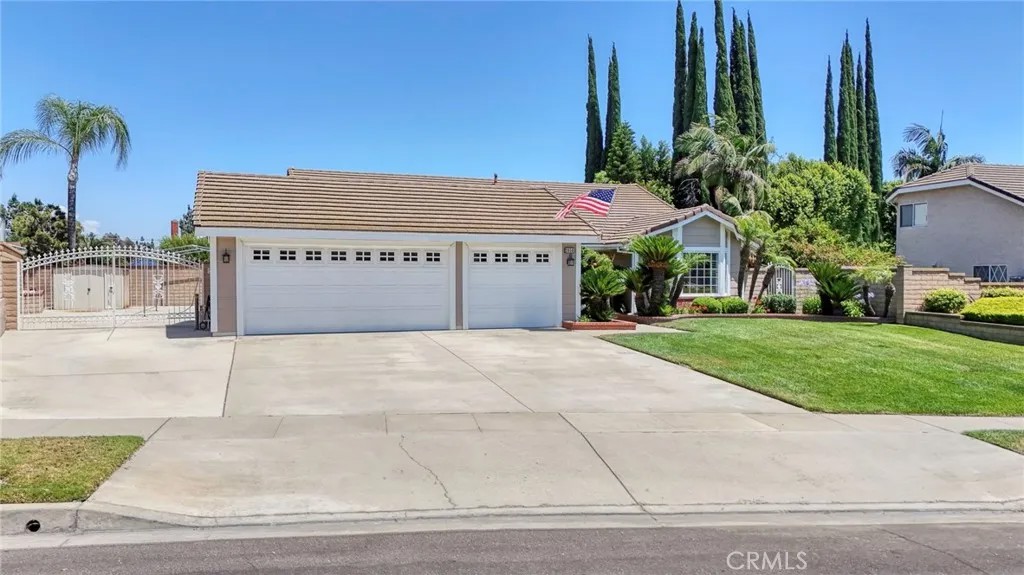
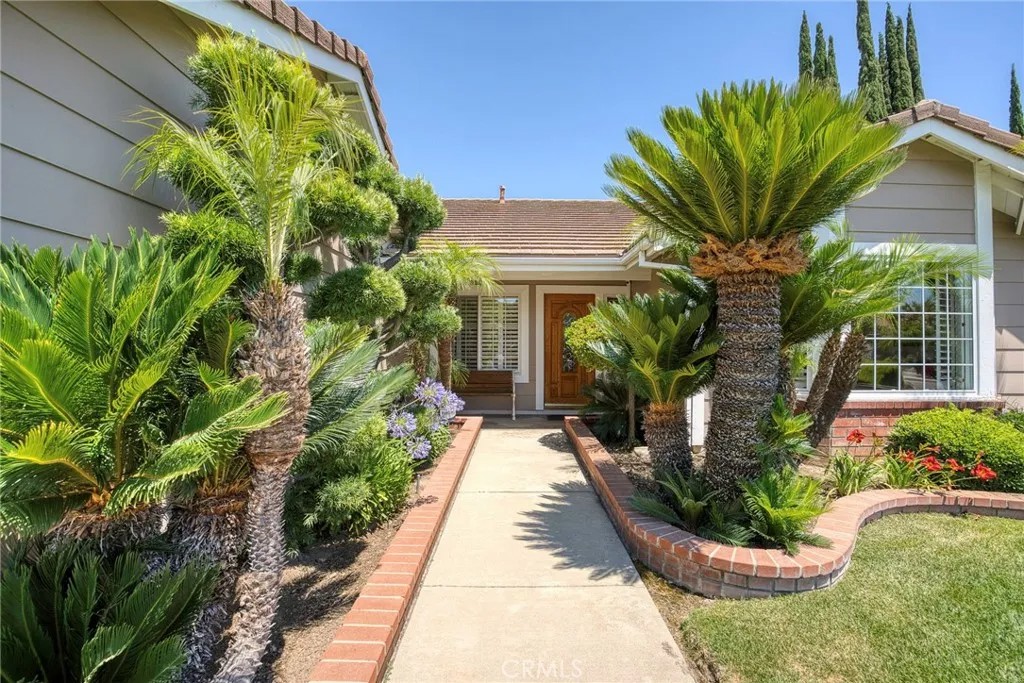
Welcome to your new home in Upland! This turnkey single story pool & spa home has 4 spacious bedrooms and 2 full bathrooms, 2,031 square feet of living space & sits on a lot sprawling over 13,000 square feet. The driveway is large, allowing multiple vehicles, & has a 3 car attached garage, RV parking where additional parking is easy if you have an RV!! The home has great curb appeal with a beautiful front yard, green grass, mature trees and landscape, brick planters lining the concrete walkway with sago palm trees, plants and flowers all leading to the solid oak front door accented with beveled glass. As you enter into the formal living & dining room, you will be greeted with natural light, graced by a large bay window adorned with plantation shutters & a second window allowing so much natural light. The engineered hardwood flooring is durable. The family room is ideal for relaxing or entertaining as it too has the lovely flooring and gas fireplace for those chilly nights. The family room also features a slider opening to the backyard patio and gorgeous backyard. The family room is open concept to the spacious kitchen with very high ceilings, multiple windows, pendant lighting, and a large 2 tier countertop bar seating island large enough for 5 people, with a built in desk and window. The kitchen has beautiful cherry wood cabinetry, granite countertops, stone backsplash, and stainless steel appliances such as a refrigerator, dishwasher, 4 burner gas stove, and microwave oven. Natural light streams through the bay window over the kitchen sink along with a lovely view of the side yard. Retreat to your primary suite beaming with natural light & a luxurious bathroom with a soaking tub, large ceramic tile & glass door shower, private water closet, dual sink vanity, ceramic tile flooring, recessed lighting, & a frosted window. Additionally, there are 3 more bedrooms, a full bathroom, & an indoor laundry room with garage door access. The backyard is stunning, offering mountain views & blue skies. Entertain family & friends in this resort style yard with a covered patio & brick flooring, built in BBQ, & mini fridge. Steps away is the large green grassy area, a spot for family games or just have the kids run around. You won't be able to resist diving into the crystal blue pool, then relax in the spa while the steaks are sizzling on the BBQ. This home offers warmth, functionality, and an awesome lifestyle. Don't miss this rare opportunity to own this gem!
| 3 weeks ago | Listing updated with changes from the MLS® | |
| 3 weeks ago | Status changed to Pending | |
| 2 months ago | Listing first seen on site |

This information is deemed reliable but not guaranteed. You should rely on this information only to decide whether or not to further investigate a particular property. BEFORE MAKING ANY OTHER DECISION, YOU SHOULD PERSONALLY INVESTIGATE THE FACTS (e.g. square footage and lot size) with the assistance of an appropriate professional. You may use this information only to identify properties you may be interested in investigating further. All uses except for personal, non-commercial use in accordance with the foregoing purpose are prohibited. Redistribution or copying of this information, any photographs or video tours is strictly prohibited. This information is derived from the Internet Data Exchange (IDX) service provided by San Diego MLS®. Displayed property listings may be held by a brokerage firm other than the broker and/or agent responsible for this display. The information and any photographs and video tours and the compilation from which they are derived is protected by copyright. Copyright © 2026 San Diego MLS®.
Last checked 2026
*Estimate only. Actual rebate may vary based on final price, lender requirements, MLS rules, and broker policies.
Found a home you love?
Schedule a free consultation to lock in your rebate before you offer.
Calls and texts are answered by Amy, our AI assistant, who can answer questions and help you book.