Property search · The Consumer Protection Brokerage
Every listing shows your estimated rebate.
The green number on each home is what could come back to you: the buyer-broker fee (typically 2 to 3%) minus our flat $9,750. No other search shows you this, because no other brokerage gives it back.
123 W Ronwood StreetGlendora, CA 91740
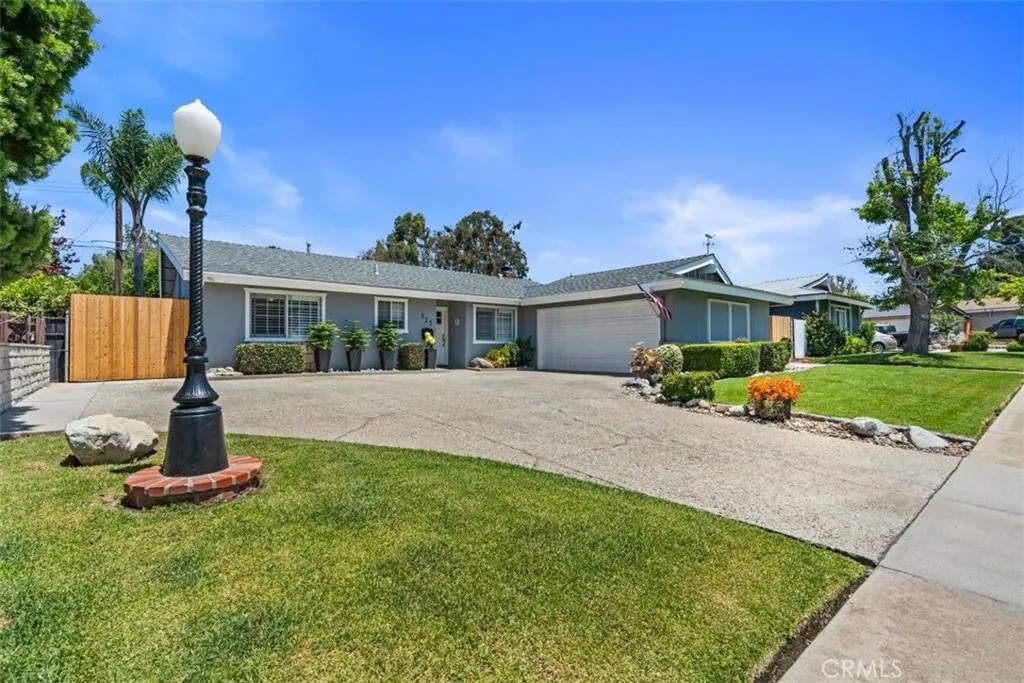
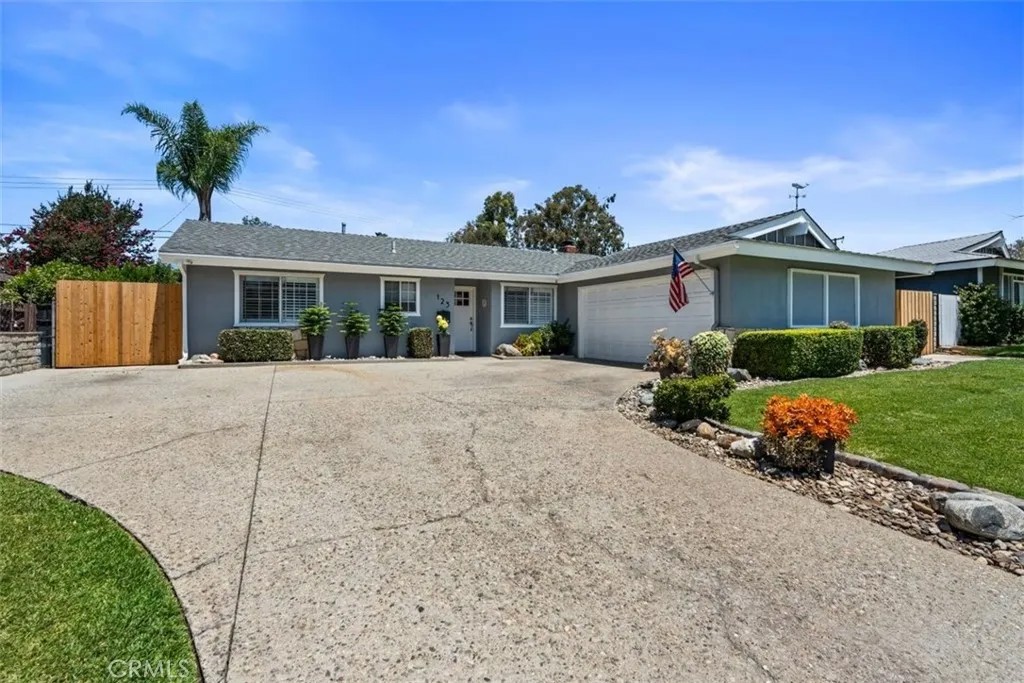
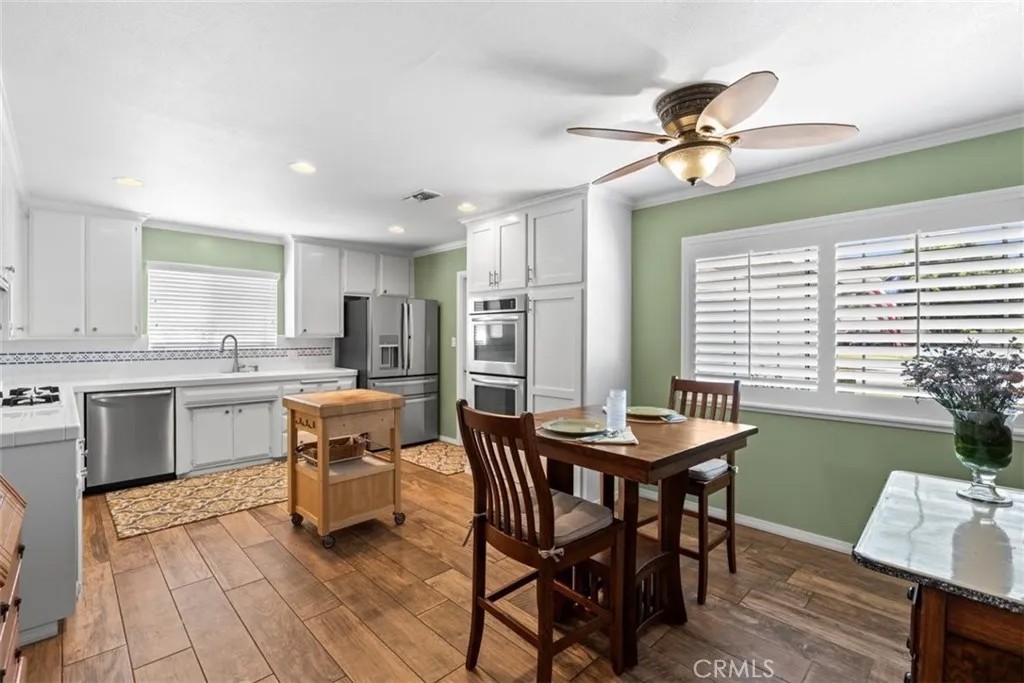
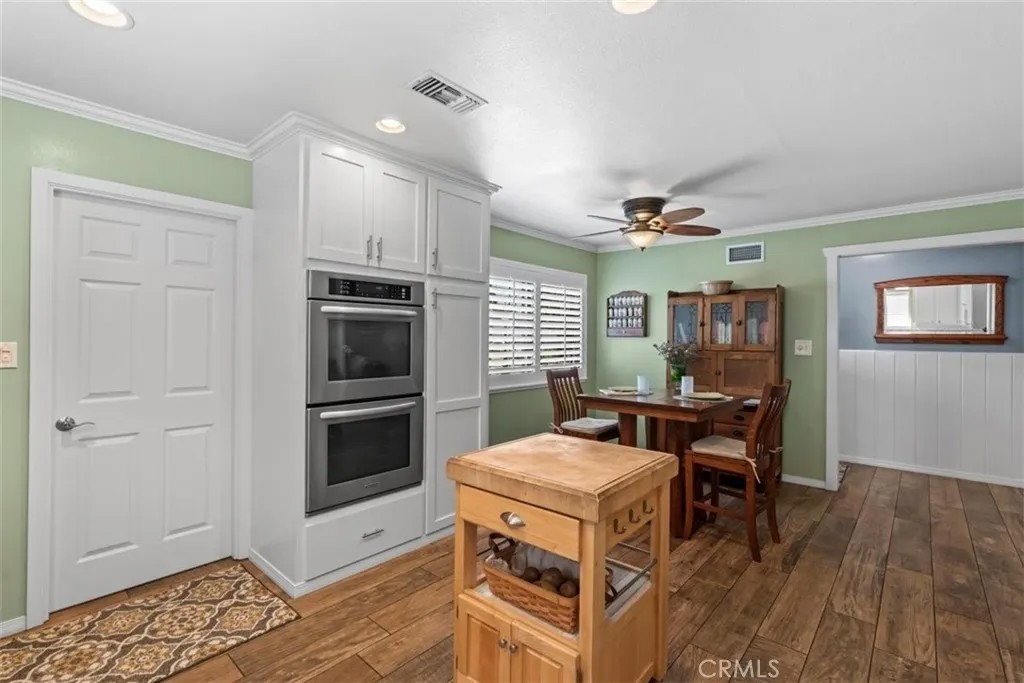
Welcome to this beautifully upgraded Glendora home featuring 3 bedrooms, 2.5 bathrooms, an expansive Family/Game Room addition, indoor laundry room, renovated bathrooms, and a backyard designed for year-round enjoyment. The oversized Family/Game Room addition offers incredible flexibility for entertaining, a media room, home office, playroom, or fitness space. Built-in entertainment cabinetry, abundant storage, recessed lighting, and direct backyard access make this a space you'll use every day. Inside, you'll find upgraded dual-pane windows, operable skylight, plantation shutters, recessed lighting, scraped ceilings, solid wood baseboards and casings, updated flooring, and newer interior and exterior paint. The primary suite features a beautifully remodeled bathroom with a walk-in shower, dual shower heads, subway tile surround, shower niche, and farmhouse-style vanity. The hall bathroom has also been completely renovated! The kitchen blends timeless character with thoughtful updates, including freshly painted cabinetry, newer shaker cabinets, a built-in double oven, pantry storage, and generous counter space. Major upgrades include PEX and copper plumbing, updated 220-amp electrical service with a 50-amp garage subpanel, a 5-ton HVAC system, Bluetooth-controlled attic fan, hardwired security camera system, and an insulated garage door. The attached two-car garage offers built-in storage cabinetry, while multiple interior storage closets provide exceptional organization throughout the home. Step outside to enjoy decorative concrete patios, mature landscaping, automatic sprinklers, low voltage outdoor lighting, raised planter beds, shade sails, electrical for spa hookups, two storage sheds, and newer fencing and gates. Whether hosting friends or enjoying a quiet evening outdoors, this backyard was made to be enjoyed. Located just one mile from the shops and restaurants of Downtown Glendora, and just a short distance to the golf course, Teen Center, parks, shopping, dining, and a nearby private school, this move-in ready home offers the perfect combination of space, upgrades, storage, and location. 123 W Ronwood St. is more than a house, it's a place to gather, grow, and create memories for years to come.
| 4 weeks ago | Listing updated with changes from the MLS® | |
| 4 weeks ago | Status changed to Pending | |
| 3 months ago | Listing first seen on site |

This information is deemed reliable but not guaranteed. You should rely on this information only to decide whether or not to further investigate a particular property. BEFORE MAKING ANY OTHER DECISION, YOU SHOULD PERSONALLY INVESTIGATE THE FACTS (e.g. square footage and lot size) with the assistance of an appropriate professional. You may use this information only to identify properties you may be interested in investigating further. All uses except for personal, non-commercial use in accordance with the foregoing purpose are prohibited. Redistribution or copying of this information, any photographs or video tours is strictly prohibited. This information is derived from the Internet Data Exchange (IDX) service provided by San Diego MLS®. Displayed property listings may be held by a brokerage firm other than the broker and/or agent responsible for this display. The information and any photographs and video tours and the compilation from which they are derived is protected by copyright. Copyright © 2026 San Diego MLS®.
Last checked 2026
*Estimate only. Actual rebate may vary based on final price, lender requirements, MLS rules, and broker policies.
Found a home you love?
Schedule a free consultation to lock in your rebate before you offer.
Calls and texts are answered by Amy, our AI assistant, who can answer questions and help you book.
Did you know? You can invite friends and family to your search. They can join your search, rate and discuss listings with you.