Property search · The Consumer Protection Brokerage
Every listing shows your estimated rebate.
The green number on each home is what could come back to you: the buyer-broker fee (typically 2 to 3%) minus our flat $9,750. No other search shows you this, because no other brokerage gives it back.
356 E CumberlandUpland, CA 91786
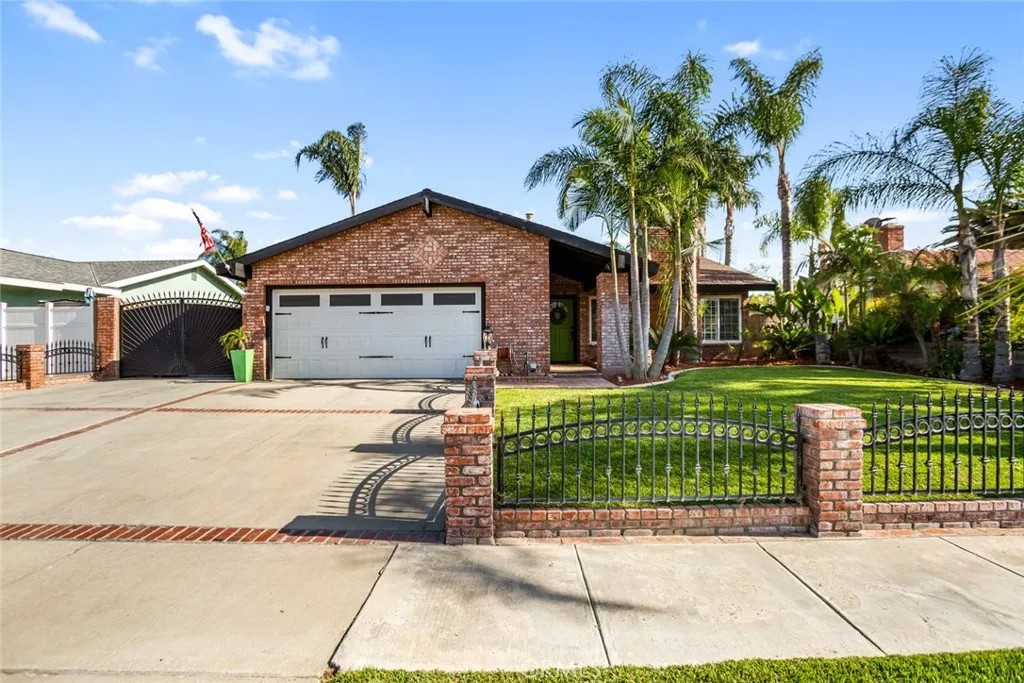
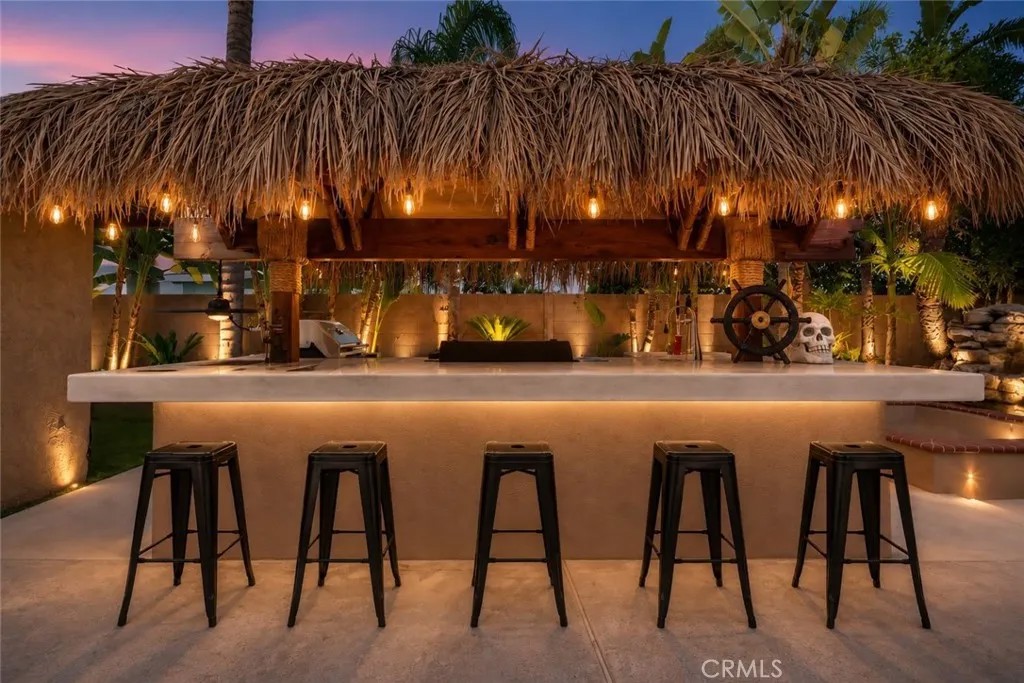
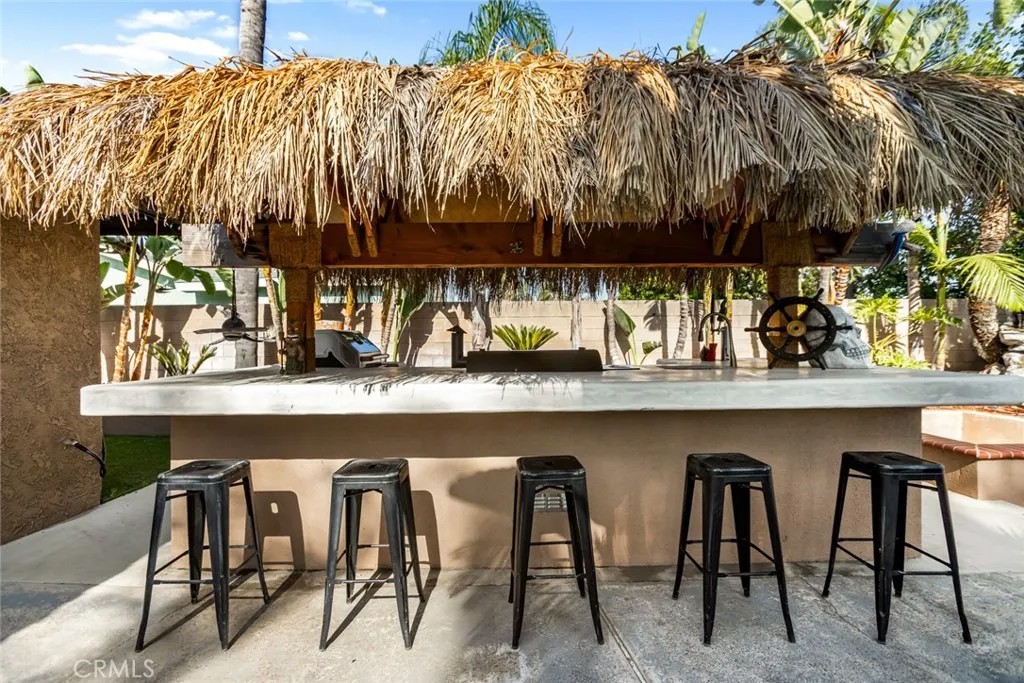
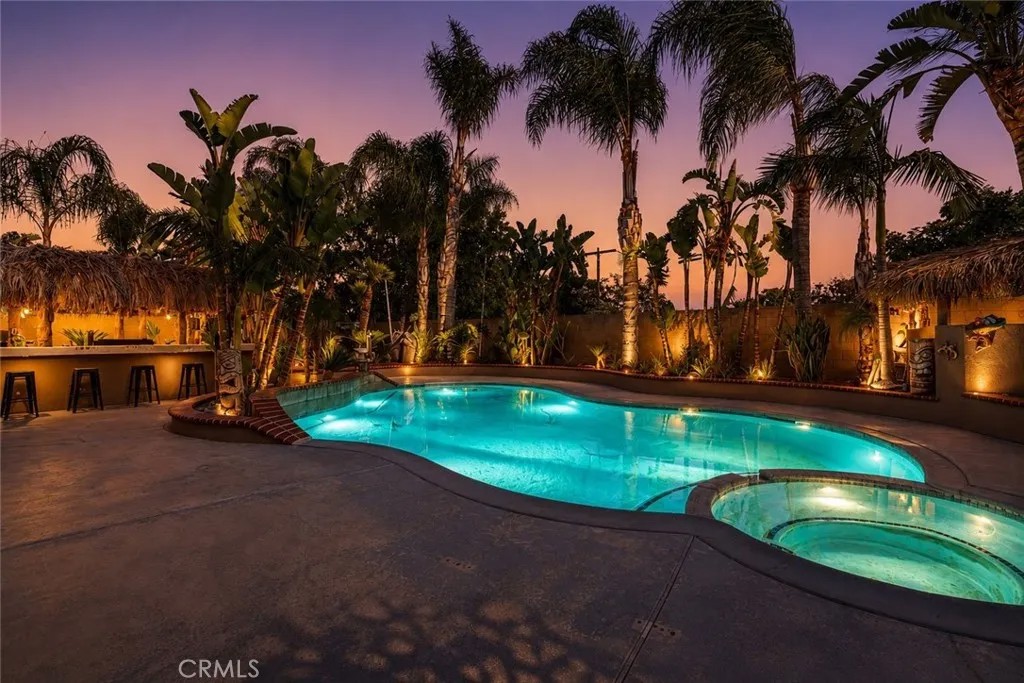
Welcome to 356 E. Cumberland! A Stunning Single-Story Retreat Designed for Everyday Living & Entertaining! The moment you arrive, you will see the pride of ownership and attention to detail that has gone into creating this beautifully upgraded 3-bedroom, 2-bathroom home offering 1,634 square feet of thoughtfully designed living space on an expansive 8,192 sq. ft. lot. The heart of this home is truly the custom-designed chefs kitchen featuring all the bells and whistles! No detail was overlooked; from a top-of-the-line Wolf 6-burner professional range and high-powered Wolf hood to the designer cabinetry accented with elegant hardware, tasteful quartz countertops, and a stunning oversized island with a cascading waterfall edge. The island is a statement piece all on its own, complete with a farmhouse sink, pull-down faucet, and stylish pendant lighting. One of the most unique features of this home is the exquisite stained concrete flooring that flows seamlessly from the kitchen thru the dining areas and family room, beautifully tying the spaces together with warmth, character, and style. You will love the open-concept floor plan featuring vaulted ceilings, shutters, ceiling fans, and an inviting stacked-stone fireplace that adds the perfect touch of charm. Both bathrooms have been tastefully remodeled with custom tile work, upgraded cabinetry, dual sinks, and quality finishes throughout. Step through the elegant French-style sliding doors and enter your very own private backyard paradise. The covered lanai creates the perfect outdoor living space where you can enjoy evening meals and relax with family. This incredible setting feels like your own tropical escape! Designed for year-round entertaining, the backyard features a sparkling pool and spa, firepit, a charming thatched roof BBQ area with a built-in BBQ, Traeger smoker, kegerator, sink, and beverage refrigerator the perfect place to gather with family and friends all summer long. The sellers have poured their talents, creativity, and craftsmanship into every detail of this home. As a licensed contractor, the sellers expertise is reflected throughout, creating a truly special turn-key property. Located in a highly desirable neighborhood with a sought-after school district, this home also offers gated RV parking, a spacious lot, and the single-story lifestyle buyers are searching for. Homes with this level of quality, upgrades, and character are hard to find. Dont wait, this home will not last!
| a month ago | Listing updated with changes from the MLS® | |
| a month ago | Listing first seen on site |

This information is deemed reliable but not guaranteed. You should rely on this information only to decide whether or not to further investigate a particular property. BEFORE MAKING ANY OTHER DECISION, YOU SHOULD PERSONALLY INVESTIGATE THE FACTS (e.g. square footage and lot size) with the assistance of an appropriate professional. You may use this information only to identify properties you may be interested in investigating further. All uses except for personal, non-commercial use in accordance with the foregoing purpose are prohibited. Redistribution or copying of this information, any photographs or video tours is strictly prohibited. This information is derived from the Internet Data Exchange (IDX) service provided by San Diego MLS®. Displayed property listings may be held by a brokerage firm other than the broker and/or agent responsible for this display. The information and any photographs and video tours and the compilation from which they are derived is protected by copyright. Copyright © 2026 San Diego MLS®.
Last checked 2026
*Estimate only. Actual rebate may vary based on final price, lender requirements, MLS rules, and broker policies.
Found a home you love?
Schedule a free consultation to lock in your rebate before you offer.
Calls and texts are answered by Amy, our AI assistant, who can answer questions and help you book.
Did you know? You can invite friends and family to your search. They can join your search, rate and discuss listings with you.