Property search · The Consumer Protection Brokerage
Every listing shows your estimated rebate.
The green number on each home is what could come back to you: the buyer-broker fee (typically 2 to 3%) minus our flat $9,750. No other search shows you this, because no other brokerage gives it back.
102 W Monterrey DriveClaremont, CA 91711
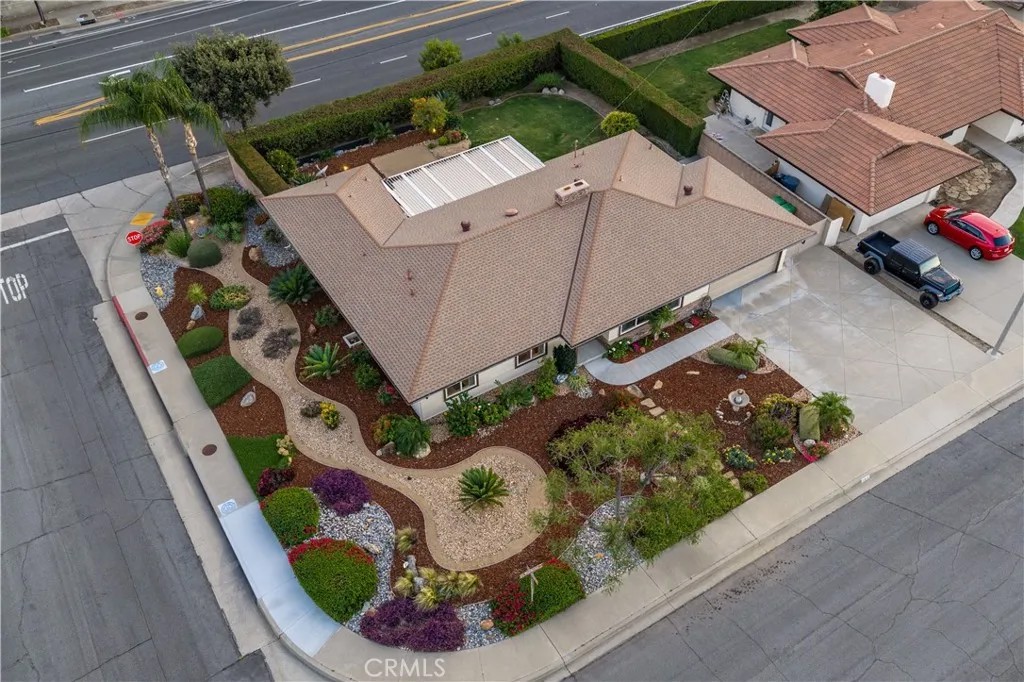
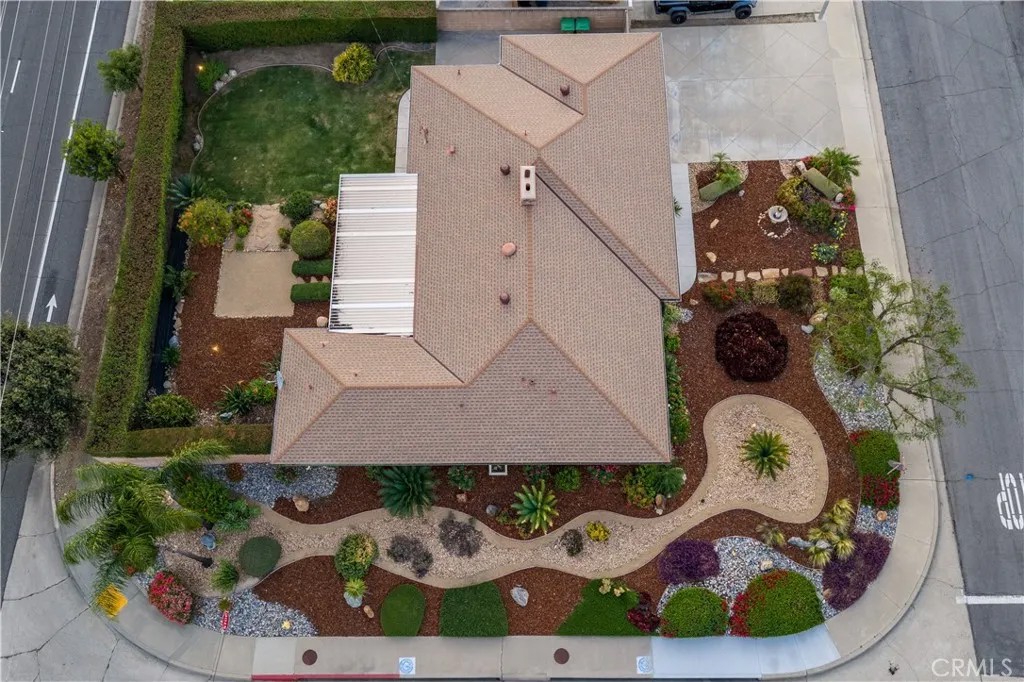
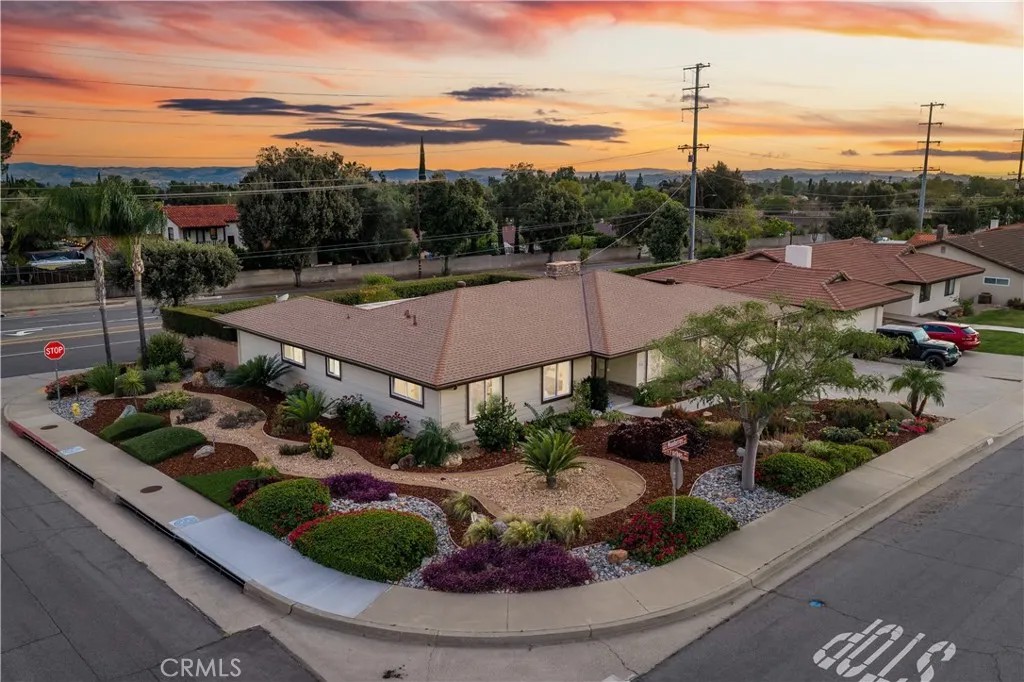
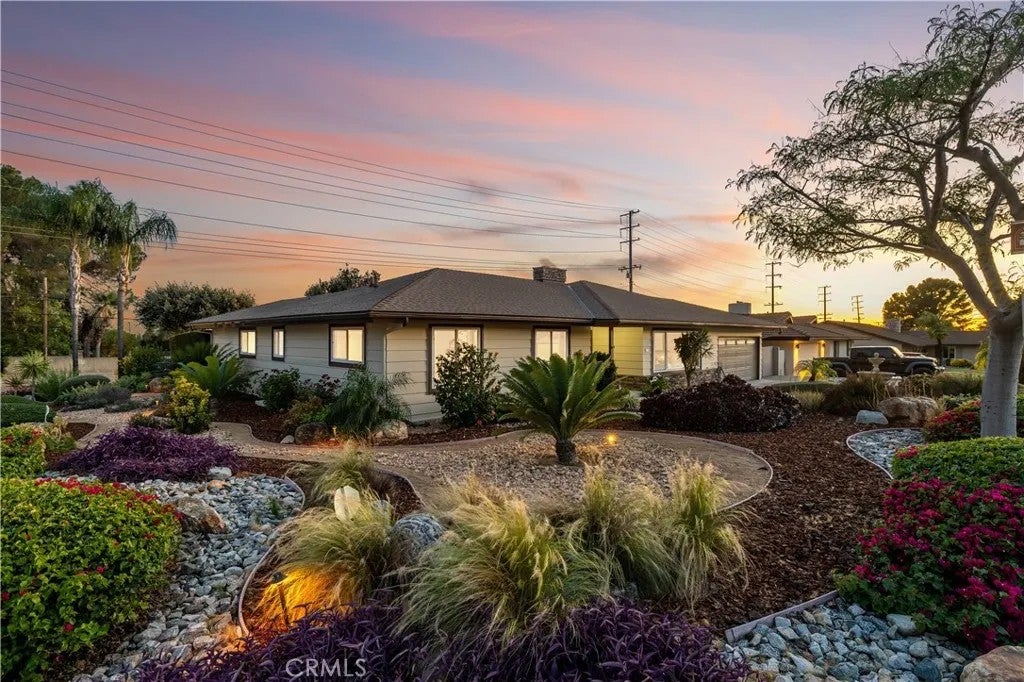
Beautifully maintained single-story residence showcasing exceptional curb appeal with fresh exterior paint, stacked-stone accents, and professionally designed drought-tolerant landscaping. The thoughtfully curated grounds feature decomposed granite pathways, river rock accents, natural boulders, mature palms, sculpted succulents, ornamental grasses, flowering ground cover, and low-voltage landscape lighting that highlights the gardens and architectural details throughout the evening. A wide driveway and gated side yard provide flexibility for RV or recreational parking. The double-door entry opens to original polished marble-look tile flooring that adds vintage character while leading into an expansive living room filled with natural light from picture windows. A stone fireplace creates a focal point, complemented by recessed lighting and built-in shelving and cabinetry. The adjacent family room features a spanning stone fireplace, built-in cabinetry, and sliding glass doors opening to the covered patio. A connected dining area is accented by a vintage stained-glass chandelier and flows directly into the remodeled kitchen featuring rich cherrywood cabinetry, granite countertops with granite backsplash, stainless steel appliances, recessed LED lighting, and a casual dining area. The spacious primary suite offers direct backyard access, generous closet storage, and a remodeled en-suite bathroom finished with quartz countertops, shaker cabinetry, upgraded fixtures, and a frameless glass walk-in shower with custom tile surround and pebble stone flooring. Additional bedrooms feature large windows, ceiling fans, and ample closet space. The remodeled hall bathroom includes a dual-sink shaker vanity, quartz-style countertops, oversized designer tile surround, decorative pebble accent niche, and upgraded fixtures. The backyard offers expansive covered patio space with recessed lighting, dual ceiling fans, multiple seating areas, mature privacy hedges, manicured lawn, decorative rock and mulch accents, drought-tolerant landscaping, mountain views, and colorful sunset skies. Wide concrete walkways and gated side-yard access add convenience and functionality. Additional improvements include a newer roof installed in 2019, decor outlets and switches completed in 2025, new attic insulation, all new ABS drainage, dual-pane windows and sliding doors, and an attached finished two-car garage with epoxy-style flooring and additional storage space.
| a month ago | Listing updated with changes from the MLS® | |
| a month ago | Status changed to Pending | |
| 2 months ago | Price changed to $1,050,000 | |
| 2 months ago | Listing first seen on site |

This information is deemed reliable but not guaranteed. You should rely on this information only to decide whether or not to further investigate a particular property. BEFORE MAKING ANY OTHER DECISION, YOU SHOULD PERSONALLY INVESTIGATE THE FACTS (e.g. square footage and lot size) with the assistance of an appropriate professional. You may use this information only to identify properties you may be interested in investigating further. All uses except for personal, non-commercial use in accordance with the foregoing purpose are prohibited. Redistribution or copying of this information, any photographs or video tours is strictly prohibited. This information is derived from the Internet Data Exchange (IDX) service provided by San Diego MLS®. Displayed property listings may be held by a brokerage firm other than the broker and/or agent responsible for this display. The information and any photographs and video tours and the compilation from which they are derived is protected by copyright. Copyright © 2026 San Diego MLS®.
Last checked 2026
*Estimate only. Actual rebate may vary based on final price, lender requirements, MLS rules, and broker policies.
Found a home you love?
Schedule a free consultation to lock in your rebate before you offer.
Calls and texts are answered by Amy, our AI assistant, who can answer questions and help you book.
Did you know? You can invite friends and family to your search. They can join your search, rate and discuss listings with you.