Property search · The Consumer Protection Brokerage
Every listing shows your estimated rebate.
The green number on each home is what could come back to you: the buyer-broker fee (typically 2 to 3%) minus our flat $9,750. No other search shows you this, because no other brokerage gives it back.
410 Champlain DriveClaremont, CA 91711
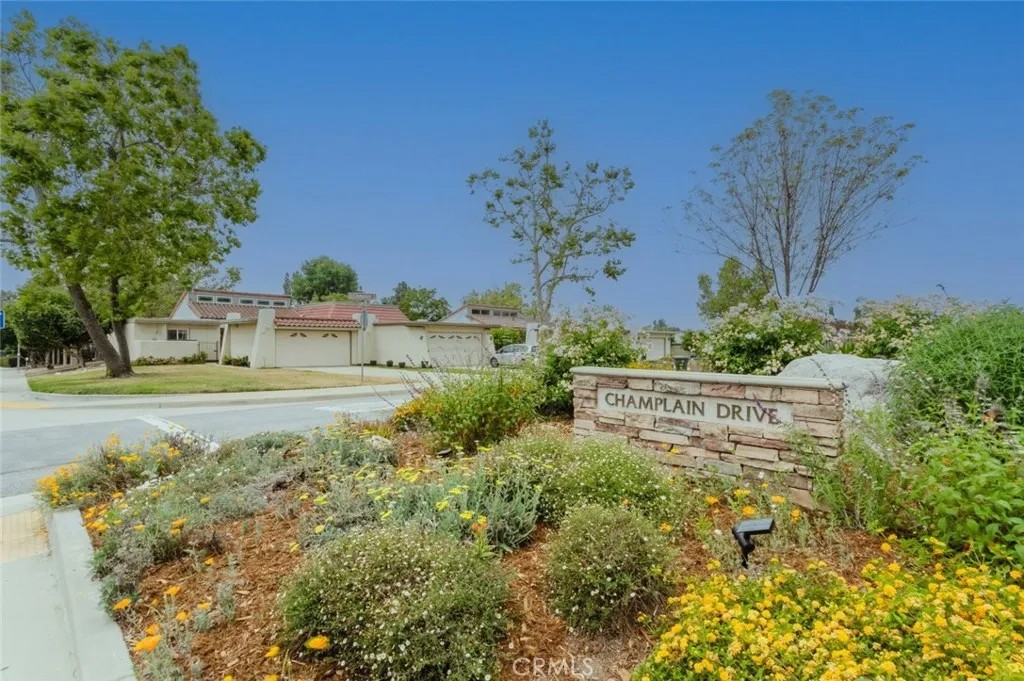
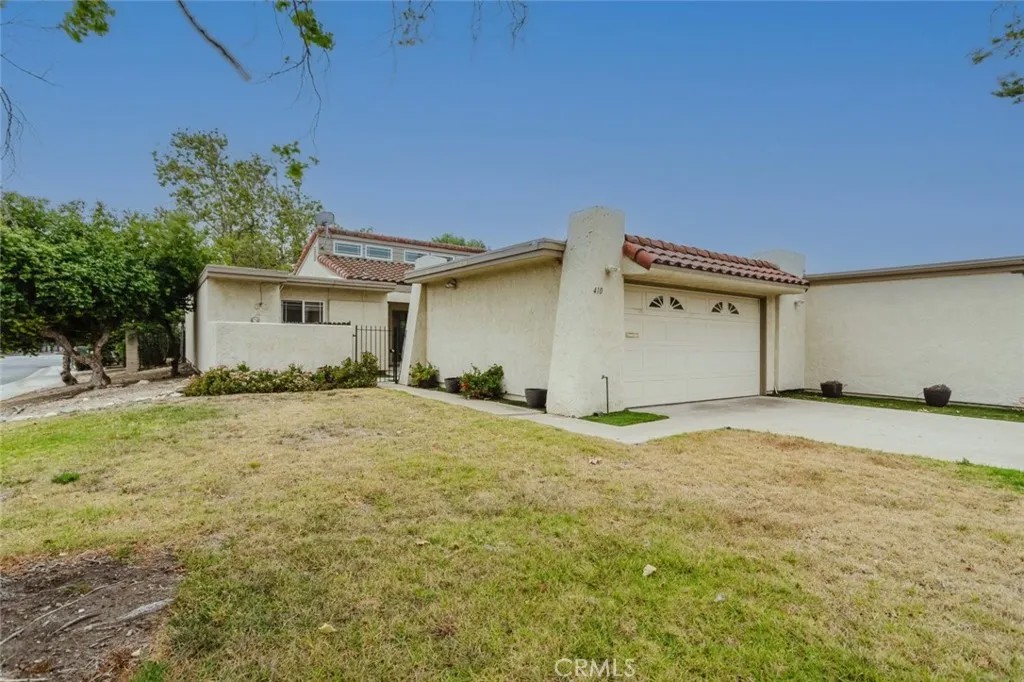
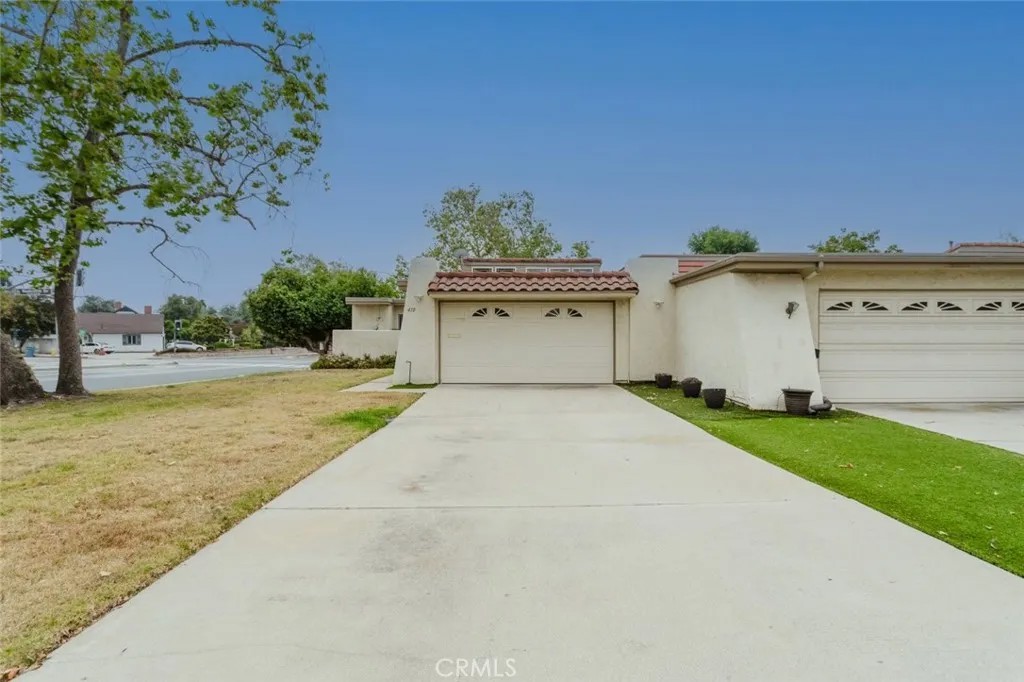
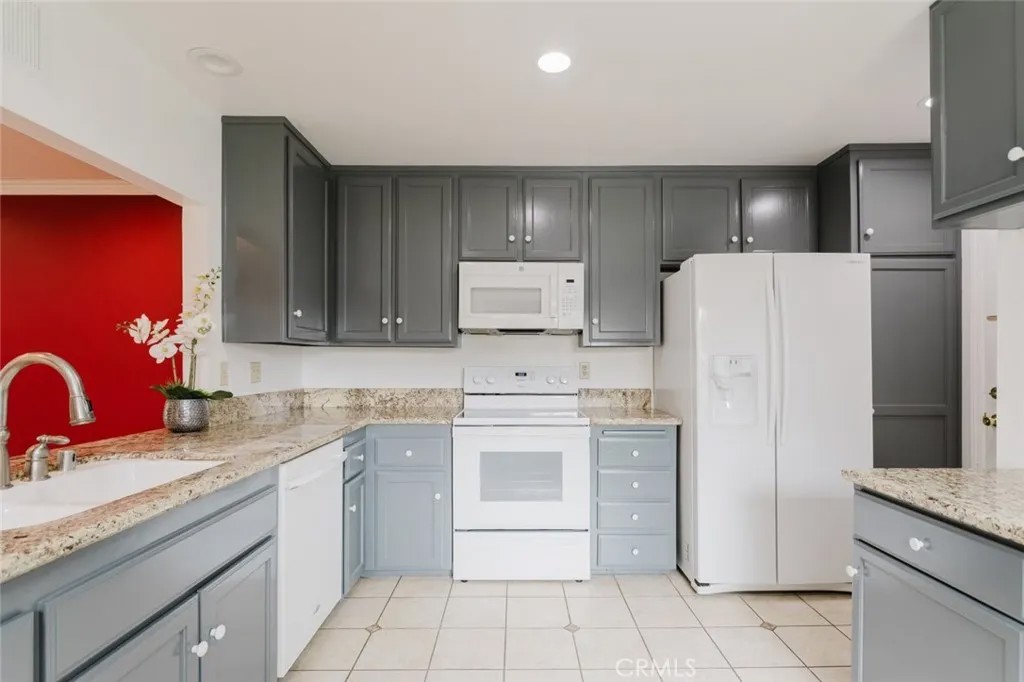
Discover your new home in Claremont. This elegantly upgraded 3 Bedroom, 1 & 3/4 Bathroom, Single Story PUD has so much to offer. Upgrades include: Copper Plumbing, Recessed Lighting, Dual Paned Windows, Crown Moldings and a Tech Enabled Garage Door Opener. Kitchen boasts marble counter tops with an eat-in counter, additional cabinetry and a large pass-through opening to the dining area. All the bedrooms have ceiling fans and mirrored closets. The Primary Suite boasts its own 3/4 bathroom with a custom tile shower, marble counter tops and a skylight! There is also an Extra Large Hall Closet for your extra storage needs. The living room is light and open with vaulted ceilings, wood floors and a large sliding window which opens onto your patio. Relax with your morning coffee or enjoy grilling on the patio, which has an Alumawood cover and has a gate to access the common area greenbelt. The perfect place to enjoy the outdoors. Across the street is a second greenbelt with a pool where you can cool off on those hot summer days. The yard is low maintenance and has water wise landscaping. Large Flat driveway for easy parking and to access the garage. Just minutes from the Claremont Village, Restaurants, Shops and Colleges. Award winning Claremont Schools and close to Claremont High School.
| a week ago | Listing updated with changes from the MLS® | |
| a month ago | Price changed to $758,000 | |
| 3 months ago | Listing first seen on site |

This information is deemed reliable but not guaranteed. You should rely on this information only to decide whether or not to further investigate a particular property. BEFORE MAKING ANY OTHER DECISION, YOU SHOULD PERSONALLY INVESTIGATE THE FACTS (e.g. square footage and lot size) with the assistance of an appropriate professional. You may use this information only to identify properties you may be interested in investigating further. All uses except for personal, non-commercial use in accordance with the foregoing purpose are prohibited. Redistribution or copying of this information, any photographs or video tours is strictly prohibited. This information is derived from the Internet Data Exchange (IDX) service provided by San Diego MLS®. Displayed property listings may be held by a brokerage firm other than the broker and/or agent responsible for this display. The information and any photographs and video tours and the compilation from which they are derived is protected by copyright. Copyright © 2026 San Diego MLS®.
Last checked 2026
*Estimate only. Actual rebate may vary based on final price, lender requirements, MLS rules, and broker policies.
Found a home you love?
Schedule a free consultation to lock in your rebate before you offer.
Calls and texts are answered by Amy, our AI assistant, who can answer questions and help you book.
Did you know? You can invite friends and family to your search. They can join your search, rate and discuss listings with you.