Property search · The Consumer Protection Brokerage
Every listing shows your estimated rebate.
The green number on each home is what could come back to you: the buyer-broker fee (typically 2 to 3%) minus our flat $9,750. No other search shows you this, because no other brokerage gives it back.
3580 E Lantern Paseo 142Ontario, CA 91761
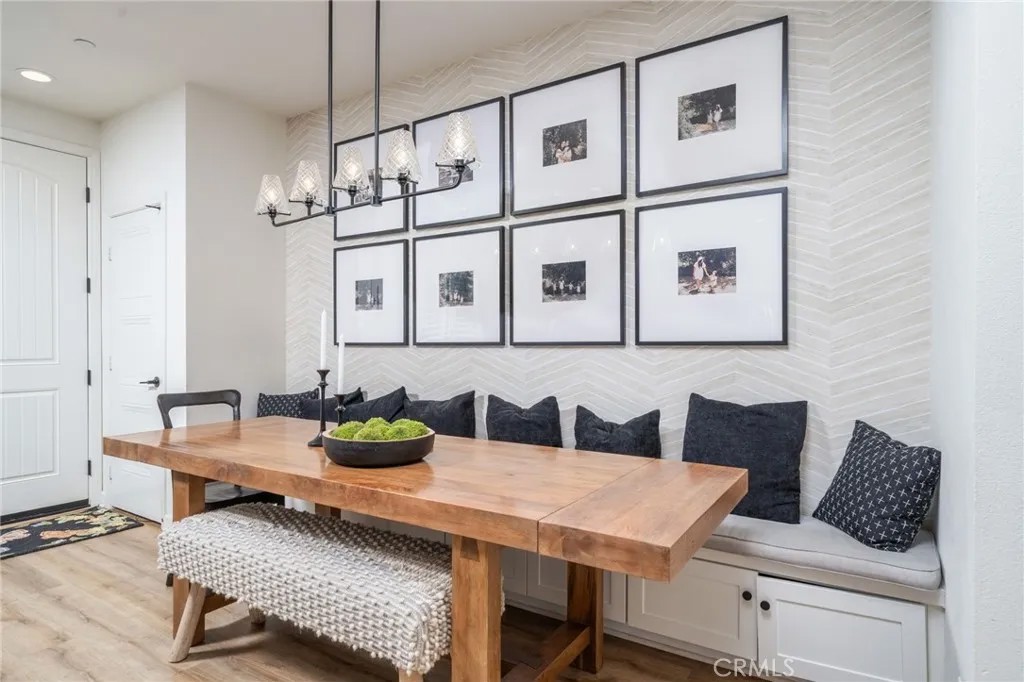
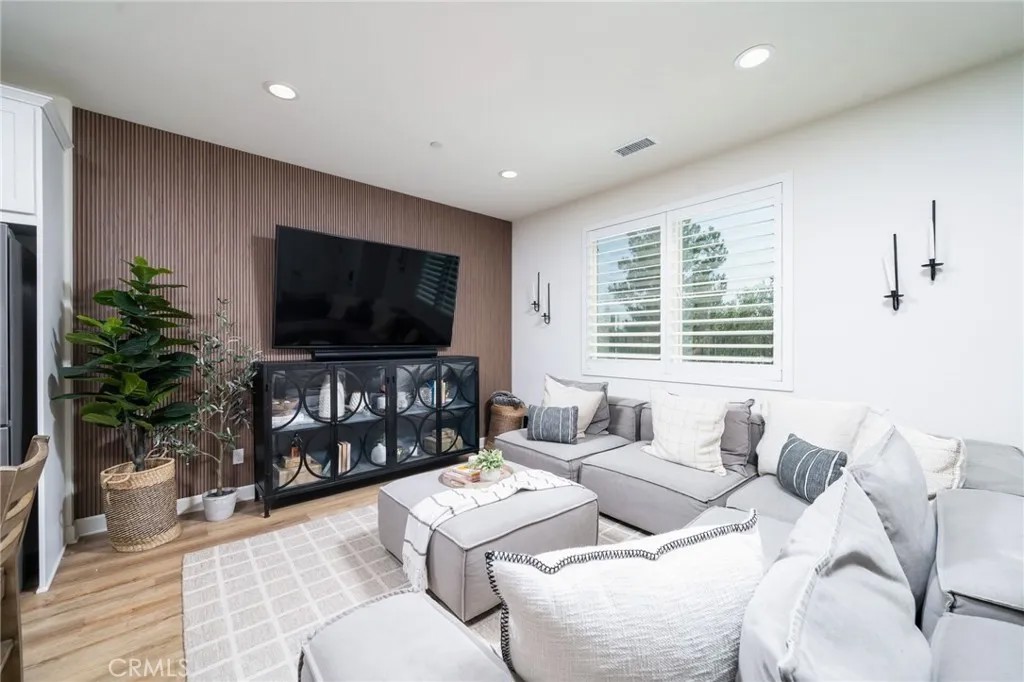
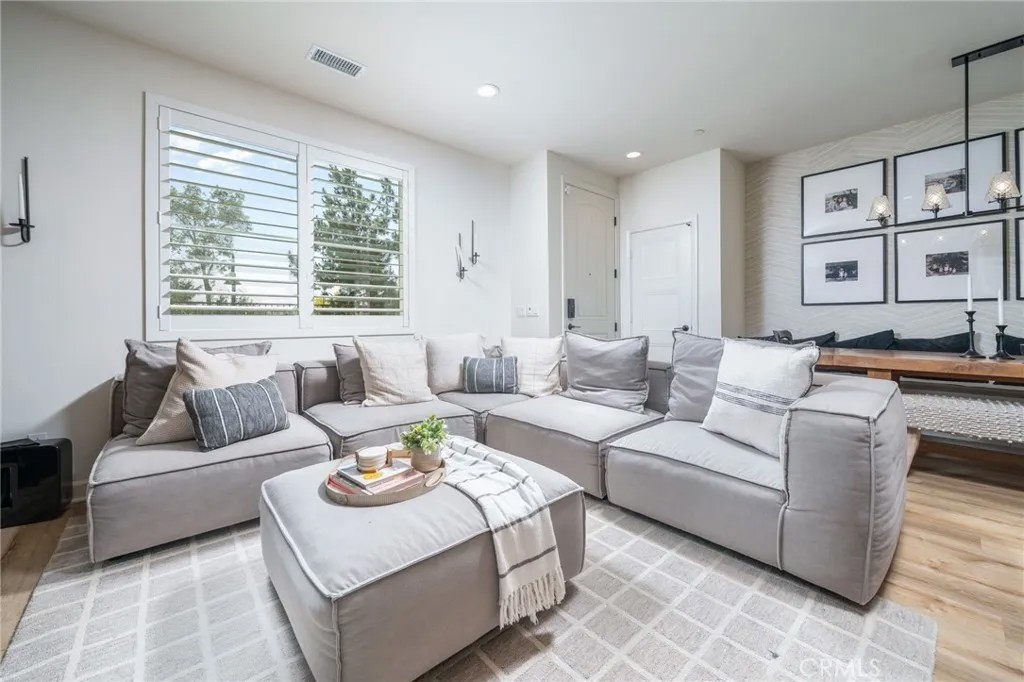
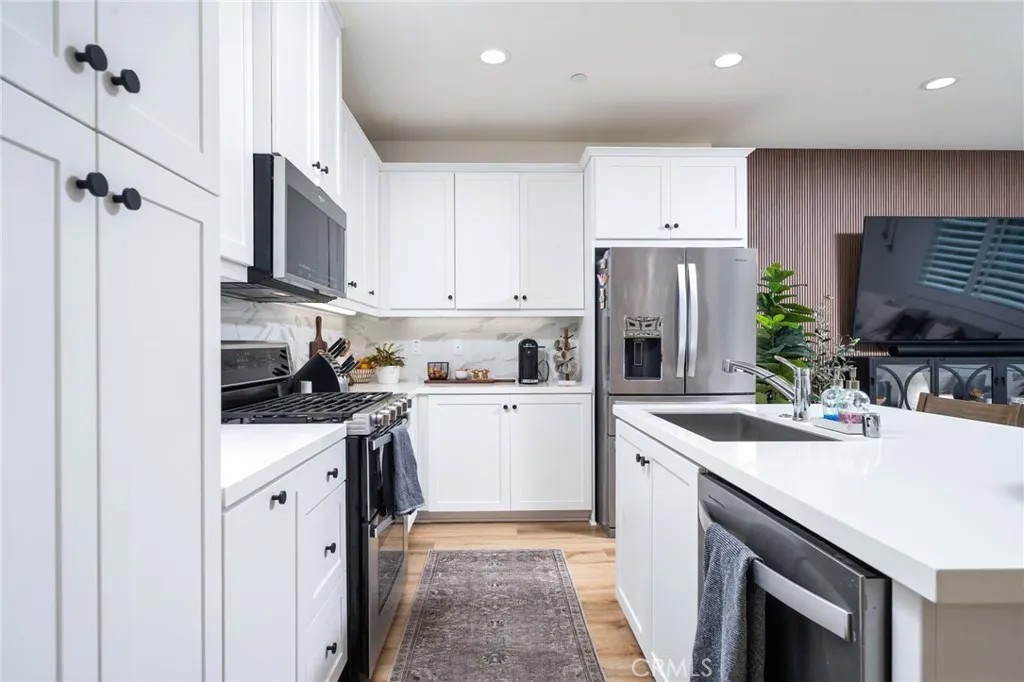
Welcome to 3580 E Lantern Paseo in the highly sought-after Ontario Ranch community of New Haven! This beautifully upgraded home offers 1,396 sqft of thoughtfully designed living space and shows like a model from the moment you arrive. Featuring PAID OFF SOLAR, a 2 car garage with a rare full 2 car driveway, and designer finishes throughout, this property offers the perfect blend of style, comfort, and efficiency. Step inside to an open and inviting floorplan highlighted by upgraded beautiful LVP flooring, custom decorative accent walls, plantation shutters throughout, and abundant natural light. The kitchen is the centerpiece of the home, featuring white cabinetry, quartz countertops, tiled backsplash, stainless steel appliances, and a spacious island perfect for entertaining. The living and dining areas flow seamlessly together, creating a warm and functional space ideal for everyday living or hosting guests. The primary suite offers a peaceful retreat with a spacious layout, upgraded bathroom with tiled flooring, dual sinks, walk-in shower, and custom walk in closet organizers. Additional rooms are well sized and versatile, perfect for family, guests, or a home office. The custom designed laundry room is a true standout with upgraded cabinetry, designer tile work, and added storage, giving the home a high-end, model-like feel throughout. One of the most desirable features of this property is the rare full driveway in addition to the 2 car garage, something not commonly found in this community, providing extra parking and convenience for homeowners and guests. Located in the award-winning New Haven community, residents enjoy resort-style amenities including six sparkling pools, six distinct parks, playgrounds with zip-line, BBQ areas, fire pits, sports courts, and beautifully maintained greenbelts. Just minutes away, New Haven Marketplace offers premier shopping and dining including Stater Bros. Market, Starbucks, Rodeo X Food Hall, Brew Haven Tap House, YogaSIX, and more. With cool restaurants and inviting places to meet up with friends and connect with neighbors, its easy to see why homeowners love to stay and play at New Haven. This is your chance to own a highly upgraded, move-in ready home in one of Ontario Ranchs most desirable communities. Come see it before its gone!
| 5 days ago | Listing updated with changes from the MLS® | |
| 5 days ago | Status changed to Pending | |
| 3 months ago | Price changed to $564,900 | |
| 3 months ago | Listing first seen on site |

This information is deemed reliable but not guaranteed. You should rely on this information only to decide whether or not to further investigate a particular property. BEFORE MAKING ANY OTHER DECISION, YOU SHOULD PERSONALLY INVESTIGATE THE FACTS (e.g. square footage and lot size) with the assistance of an appropriate professional. You may use this information only to identify properties you may be interested in investigating further. All uses except for personal, non-commercial use in accordance with the foregoing purpose are prohibited. Redistribution or copying of this information, any photographs or video tours is strictly prohibited. This information is derived from the Internet Data Exchange (IDX) service provided by San Diego MLS®. Displayed property listings may be held by a brokerage firm other than the broker and/or agent responsible for this display. The information and any photographs and video tours and the compilation from which they are derived is protected by copyright. Copyright © 2026 San Diego MLS®.
Last checked 2026
*Estimate only. Actual rebate may vary based on final price, lender requirements, MLS rules, and broker policies.
Found a home you love?
Schedule a free consultation to lock in your rebate before you offer.
Calls and texts are answered by Amy, our AI assistant, who can answer questions and help you book.
Did you know? You can invite friends and family to your search. They can join your search, rate and discuss listings with you.