Property search · The Consumer Protection Brokerage
Every listing shows your estimated rebate.
The green number on each home is what could come back to you: the buyer-broker fee (typically 2 to 3%) minus our flat $9,750. No other search shows you this, because no other brokerage gives it back.
1149 E Caroline CourtOntario, CA 91764
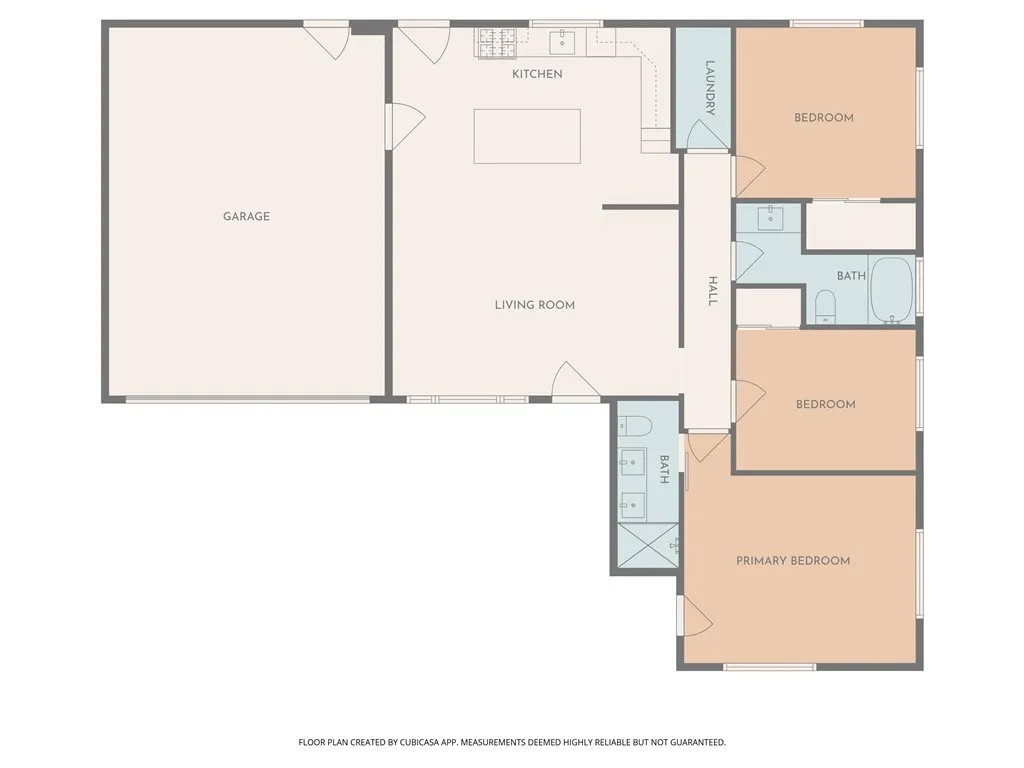
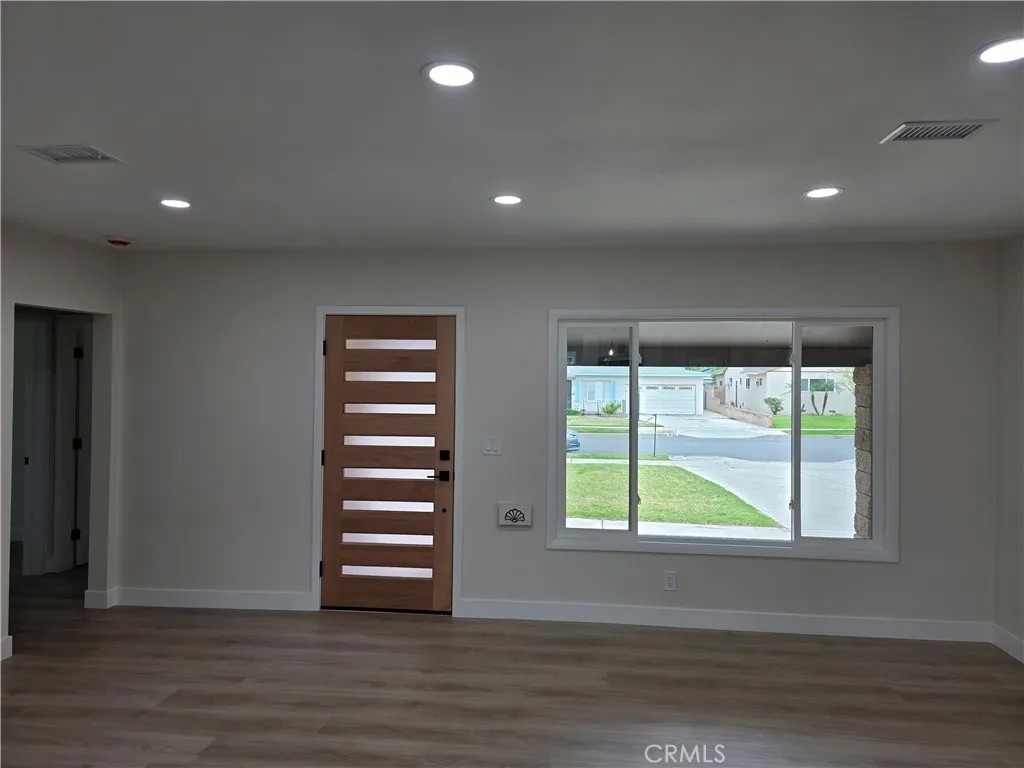
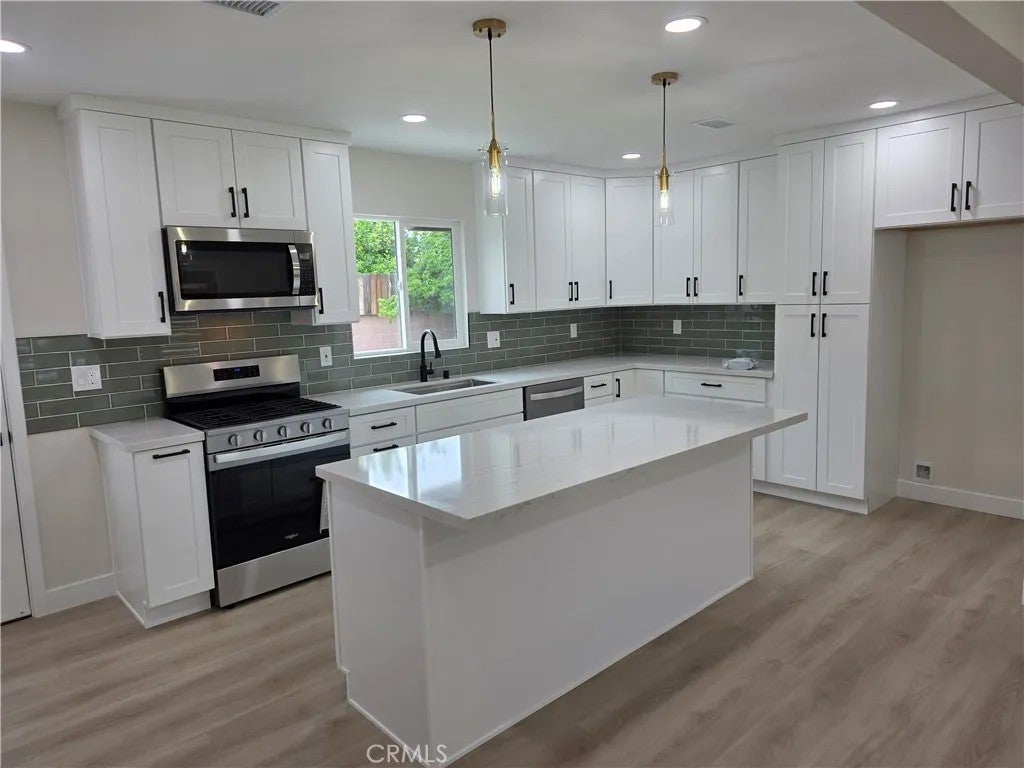
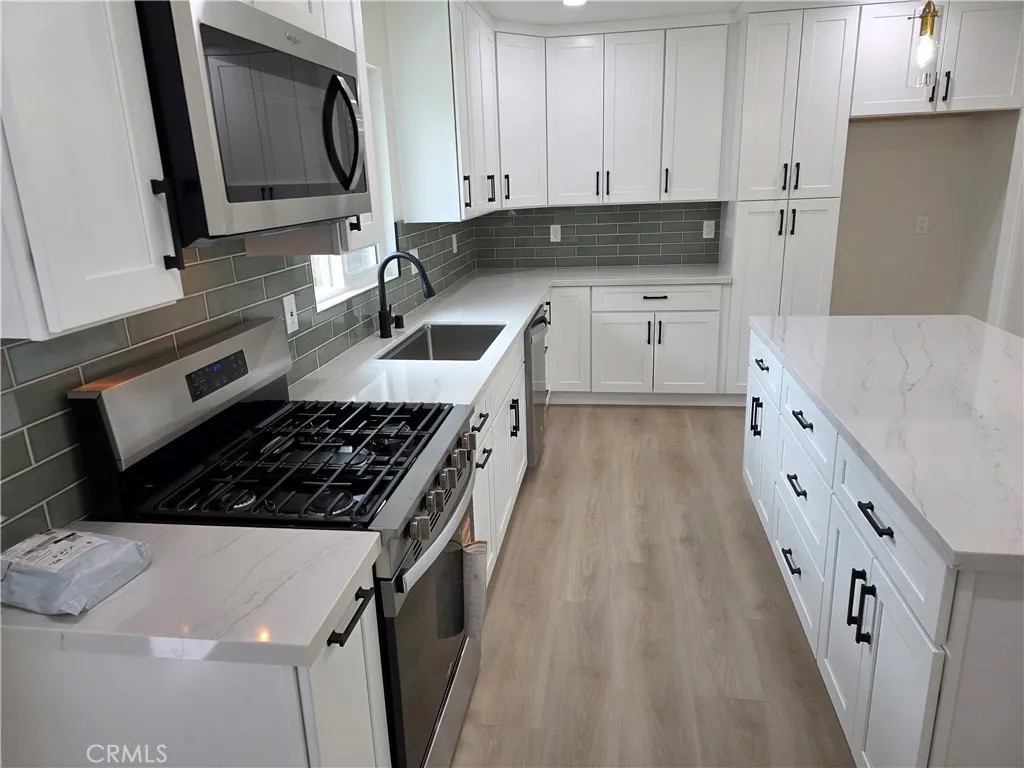
PRICE REDUCTION! Welcome to this stunningly reimagined residence, where classic 1956 charm meets sleek, contemporary design. Located on a quiet cul-de-sac in a highly sought-after North Ontario neighborhood, this single-story home has been meticulously transformed from top to bottom, offering the perfect turnkey opportunity for the discerning buyer. The Interior Step through the front door into a bright, open-concept living space defined by clean lines and high-end finishes. ? Designer Kitchen: The heart of the home features brand-new cabinetry, quartz countertops, and premium stainless steel appliances. ? Master Suite: Enjoy a spacious primary bedroom with a fully updated en-suite bathroom featuring modern tile work and custom fixtures. Versatile Layout: Originally a 4-bedroom model, the home has been expertly reconfigured into a spacious 3-bedroom layout, maximizing the living and dining areas for an airy, expansive feel. ? Modern Comforts: Enjoy peace of mind with new updated flooring throughout, and recessed LED lighting. Exterior & Grounds Situated on a generous 6,660 sq. ft. lot , the property offers a substantial backyard framed by private block wallsperfect for summer BBQs, gardening, or even a future pool. ? Curb Appeal: A fresh exterior paint palette and professional landscaping give this home a standout presence on the court. ? Parking: A 2-car attached garage provides ample storage and parking, supplemented by a wide driveway. The Location Convenience is at your doorstep. This home is located within the Ontario-Montclair School District (just half a mile from Vineyard Elementary) and offers easy access to the 10 and 210 freeways. You are minutes away from the Ontario Mills Mall, Victoria Gardens, and the Ontario International Airport. Dont miss your chance to own a "new" home in an established, quiet community. Schedule your showing today!
| 4 weeks ago | Listing updated with changes from the MLS® | |
| 4 weeks ago | Status changed to Active Under Contract | |
| a month ago | Price changed to $738,888 | |
| 3 months ago | Listing first seen on site |

This information is deemed reliable but not guaranteed. You should rely on this information only to decide whether or not to further investigate a particular property. BEFORE MAKING ANY OTHER DECISION, YOU SHOULD PERSONALLY INVESTIGATE THE FACTS (e.g. square footage and lot size) with the assistance of an appropriate professional. You may use this information only to identify properties you may be interested in investigating further. All uses except for personal, non-commercial use in accordance with the foregoing purpose are prohibited. Redistribution or copying of this information, any photographs or video tours is strictly prohibited. This information is derived from the Internet Data Exchange (IDX) service provided by San Diego MLS®. Displayed property listings may be held by a brokerage firm other than the broker and/or agent responsible for this display. The information and any photographs and video tours and the compilation from which they are derived is protected by copyright. Copyright © 2026 San Diego MLS®.
Last checked 2026
*Estimate only. Actual rebate may vary based on final price, lender requirements, MLS rules, and broker policies.
Found a home you love?
Schedule a free consultation to lock in your rebate before you offer.
Calls and texts are answered by Amy, our AI assistant, who can answer questions and help you book.
Did you know? You can invite friends and family to your search. They can join your search, rate and discuss listings with you.