Property search · The Consumer Protection Brokerage
Every listing shows your estimated rebate.
The green number on each home is what could come back to you: the buyer-broker fee (typically 2 to 3%) minus our flat $9,750. No other search shows you this, because no other brokerage gives it back.
1024 Village DriveChino Hills, CA 91709
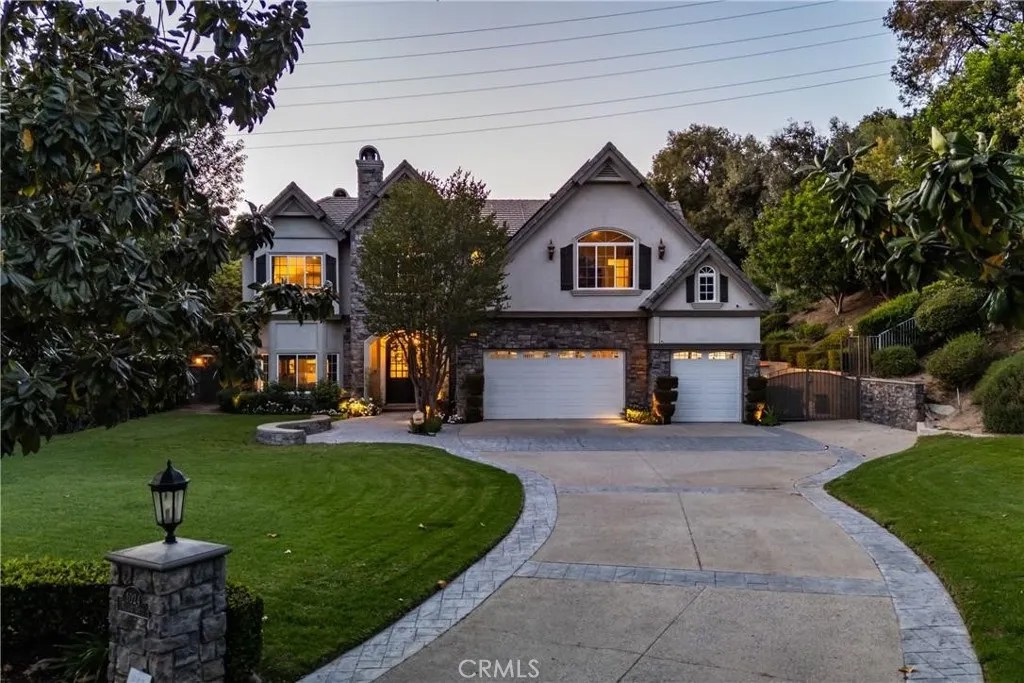
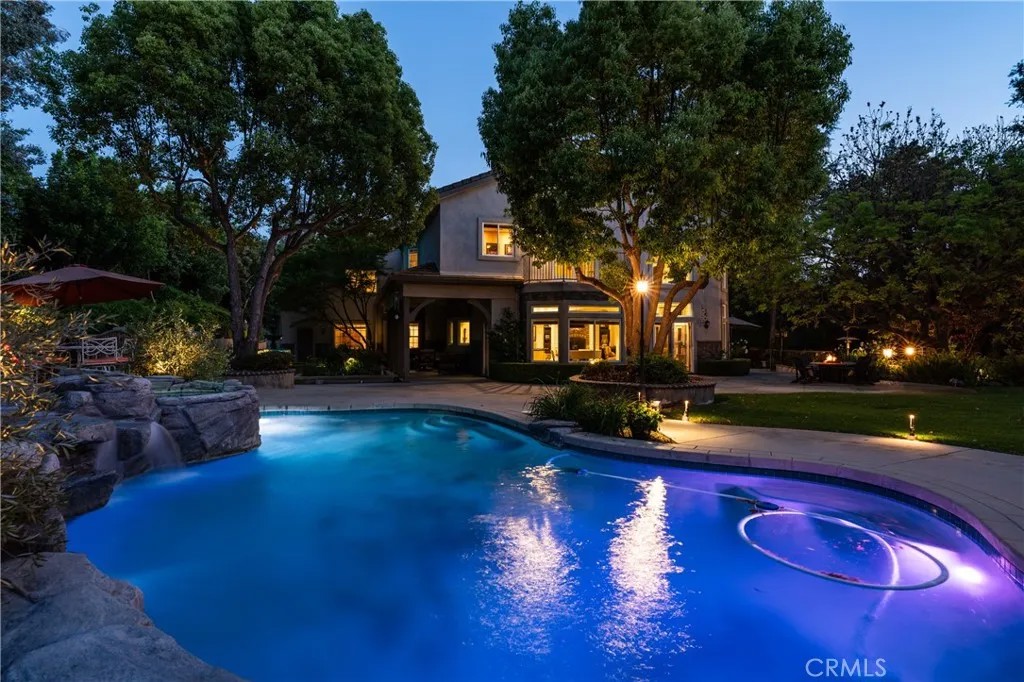
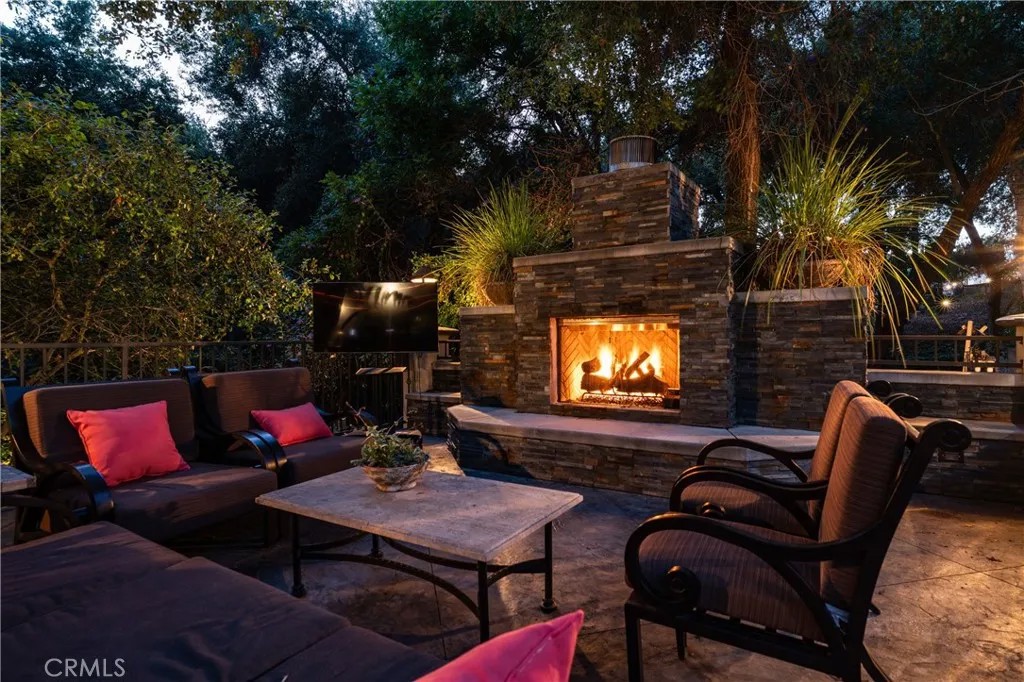
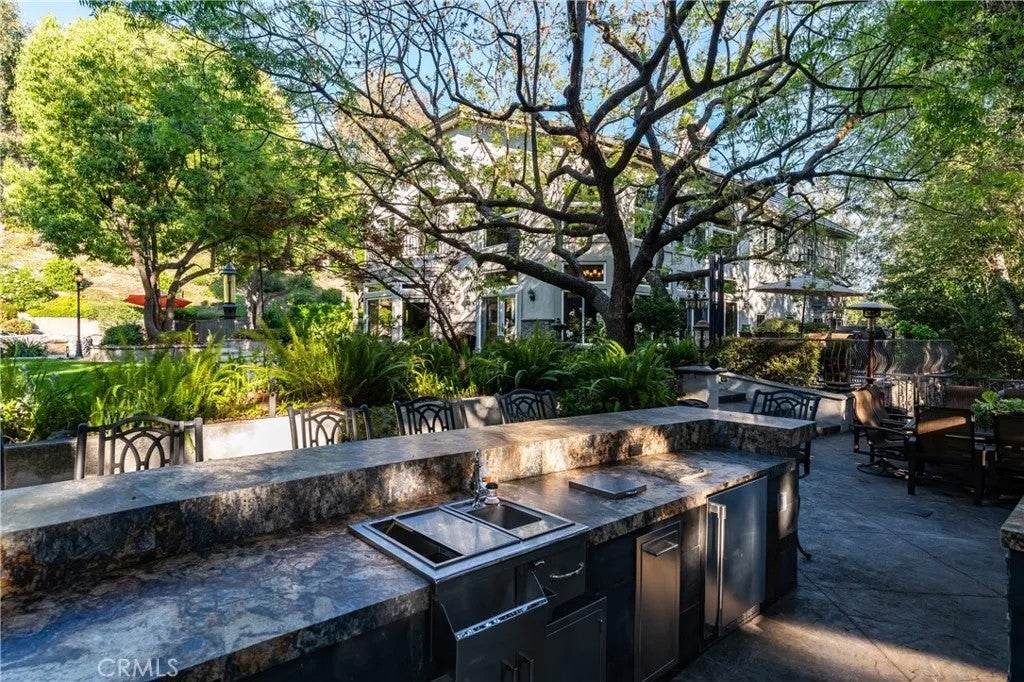
This luxurious custom estate is nestled within the prestigious gated community of Oak Tree Downs. Designed in a refined modern French Country style, this home is set on a sprawling 1.57 acre lot, and offers exceptional privacy and tranquility, framed by majestic oak trees. Inside, approximately 5804 square feet of thoughtfully designed living space includes five bedrooms and 4 1/2 bathrooms. A grand foyer welcomes you in, with a sunken formal living room positioned just to the left, creating an inviting first impression. The space flows seamlessly into the formal dining room, highlighted by built-in cabinetry flanking a central fireplace. The great room is framed by dramatic two-story arched windows, creating an exceptional indoor-outdoor ambiance. Anchored by a large stone wood-burning fireplace, the room also features custom built-in cabinetry, and natural wood flooring. The adjoining kitchen is designed for both functionality and entertaining, offering dual sinks and two dishwashers. Professional-grade appliances include a six burner gas stove with downdraft venting, a Sub-Zero refrigerator, and double ovens. A large island with bar seating serves as a central gathering point. Garden windows above the sink overlook a covered patio and a beautifully landscaped side yard, fountain, vibrant flowers, and a private hillside backdrop. An open dining area near the kitchen showcases a custom tray ceiling, adding architectural interest. A separate, spacious butler's pantry provides additional convenience with a microwave drawer, ice maker, abundant cabinetry, and generous counter space. The main level features a dedicated office along with a bedroom suite. The upstairs primary suite offers a luxurious retreat with an attached sitting or workout room, fireplace, and large bathroom with an expansive closet. The upper hallway is enhanced by French doors with iron balconies overlooking the great room below. At the end of the hall is a game room with French doors and view. The backyard is an entertainer's dream, showcasing a saltwater pool and spa, a waterfall and custom water slide. By a picturesque, tree-lined ravine, the outdoor living space includes a stone fireplace, multiple dining areas, including a bar that seats 10, and a fully equipped outdoor kitchen. Oversized garage has 902sf. Wired for EV charging. Home is equipped with solar panels and 2 high-capacity batteries. Please click 360 virtual tour above!
| yesterday | Listing updated with changes from the MLS® | |
| 3 months ago | Status changed to Active | |
| 4 months ago | Listing first seen on site |

This information is deemed reliable but not guaranteed. You should rely on this information only to decide whether or not to further investigate a particular property. BEFORE MAKING ANY OTHER DECISION, YOU SHOULD PERSONALLY INVESTIGATE THE FACTS (e.g. square footage and lot size) with the assistance of an appropriate professional. You may use this information only to identify properties you may be interested in investigating further. All uses except for personal, non-commercial use in accordance with the foregoing purpose are prohibited. Redistribution or copying of this information, any photographs or video tours is strictly prohibited. This information is derived from the Internet Data Exchange (IDX) service provided by San Diego MLS®. Displayed property listings may be held by a brokerage firm other than the broker and/or agent responsible for this display. The information and any photographs and video tours and the compilation from which they are derived is protected by copyright. Copyright © 2026 San Diego MLS®.
Last checked 2026
*Estimate only. Actual rebate may vary based on final price, lender requirements, MLS rules, and broker policies.
Found a home you love?
Schedule a free consultation to lock in your rebate before you offer.
Calls and texts are answered by Amy, our AI assistant, who can answer questions and help you book.
Did you know? You can invite friends and family to your search. They can join your search, rate and discuss listings with you.