Property search · The Consumer Protection Brokerage
Every listing shows your estimated rebate.
The green number on each home is what could come back to you: the buyer-broker fee (typically 2 to 3%) minus our flat $9,750. No other search shows you this, because no other brokerage gives it back.
6364 Hidden BrookRancho Cucamonga, CA 91739
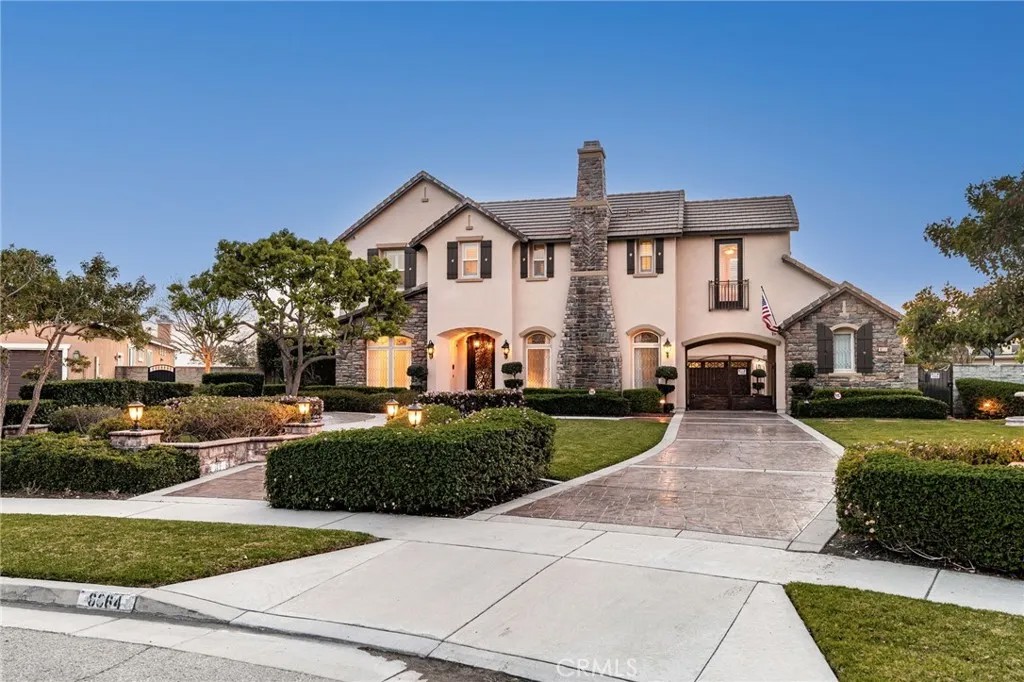
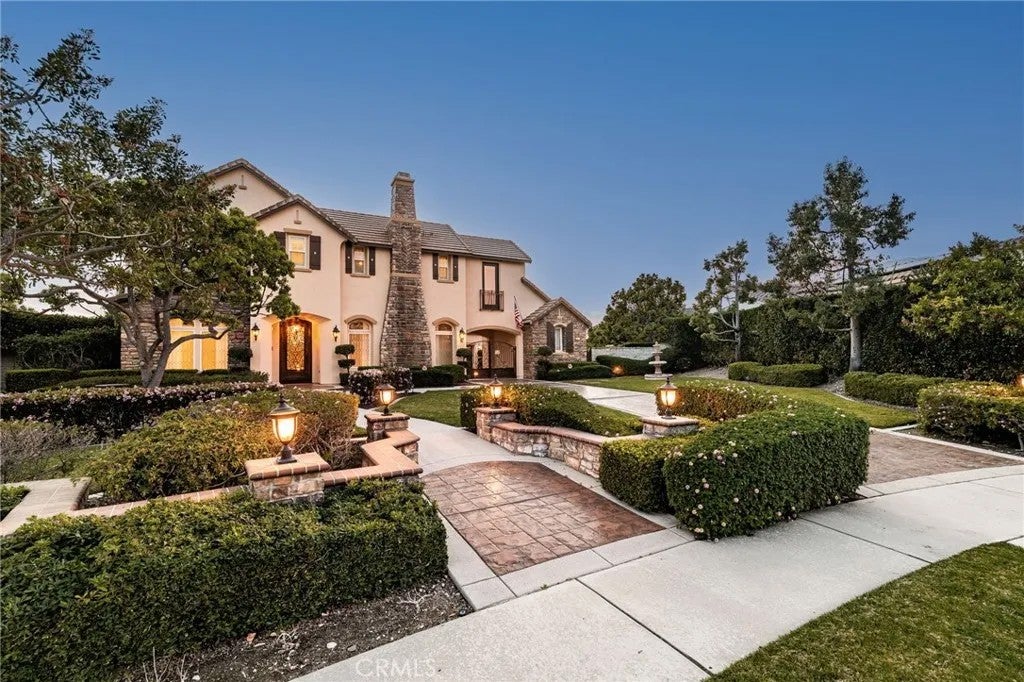
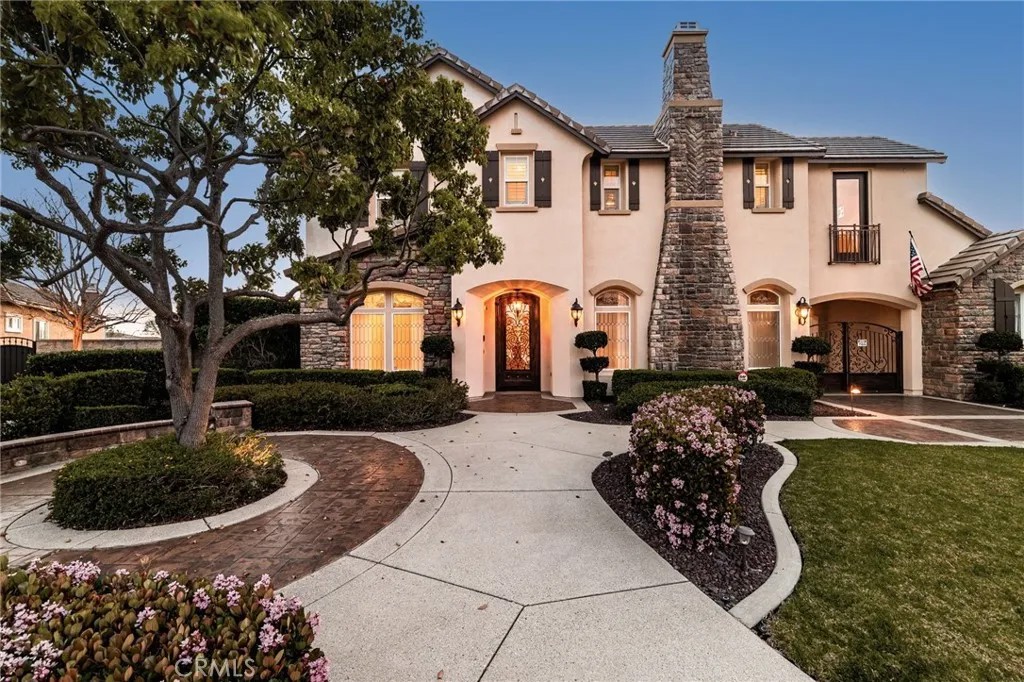
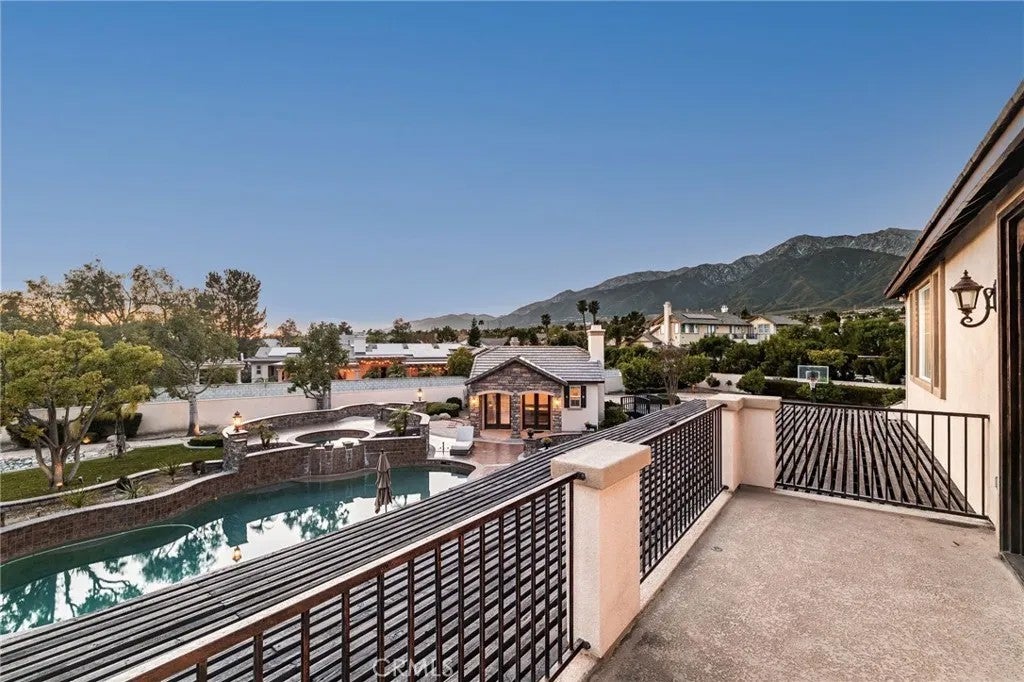
Welcome to an extraordinary estate in the prestigious Carriage Estates community of Rancho Cucamonga, set on nearly one acre of beautifully curated grounds and located within one of the citys most highly sought-after, top-rated school districts. Spanning approximately 6,000 square feet, this exceptional residence offers six spacious bedrooms and six and a half bathrooms, with every bedroom thoughtfully designed as a private en-suiteperfect for elevated comfort and multigenerational living. The home is further enhanced by owned, free and clear solar, delivering long-term energy efficiency and cost savings. From the moment you arrive, the home makes a lasting impression with a gated auto courtyard, a four-car garage, and a stunning stained and stamped concrete driveway. Inside, a grand foyer opens to an elegant formal living room and a refined executive office or retreat, setting the tone for the sophistication found throughout. The heart of the home is a beautifully updated kitchen featuring premium finishes, seamlessly connected to a warm and inviting great room and breakfast nook. A butlers pantry leads to the formal dining room, creating an ideal layout for both everyday living and upscale entertaining. A private downstairs bedroom with its own en-suite bath further enhances the homes versatility. Upstairs, the expansive primary suite is a true sanctuary, complete with a private retreat, balcony showcasing breathtaking mountain and city light views, dual walk-in closets, and a spa-inspired bathroom featuring a soaking tub, oversized shower, dual vanities with bidet toilets, and an additional flex space ideal for a gym, lounge, or secure room. Step outside to your own private resort. The backyard is designed for unforgettable gatherings, featuring a sparkling pool, sunken fire pit, putting green, basketball court, and a charming childrens playhouseall surrounded by mature landscaping that offers both beauty and privacy. A detached ADU/pool house provides exceptional flexibility, perfect for guests, extended family, or potential income opportunities. This is a rare opportunity to own a truly grand estate that effortlessly combines luxury, functionality, and lifestyleoffering every space and amenity a modern family could desire.
| 3 weeks ago | Listing updated with changes from the MLS® | |
| 3 weeks ago | Status changed to Pending | |
| 3 months ago | Price changed to $2,499,999 | |
| 5 months ago | Listing first seen on site |

This information is deemed reliable but not guaranteed. You should rely on this information only to decide whether or not to further investigate a particular property. BEFORE MAKING ANY OTHER DECISION, YOU SHOULD PERSONALLY INVESTIGATE THE FACTS (e.g. square footage and lot size) with the assistance of an appropriate professional. You may use this information only to identify properties you may be interested in investigating further. All uses except for personal, non-commercial use in accordance with the foregoing purpose are prohibited. Redistribution or copying of this information, any photographs or video tours is strictly prohibited. This information is derived from the Internet Data Exchange (IDX) service provided by San Diego MLS®. Displayed property listings may be held by a brokerage firm other than the broker and/or agent responsible for this display. The information and any photographs and video tours and the compilation from which they are derived is protected by copyright. Copyright © 2026 San Diego MLS®.
Last checked 2026
*Estimate only. Actual rebate may vary based on final price, lender requirements, MLS rules, and broker policies.
Found a home you love?
Schedule a free consultation to lock in your rebate before you offer.
Calls and texts are answered by Amy, our AI assistant, who can answer questions and help you book.
Did you know? You can invite friends and family to your search. They can join your search, rate and discuss listings with you.