Property search · The Consumer Protection Brokerage
Every listing shows your estimated rebate.
The green number on each home is what could come back to you: the buyer-broker fee (typically 2 to 3%) minus our flat $9,750. No other search shows you this, because no other brokerage gives it back.
8550 Hunt Canyon RoadCorona, CA 92883
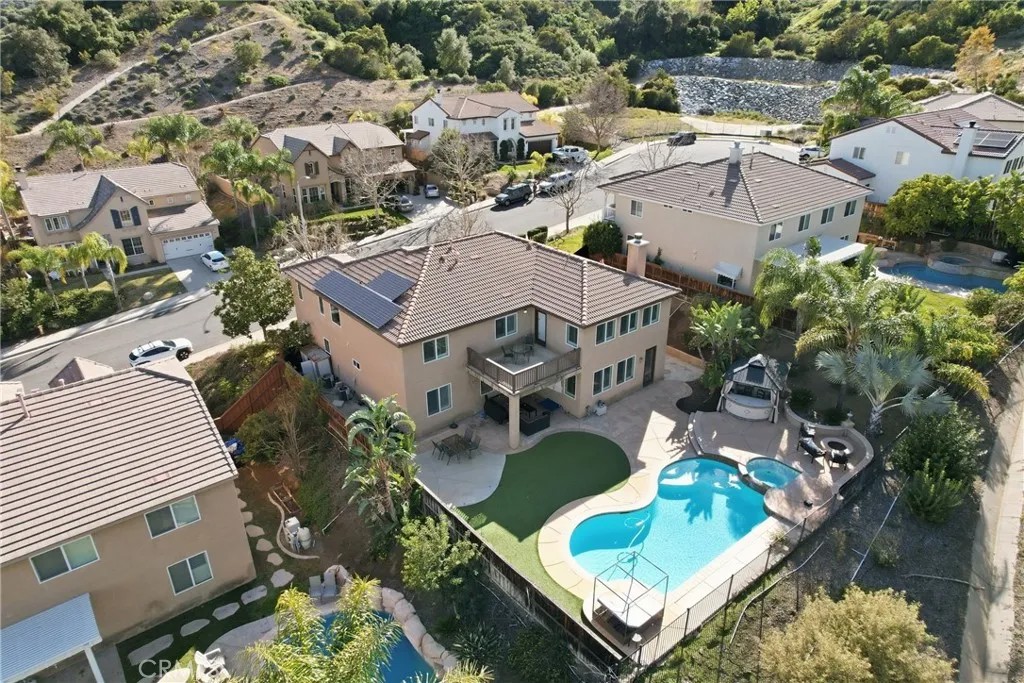
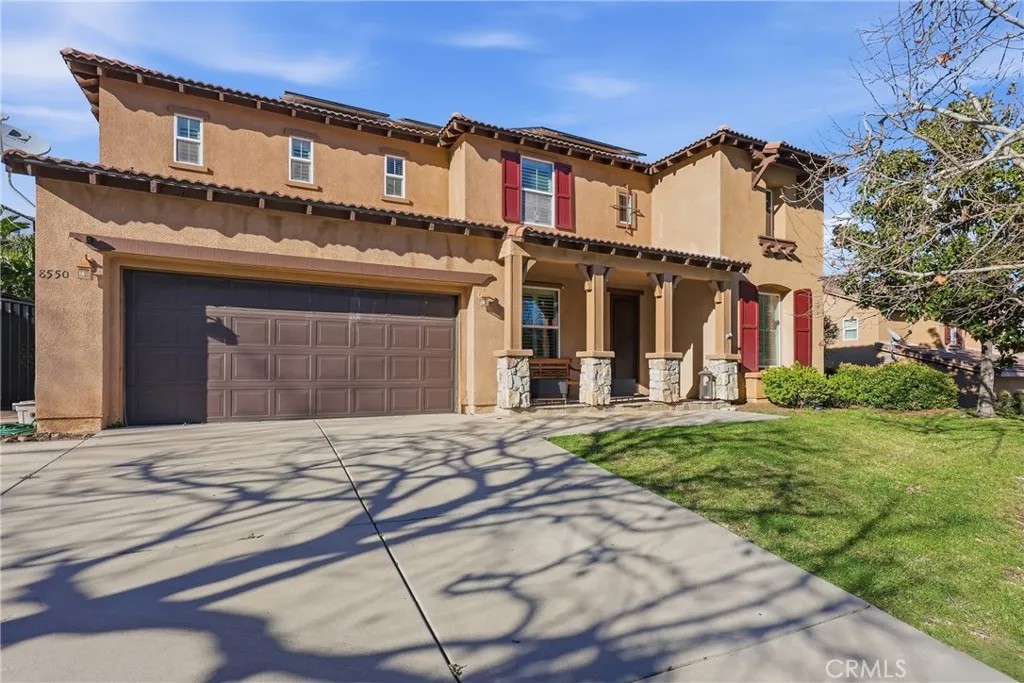
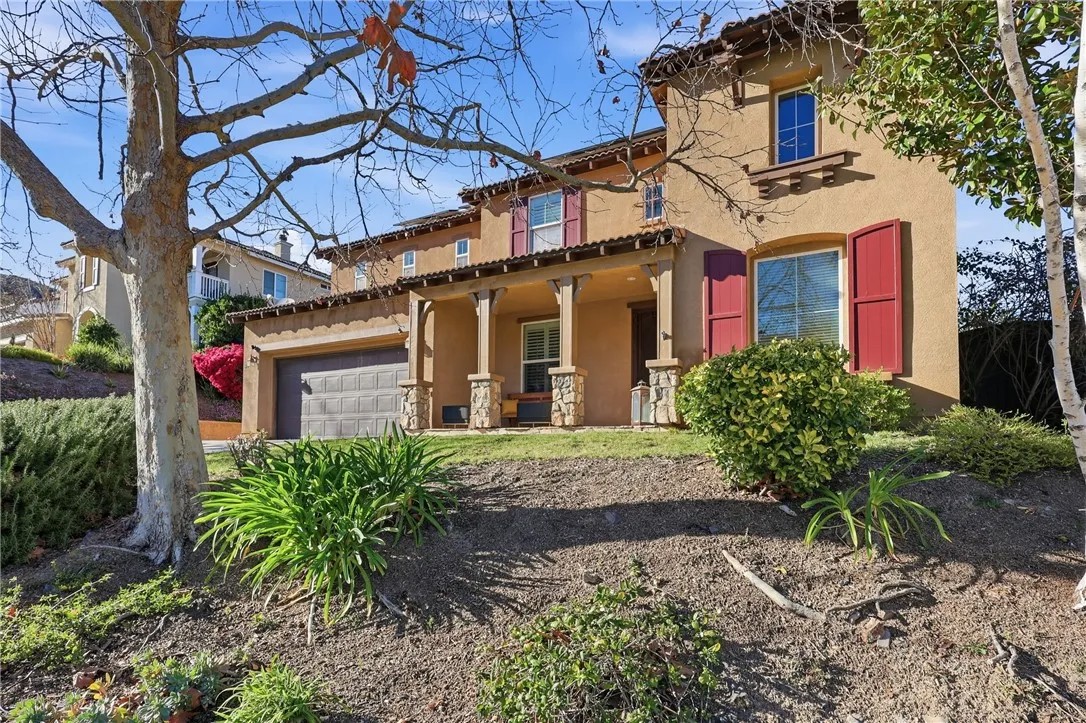
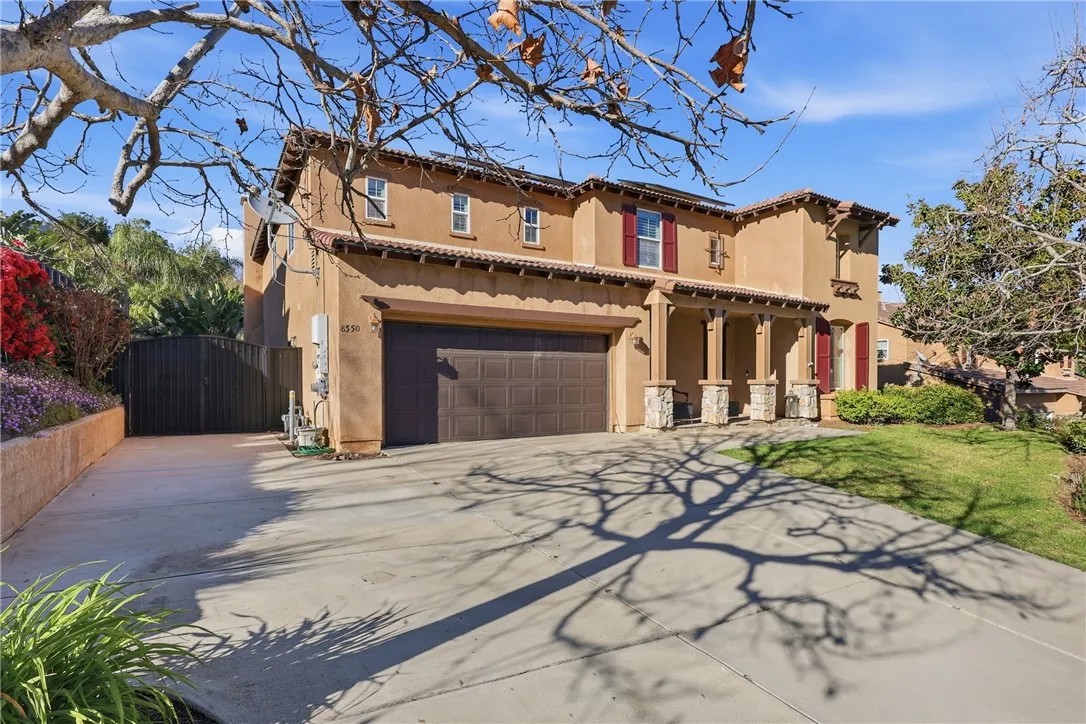
PRICED WELL BELOW RECENT COMPARALE SALES! This is the ONE... A stunning estate POOL HOME nestled @ the base of the majestic Cleveland National Forest, offering privacy, luxury, w/ NO REAR NEIGHBOR! Situated on an expansive 10,000 SQFT lot @ THE TOP OF THE COMMUNITY w breathtaking mountain views. Residence boasts 5 bedrooms, 4 bathrooms, w/ 3,629 SQFT of refined living space PLUS a BONUS ROOM perfectly designed for both grand entertaining and comfortable everyday living. Screen your favorite movie in the private home theatre! The curb appeal captivates w/ a gorgeous front entrance, welcoming front porch, and manicured presentation. Inside, soaring ceilings, recessed lighting, a cool modern paint palette, panel doors, dual-zone air conditioning, and a whole house fan create an elevated yet inviting atmosphere. New engineered wood flooring flows seamlessly THROUGHOUT the home. At the heart is an expansive chefs kitchen, featuring an oversized island, granite countertops, abundant cabinetry, butlers pantry, and stainless-steel appliances. The kitchen opens to an incredibly spacious family room adorned w/ a fireplace, elegant stone accents, built-in entertainment center/bar ideal for hosting unforgettable gatherings. DON'T FORGET THE BONUS ROOM! Enjoy both formal and casual dining spaces, a second living room, and thoughtfully designed open-concept flow. Upstairs, the absolutely HUGE primary suite is truly a retreat unto itself complete with an oversized private living/sitting/office space, trace ceilings, a private balcony perfect for taking in the endless mountain views. A spa-inspired bath w/ a soaking tub, oversized separate shower, and generous walk-in closet. Two substantial secondary bedrooms share a Jack-and-Jill bathroom, while another has its own private bath ideal for guests or multigenerational living. An upstairs laundry room adds everyday convenience. Step outside to your entertainers playground a resort-style backyard showcasing a sparkling pool and spa, covered outdoor kitchen, covered patio, stamped concrete, artificial grass, and ultimate privacy with scenic natural surroundings. Solar panels (paid off w a win-win offer) & 240V EV charger w a BRAND-NEW HVAC SYSTEM offer energy efficiency. Extra wide driveway for additional parking. Located minutes from Glen Ivy Golf Club and the world-renowned Glen Ivy Hot Springs. Close to sought-after award-winning schools, this home delivers the perfect blend of luxury, lifestyle, and location!
| 2 weeks ago | Listing updated with changes from the MLS® | |
| 2 months ago | Price changed to $1,075,000 | |
| 5 months ago | Listing first seen on site |

This information is deemed reliable but not guaranteed. You should rely on this information only to decide whether or not to further investigate a particular property. BEFORE MAKING ANY OTHER DECISION, YOU SHOULD PERSONALLY INVESTIGATE THE FACTS (e.g. square footage and lot size) with the assistance of an appropriate professional. You may use this information only to identify properties you may be interested in investigating further. All uses except for personal, non-commercial use in accordance with the foregoing purpose are prohibited. Redistribution or copying of this information, any photographs or video tours is strictly prohibited. This information is derived from the Internet Data Exchange (IDX) service provided by San Diego MLS®. Displayed property listings may be held by a brokerage firm other than the broker and/or agent responsible for this display. The information and any photographs and video tours and the compilation from which they are derived is protected by copyright. Copyright © 2026 San Diego MLS®.
Last checked 2026
*Estimate only. Actual rebate may vary based on final price, lender requirements, MLS rules, and broker policies.
Found a home you love?
Schedule a free consultation to lock in your rebate before you offer.
Calls and texts are answered by Amy, our AI assistant, who can answer questions and help you book.
Did you know? You can invite friends and family to your search. They can join your search, rate and discuss listings with you.